Skip main navigation
Sold for $1,825,000
  • $1,825,000

    1133 14th Street #2120, Denver, CO 80202

    2beds
    2,343sqft
    Condominium
    Built in 2008
    -- sqft lot
    $1,951,800 Zestimate®
    $779/sqft
    $6,345 Estimated rent

    Home value

    $1,951,800

    $1.76M - $2.15M

    $6,345/mo

    Zestimate® history
    Loading
    Loading...

    Owner options

    List your home for rent

    $6,345/mo

    Rent Zestimate®

    Find your next renter with Zillow Rental Manager. Plus, with online applications, you can quickly screen prospective tenants – for free.

    Learn more

    $6,345/mo

    Rent Zestimate®

    Refinance and save

    $15,570/mo

    Est. payment

    Refinancing to a lower rate could help reduce your monthly payments and save thousands over the life of the loan.

    See today's rates

    $15,570/mo

    Est. payment

    Explore your selling options

    Work with a Zillow partner agent

    Leverage their expertise and Zillow's premium Showcase listings to get your home seen by more buyers.

    Get started

    List with your own agent

    Get your home in front of millions of buyers by listing it on Zillow.

    Learn how to do it

    Sell it yourself

    Take full control of how buyers see your home on Zillow by listing For Sale by Owner (FSBO).

    List your home

    What's special

    Linear gas fireplaceModern masterpieceUnparalleled designConcierge servicesOutdoor poolCity viewsFitness center
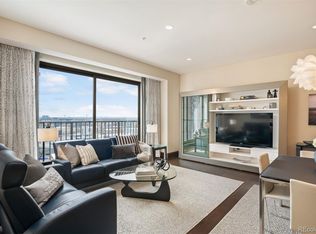
    Embrace the "ultra-lux" lifestyle at The Four Seasons. This incomparable, beautifully updated, 2 bedroom | 3 bathroom city oasis with soaring mountain and city views is truly one of a kind. Defining elegance at every turn, the welcoming foyer immediately draws you into the impressive open concept living room | dining room | kitchen. Designed to impress, the living room features a linear gas fireplace with floor to ceiling tile surround. The dining room, perfect for dinner parties or eating in, offers seating for 12+ guests and features both city and mountain views. The incredible chef's kitchen, with Thurston soft touch cabinetry, Miele and Sub-Zero appliances, walk-in pantry and island with updated Quartzite counters and seating for 4, is an entertainer's dream. With too many updates to list, this modern masterpiece boasts a huge owner’s suite and relaxing spa bathroom as well as an equally impressive secondary bedroom | bathroom. This special residence sits regally on the 20th floor, features unparalleled design, and offers a stunning finish level. Reading like new construction, this gorgeous home has been lovingly maintained and cared for. Additional features include remote controlled blinds and updated lighting throughout the home. The residences at the Four Seasons offer exclusive amenities such as 24-hour front desk and concierge services, security, priority valet, catering services, housekeeping, private secured lobby entrance, and resident-only fitness center. In addition, residents may use the Four Seasons Hotel services including fitness center, spa, outdoor pool, hot tub, business center, bellman, and doorman. Whether you’re looking for a pied-à-terre for nights out in downtown Denver, a seasonal sanctuary, or the most spectacular place on the entire Front Range to call home, this singular residence is truly a must see and illustrates the word "opulence" in every conceivable way.

    Zillow last checked:

    Listing updated:

    Listed by:

    Deviree Vallejo 303-931-0097 Deviree@livsothebysrealty.com,

    LIV Sotheby's International Realty,

    Stacie Chadwick 303-829-4713,

    LIV Sotheby's International Realty

    Bought with:

    Bill Verdon, 40024951

    Kentwood Real Estate City Properties

    Source: REcolorado as distributed by MLS GRID,MLS#: 4674583MLS Logo

    Facts & features

    Interior

    Bedrooms & bathrooms
    • Bedrooms: 2
    • Bathrooms: 3
    • Full bathrooms: 1
    • 3/4 bathrooms: 1
    • 1/2 bathrooms: 1
    • Main level bathrooms: 3
    • Main level bedrooms: 2
    Primary bedroom
    • Level: Main
    • Area: 280 Square Feet
    • Dimensions: 14 x 20
    Bedroom
    • Level: Main
    • Area: 256 Square Feet
    • Dimensions: 16 x 16
    Primary bathroom
    • Level: Main
    Bathroom
    • Level: Main
    Bathroom
    • Level: Main
    Dining room
    • Level: Main
    • Area: 396 Square Feet
    • Dimensions: 18 x 22
    Kitchen
    • Level: Main
    • Area: 240 Square Feet
    • Dimensions: 16 x 15
    Living room
    • Level: Main
    • Area: 352 Square Feet
    • Dimensions: 16 x 22
    Heating
    • Forced Air
    Cooling
    • Central Air
    Appliances
    • Included: Convection Oven, Cooktop, Dishwasher, Disposal, Dryer, Freezer, Microwave, Oven, Range, Refrigerator, Self Cleaning Oven, Washer, Wine Cooler
    • Laundry: In Unit
    Features
    • Has basement: No
    • Common walls with other units/homes: End Unit
    Interior area
    • Total structure area: 2,343
    • Total interior livable area: 2,343 sqft
    • Finished area above ground: 2,343

    Property

    Parking
    • Total spaces: 2
    • Parking features: Circular Driveway, Electric Vehicle Charging Station(s), Guest, Heated Garage, Underground, Valet
    • Attached garage spaces: 2
    • Has uncovered spaces: Yes
    Features
    • Levels: One
    • Stories: 1
    • Exterior features: Balcony
    • Pool features: Indoor
    • Has spa: Yes
    • Spa features: Spa/Hot Tub
    • Has view: Yes
    • View description: City, Mountain(s)
    Details
    • Parcel number: 234537039
    • Zoning: D-TD
    • Special conditions: Standard

    Construction

    Type & style
    • Home type: Condo
    • Architectural style: Urban Contemporary
    • Property subtype: Condominium
    • Attached to another structure: Yes
    Materials
    • Concrete, Other
    • Roof: Tar/Gravel
    Condition
    • Updated/Remodeled
    • Year built: 2008
    Details
    • Builder model: Sherman
    • Builder name: Swinerton

    Utilities & green energy

    • Sewer: Public Sewer
    • Water: Public
    • Utilities for property: Cable Available, Internet Access (Wired)

    Community & HOA

    Community
    • Subdivision: Downtown Denver
    HOA
    • Has HOA: Yes
    • Amenities included: Business Center, Concierge, Elevator(s), Fitness Center, Front Desk, Management, Parking, Pool, Sauna, Security, Spa/Hot Tub
    • Services included: Reserve Fund, Electricity, Exterior Maintenance w/out Roof, Gas, Maintenance Grounds, Maintenance Structure, On-Site Check In, Recycling, Road Maintenance, Security, Sewer, Shuttle Available, Snow Removal, Trash, Valet Parking, Water
    • HOA fee: $7,109 quarterly
    • HOA name: Four Seasons
    • HOA phone: 303-389-3040
    Location
    • Region: Denver

    Financial & listing details

    • Price per square foot: $779/sqft
    • Tax assessed value: $2,450,000
    • Annual tax amount: $14,795
    • Date on market: 7/10/2023
    • Listing terms: Cash,Conventional
    • Exclusions: Seller's Personal Property Including Family Room Television, Foyer Light Fixture, Owner's Suite Light Fixture, Dining Area Chandelier.
    • Ownership: Individual
    • Road surface type: Paved

    Price history

    DateEventPrice
    11/17/2023Sold$1,825,000-3.7%$779/sqft
    Source: REcolorado as distributed by MLS GRID #4674583 Report a problem
    9/22/2023Pending sale$1,895,000$809/sqft
    Source: REcolorado as distributed by MLS GRID #4674583 Report a problem
    8/15/2023Price change$1,895,000-5%$809/sqft
    Source: REcolorado as distributed by MLS GRID #4674583 Report a problem
    7/10/2023Listed for sale$1,995,000+24.7%$851/sqft
    Source: REcolorado as distributed by MLS GRID #4674583 Report a problem
    10/25/2017Sold$1,600,000-1.2%$683/sqft
    Source: Public Record Report a problem
    10/25/2017Pending sale$1,620,000$691/sqft
    Source: CHERYL SHAUL #9137394 Report a problem
    7/7/2017Listed for sale$1,620,000+75.1%$691/sqft
    Source: CHERYL SHAUL #9137394 Report a problem
    11/14/2012Sold$925,000$395/sqft
    Source: Public Record Report a problem

    Public tax history

    YearProperty taxesTax assessment
    2024$12,434 -16%$160,470 -2.6%
    2023$14,795 +3.6%$164,730 -11.5%
    2022$14,281 +57.7%$186,040 -2.8%
    2021$9,054 +2.9%$191,390 +56.8%
    2020$8,800 +1.3%$122,022 -0.7%
    2019$8,684 $122,875 +9.5%
    2018$8,684 +0.3%$112,250
    2017$8,658 +1.6%$112,250 +2.9%
    2016$8,523 +36.3%$109,090
    2015$6,254 0%$109,090 +44.9%
    2014$6,257 -25.8%$75,300
    2013$8,431 +17.9%$75,300 -24.9%
    2012$7,151 +9.6%$100,290 -38.4%
    2011$6,525 $162,870
    Find assessor info on the county website

    Neighborhood: Central Business District

    Nearby schools

    GreatSchools rating
    Schools provided by the listing agent
    • Elementary: Greenlee
    • Middle: Compass Academy
    • High: West
    • District: Denver 1

    Source: REcolorado as distributed by MLS GRID. This data may not be complete. We recommend contacting the local school district to confirm school assignments for this home.

    Get a cash offer in 3 minutes
    Find out how much your home could sell for in as little as 3 minutes with a no-obligation cash offer.
    Estimated market value
    $1,951,800
    Get a cash offer in 3 minutes
    Find out how much your home could sell for in as little as 3 minutes with a no-obligation cash offer.
    Estimated market value
    $1,951,800