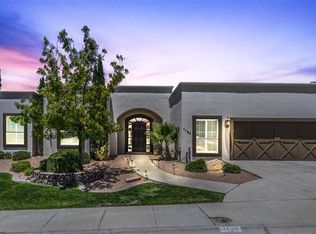
Beautiful single level Santa Fe styled home located in Park Hills with view. Courtyard entry with fireplace. LR/DR with wood beamed ceiling & Kiva FP. Den with wetbar, built-in entertainment center, & wine fridge plus atrium doors overlooking front courtyard. Gourmet kitchen with island, stainless appliance package & granite tops. Primary suite with large walk-in closets & Primary bathroom with new soaking tub & shower. One guest BR used as office. 2nd BR with full bath, 3rd guest BR with new hall shower. Fabulous backyard with pool/spa for outdoor entertaining plus gazebo with outdoor kitchen & gas grill. (Amenities: Interior & exterior completely painted since 2022, artificial turf front/back, salt water pool system, Nest thermostat, shutters, & 3 car garage.) Conveniently located to schools, shopping, restaurants, & located in established neighborhood. Move-in ready and great location!
Pending
$725,000
1133 Calle Lomas Dr, El Paso, TX 79912
4beds
2,925sqft
Single Family Residence
Built in 2004
10,018 Square Feet Lot
$705,900 Zestimate®
$248/sqft
$20/mo HOA
What's special
Courtyard entry with fireplaceBuilt-in entertainment centerGranite topsSalt water pool systemWine fridgeGourmet kitchen with islandWood beamed ceiling
- 156 days
- 152
- 2
Zillow last checked:
Listing updated:
Listed by:
Sue Jane Woo 0283652 915-740-5600,
Sandy Messer And Associates
Source: GEPAR,MLS#: 941118
Facts & features
Interior
Bedrooms & bathrooms
- Bedrooms: 4
- Bathrooms: 4
- Full bathrooms: 2
- 3/4 bathrooms: 1
- 1/2 bathrooms: 1
Heating
- Natural Gas, 2+ Units, Forced Air
Cooling
- Refrigerated, Ceiling Fan(s), Central Air
Appliances
- Included: Built-In Gas Oven, Dishwasher, Disposal, Fan Hood, Gas Cooktop, Gas Water Heater, Microwave, Refrigerator
- Laundry: Washer Hookup
Features
- Eat-in Kitchen, Double Vanity, Built-in Features, 2+ Living Areas, Ceiling Fan(s), Formal DR LR, Kitchen Island, LR DR Combo, Master Downstairs, Walk-In Closet(s), Wet Bar
- Flooring: Tile, Carpet, Hardwood
- Windows: Shutters, Double Pane Windows, Glass Block
- Number of fireplaces: 2
Interior area
- Total structure area: 2,925
- Total interior livable area: 2,925 sqft
Video & virtual tour
Property
Parking
- Total spaces: 3
- Parking features: Garage - Attached
- Attached garage spaces: 3
Features
- Patio & porch: Covered
- Exterior features: Walled Backyard, Gas Grill, Gazebo, Courtyard, Back Yard Access
- Has private pool: Yes
- Pool features: Gunite, Salt Water, Yes
- Fencing: Back Yard
Lot
- Size: 10,018 Square Feet
- Features: Planned Community, Standard Lot, Views
Details
- Parcel number: P32799900701200
- Zoning: R4
- Special conditions: Homeowner Fees
Construction
Type & style
- Home type: SingleFamily
- Architectural style: Santa Fe,1 Story
- Property subtype: Single Family Residence
Materials
- Stucco, Frame
- Roof: Flat,Tile
Condition
- Year built: 2004
Details
- Builder name: Oeste Builders
Utilities & green energy
- Water: City
Community & HOA
Community
- Subdivision: Park Hills
HOA
- Has HOA: Yes
- Amenities included: See Remarks
- Services included: Common Area
- HOA fee: $60 quarterly
- HOA name: Dana Properties
Location
- Region: El Paso
Financial & listing details
- Price per square foot: $248/sqft
- Tax assessed value: $561,194
- Annual tax amount: $9,004
- Date on market: 3/28/2026
- Cumulative days on market: 149 days
- Listing terms: Cash,Conventional,VA Loan
Estimated market value
$705,900
$671,000 - $741,000
$3,688/mo
Price history
| Date | Event | Price |
|---|---|---|
| 7/27/2026 | Pending sale | $725,000$248/sqft |
Source:  GEPAR #941118 Report a problem GEPAR #941118 Report a problem | ||
| 7/18/2026 | Contingent | $725,000$248/sqft |
Source: GEPAR #941118 Report a problem | ||
| 7/9/2026 | Listed for sale | $725,000$248/sqft |
Source: GEPAR #941118 Report a problem | ||
| 6/29/2026 | Contingent | $725,000$248/sqft |
Source: GEPAR #941118 Report a problem | ||
| 3/28/2026 | Listed for sale | $725,000+25%$248/sqft |
Source: GEPAR #941118 Report a problem | ||
| 2/14/2022 | Sold | -- |
Source: GEPAR #857232 Report a problem | ||
| 1/21/2022 | Pending sale | $579,900$198/sqft |
Source: GEPAR #857232 Report a problem | ||
| 1/17/2022 | Listed for sale | $579,900+35.8%$198/sqft |
Source: GEPAR #857232 Report a problem | ||
| 7/26/2021 | Sold | -- |
Source: GEPAR #848429 Report a problem | ||
| 7/26/2018 | Sold | -- |
Source: GEPAR #739568 Report a problem | ||
| 7/14/2018 | Pending sale | $427,000$146/sqft |
Source: Sandy Messer And Associates #739568 Report a problem | ||
| 5/31/2018 | Price change | $427,000-2.5%$146/sqft |
Source: Sandy Messer And Associates #739568 Report a problem | ||
| 1/26/2018 | Listed for sale | $437,900+2.1%$150/sqft |
Source: Sandy Messer And Associates #739568 Report a problem | ||
| 10/6/2008 | Sold | -- |
Source: GEPAR #361331 Report a problem | ||
| 7/4/2008 | Listed for sale | $429,000$147/sqft |
Source: Homes & Land #361331 Report a problem | ||
Public tax history
| Year | Property taxes | Tax assessment |
|---|---|---|
| 2025 | $9,004 -12.8% | $561,194 +9.9% |
| 2024 | $10,325 -19.6% | $510,604 +10% |
| 2023 | $12,840 +2.3% | $464,185 -10% |
| 2022 | $12,555 +325.6% | $515,592 +22.3% |
| 2021 | $2,950 | $421,548 +10% |
| 2020 | -- | $383,225 +0.1% |
| 2019 | -- | $382,661 -4.8% |
| 2018 | $6,248 -37.9% | $402,059 +5.6% |
| 2017 | $10,062 +2.4% | $380,745 |
| 2016 | $9,824 -4.3% | $380,745 |
| 2015 | $10,265 | $380,745 -0.9% |
| 2014 | $10,265 | $384,032 |
| 2013 | -- | $384,032 -4.9% |
| 2012 | -- | $403,637 -0.5% |
| 2011 | -- | $405,468 |
| 2010 | -- | $405,468 -4.7% |
| 2009 | -- | $425,255 |
| 2008 | -- | -- |
| 2007 | -- | -- |
| 2006 | -- | -- |
| 2005 | -- | -- |
| 2004 | -- | -- |
Find assessor info on the county website
Monthly payment
Est. payment
Payment breakdown
Explore the cost of this home by adjusting the details. Changes won't be saved.Climate risks
Neighborhood: Northwest
Nearby schools
Schools provided by the listing agent
- Elementary: Lundy
- Middle: Hornedo
- High: Franklin
Source: GEPAR. This data may not be complete. We recommend contacting the local school district to confirm school assignments for this home.

Similar homes
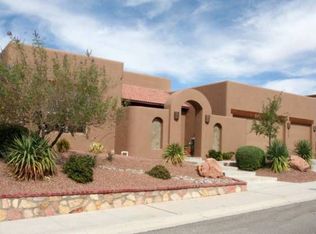
- $662,0004 bd4 ba3.7k sqft6520 Calle Bonita Ln, El Paso, TX 79912For Sale
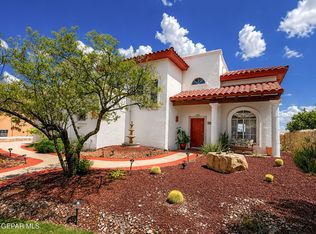
 MLS ID #948099, Art Armendariz, Stanton Realty. GEPAR
 - $655,0005 bd3 ba3.2k sqft6444 Calle Placido Dr, El Paso, TX 79912For Sale
 MLS ID #946879, Manuel Caraveo, Sandy Messer And Associates. GEPAR
 - $749,8883 bd2 ba2.8k sqft5601 Burning Tree Dr, El Paso, TX 79912For Sale
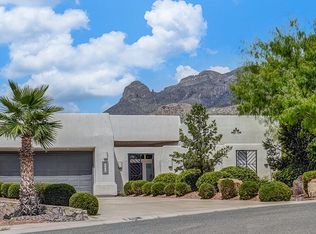 MLS ID #944290, Sue Jane Woo, Sandy Messer And Associates. GEPAR
 - $585,0006 bd5 ba3.1k sqft1156 Regal Ridge Dr, El Paso, TX 79912For Sale
 MLS ID #950023, Peter J. Huerta, Sandy Messer And Associates. GEPAR
 - $595,4004 bd3 ba3.4k sqft6517 Isla Del Rey Dr, El Paso, TX 79912For SaleMLS ID #939533, Mireya Cevallos, eXp Realty LLC. GEPAR
- $650,0005 bd5 ba3.7k sqft6558 Eagle Ridge Dr, El Paso, TX 79912For SaleMLS ID #945357, Brittany Paige Garcia-Arrese, Star Spangled Real Estate. GEPAR
- $824,9504 bd4 ba2.9k sqft1356 Desert Night St, El Paso, TX 79912For SaleMLS ID #944019, Karen D Polanco, JPAR EP (869). GEPAR
- $599,0006 bd4 ba3.5k sqft935 Via Linda Ct, El Paso, TX 79912For SaleMLS ID #947657, Brian J Burds, eXp Realty LLC. GEPAR
- $619,9005 bd4 ba3.3k sqft900 Via Redonda Ct, El Paso, TX 79912For SaleMLS ID #946067, Manuel Silva, JPAR EP (869). GEPAR
- $520,0004 bd3 ba2.7k sqft1472 Pioneer Ridge Dr, El Paso, TX 79912For SaleMLS ID #948732, Heather Lynn Feiner, Coldwell Banker Apex REALTORS. GEPAR
- $1,030,0005 bd4 ba4.2k sqft1201 Calle Lago Dr, El Paso, TX 79912For SaleMLS ID #949956, Rachel Frayre, Sandy Messer And Associates. GEPAR
- $559,0005 bd5 ba3.2k sqft1165 Regal Ridge Dr, El Paso, TX 79912For SaleMLS ID #940254, Fred Saenz, Los Olivos New Homes & Realty. GEPAR
- $569,0004 bd3 ba2.7k sqft6633 Wind Ridge Dr, El Paso, TX 79912For SaleMLS ID #948810, Sandy Messer, Sandy Messer And Associates. GEPAR
- $825,0003 bd4 ba3.8k sqft6192 Los Felinos Cir, El Paso, TX 79912For SaleMLS ID #948375, Humberto Alcazar Jr, Realty One Group Mendez Burk. GEPAR
- $420,0004 bd4 ba3k sqft851 Via Alegre Ln, El Paso, TX 79912For SaleMLS ID #949599, Rick Moreno, Moreno Real Estate Group. GEPAR
- $735,0004 bd4 ba3.2k sqft500 Country Oaks Dr, El Paso, TX 79932For SaleMLS ID #942861, Georgina Ponce Canales, Realty One Group Mendez Burk. GEPAR
- $479,0005 bd3 ba2.6k sqft5969 Los Pueblos Dr, El Paso, TX 79912For SaleMLS ID #948322, John David Pena, Home Pros Real Estate Group. GEPAR
- $435,0005 bd3 ba2.7k sqft6617 Isla Del Rey Dr, El Paso, TX 79912For SaleMLS ID #949881, Milagros Patton, Home Pros Real Estate Group. GEPAR
- $632,0003 bd3 ba2.3k sqft1057 Los Jardines Cir, El Paso, TX 79912For SaleMLS ID #944912, Ruth Ann Burkman, The Real Estate Power Houses. GEPAR
- $740,0004 bd3 ba3.8k sqft724 Tayopa Ct, El Paso, TX 79932For SaleMLS ID #944807, Jennifer Woo, Sandy Messer And Associates. GEPAR
