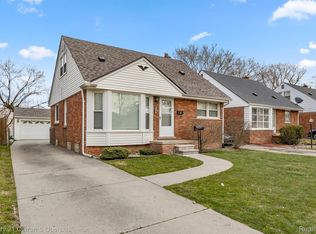
Great opportunity to make this spacious 4-bedroom home your own! With two bedrooms on the main floor and two upstairs, this home offers a flexible layout with a lot of space. The eat-in kitchen opens to the living area, creating a comfortable space for everyday living and entertaining. While the home could use some TLC, it has a solid footprint and plenty of potential. The home is in good condition and features newer mechanical systems and a newer roof, offering added value for the next owner. Situated on a desirable corner lot, the property also features a fully fenced yard and a detached two-car garage. Conveniently located near shopping, dining, schools, and major roadways, this is a fantastic opportunity for homeowners or investors alike. C of O in process, report will be uploaded ASAP - buyer to assume all city repairs AS IS sale.
Pending
$100,000
1133 Eastwood St, Inkster, MI 48141
4beds
1,658sqft
Single Family Residence
Built in 1953
5,227 Square Feet Lot
$-- Zestimate®
$60/sqft
$-- HOA
What's special
- 47 days
- 36
- 0
Zillow last checked:
Listing updated:
Listed by:
Jennifer Hemstrom 248-514-0175,
Thrive Realty Company 248-256-5046
Source: Realcomp II,MLS#: 20261057599
Facts & features
Interior
Bedrooms & bathrooms
- Bedrooms: 4
- Bathrooms: 1
- Full bathrooms: 1
Primary bedroom
- Level: Entry
- Area: 120
- Dimensions: 12 X 10
Bedroom
- Level: Second
- Area: 156
- Dimensions: 13 X 12
Bedroom
- Level: Second
- Area: 156
- Dimensions: 13 X 12
Bedroom
- Level: Entry
- Area: 110
- Dimensions: 11 X 10
Other
- Level: Entry
Dining room
- Level: Entry
- Area: 99
- Dimensions: 11 X 9
Kitchen
- Level: Entry
- Area: 117
- Dimensions: 13 X 9
Living room
- Level: Entry
- Area: 160
- Dimensions: 16 X 10
Heating
- Forced Air, Natural Gas
Cooling
- Ceiling Fans
Appliances
- Included: Dryer, Free Standing Gas Range, Free Standing Refrigerator, Washer
Features
- Basement: Partially Finished
- Has fireplace: No
Interior area
- Total interior livable area: 1,658 sqft
- Finished area above ground: 1,243
- Finished area below ground: 415
Property
Parking
- Total spaces: 2
- Parking features: Two Car Garage, Detached, Electricityin Garage, Garage Door Opener
- Garage spaces: 2
Features
- Levels: One And One Half
- Stories: 1.5
- Entry location: GroundLevelwSteps
- Patio & porch: Deck, Porch
- Exterior features: Lighting
- Pool features: None
- Fencing: Back Yard,Fenced
Lot
- Size: 5,227 Square Feet
- Dimensions: 40 x 134
Details
- Parcel number: 44006010166000
- Special conditions: Short Sale No,Standard
Construction
Type & style
- Home type: SingleFamily
- Architectural style: Bungalow
- Property subtype: Single Family Residence
Materials
- Aluminum Siding, Brick
- Foundation: Basement, Block
Condition
- New construction: No
- Year built: 1953
Utilities & green energy
- Sewer: Sewer At Street
- Water: Public
- Utilities for property: Cable Available
Community & HOA
Community
- Subdivision: DEARBORN HILLS MANOR SUB
HOA
- Has HOA: No
Location
- Region: Inkster
Financial & listing details
- Price per square foot: $60/sqft
- Tax assessed value: $23,287
- Annual tax amount: $1,589
- Date on market: 8/7/2026
- Cumulative days on market: 48 days
- Listing agreement: Exclusive Right To Sell
- Listing terms: Cash,Conventional
Estimated market value
Not available
Estimated sales range
Not available
$1,556/mo
Price history
| Date | Event | Price |
|---|---|---|
| 8/13/2026 | Pending sale | $100,000$60/sqft |
Source:  Realcomp II #20261057599 Report a problem Realcomp II #20261057599 Report a problem | ||
| 8/7/2026 | Listed for sale | $100,000+127.3%$60/sqft |
Source: Realcomp II #20261057599 Report a problem | ||
| 3/4/2008 | Sold | $44,000-19.7%$27/sqft |
Source: Public Record Report a problem | ||
| 7/12/1994 | Sold | $54,809$33/sqft |
Source: Public Record Report a problem | ||
Public tax history
| Year | Property taxes | Tax assessment |
|---|---|---|
| 2025 | -- | $47,700 +25.9% |
| 2024 | -- | $37,900 +23.9% |
| 2023 | -- | $30,600 +10.5% |
| 2022 | -- | $27,700 +18.4% |
| 2021 | -- | $23,400 |
| 2020 | $1,518 +19.3% | $23,400 +20% |
| 2019 | $1,272 | $19,500 +3.7% |
| 2018 | $1,272 | $18,800 +1.1% |
| 2017 | -- | $18,600 -0.5% |
| 2016 | $1,781 | $18,700 -14.2% |
| 2015 | $1,781 -39.6% | $21,800 -26.1% |
| 2013 | $2,950 +65.6% | $29,500 -9.2% |
| 2012 | $1,781 | $32,500 -20.1% |
| 2010 | -- | $40,700 -7.1% |
| 2009 | -- | $43,800 -16.6% |
| 2008 | -- | $52,500 |
| 2007 | -- | $52,500 +10.1% |
| 2005 | $1,320 | $47,700 +7% |
| 2003 | -- | $44,600 +109.8% |
| 2001 | -- | $21,261 +3.2% |
| 2000 | $1,946 | $20,602 |
Find assessor info on the county website
Monthly payment
Est. payment
Payment breakdown
Explore the cost of this home by adjusting the details. Changes won't be saved.Climate risks
Neighborhood: 48141
Similar homes
- $119,9003 bd2 ba962 sqft28040 Rosewood St, Inkster, MI 48141For Sale

 MLS ID #20261061388, Ryan Makinen, Century 21 Curran & Oberski. Realcomp II
 - $89,9002 bd2 ba1.2k sqft26772 Colgate St, Inkster, MI 48141For Sale
 MLS ID #20261071338, Hassan Scheib, Own It Realty. Realcomp II
 - $115,0002 bd1 ba1k sqft3231 Spruce St, Inkster, MI 48141For Sale
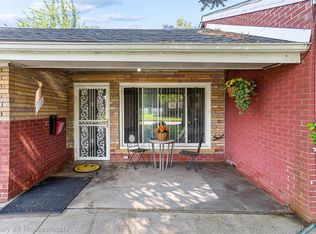 MLS ID #20261036324, Lydia Burnett Etchen, Century 21 Professionals Troy. Realcomp II
 - $130,0003 bd1 ba930 sqft26296 Oakland St, Inkster, MI 48141For Sale
 MLS ID #20261047198, Katherine Guilbault, 3Sixty5 Realty. Realcomp II
 - $99,0003 bd1 ba1.3k sqft11691 Archdale St E, Detroit, MI 48227For SaleMLS ID #20261068336, Nazareth Sanchez, RE/MAX Leading Edge. Realcomp II
- $145,0003 bd1 ba1.1k sqft28151 Cherry St, Inkster, MI 48141For SaleMLS ID #20261062930, Ali Said, Real Estate One-Dbn Hts/Dbn. Realcomp II
- $96,9003 bd1 ba1k sqft25520 New York St, Dearborn Heights, MI 48125For SaleMLS ID #20261043093, Ahmad Salame, Century 21 Curran & Oberski. Realcomp II
- $119,0004 bd2 ba1k sqft74 Pine St, River Rouge, MI 48218For SaleMLS ID #20261074948, Mujtaba Sanad, Keller Williams Legacy. Realcomp II
- $85,0003 bd2 ba1.6k sqft4030 W Davison, Detroit, MI 48238For SaleMLS ID #20261075622, Fadi Jarrous, Century 21 Curran & Oberski. Realcomp II
- $110,0003 bd1 ba1.8k sqft19132 Glenmore, Redford, MI 48240For SaleMLS ID #20261034046, Stephanie McKay, eXp Realty Best Life and Company. Realcomp II
- $90,0002 bd1 ba834 sqft32516 Newaygo St, Westland, MI 48186For SaleMLS ID #20261018380, Caleb Bonderenka, Emerald Realty Group Inc. Realcomp II
- $104,9993 bd2 ba1.7k sqft1741 S Beatrice St, Detroit, MI 48217For SaleMLS ID #20261064832, Lashawn Peterson, EXP Realty Main. Realcomp II
- $115,0003 bd2 ba1.6k sqft18426 Winthrop St, Detroit, MI 48235For SaleMLS ID #20261041718, Adrienne Stewart, Keller Williams Home. Realcomp II
- $99,0004 bd2 ba2.4k sqft8210 Decatur St, Detroit, MI 48228For SaleMLS ID #20261060226, Kirtan Desai, NEXGEN Realty. Realcomp II
- $115,9003 bd1 ba999 sqft13542 Dolphin St, Detroit, MI 48223For SaleMLS ID #20261057852, Kestiny Todd, EXP Realty Main. Realcomp II
- $110,0003 bd2 ba1k sqft6839 Rosemont Ave, Detroit, MI 48228For SaleMLS ID #20261021266, Mohammed Aljibory, Tanana Realty Group LLC. Realcomp II
- $125,0004 bd1 ba1.1k sqft15778 Appoline St, Detroit, MI 48227For SaleMLS ID #20261068411, Michael Gerisch, KW Professionals. Realcomp II
- $85,0003 bd2 ba1.8k sqft11400 Saint Marys St, Detroit, MI 48227For SaleMLS ID #20261063223, Antwuan M Hawkins, Five Star Luxury Realty. Realcomp II
- $149,9004 bd1 ba1.4k sqft19498 Brady, Redford, MI 48240For SaleMLS ID #20261069670, Emi Cross, Good Company. Realcomp II
- $75,0003 bd2 ba1.4k sqft18400 Lenore, Detroit, MI 48219For SaleMLS ID #20261053619, Germaine Iwu, Keller Williams Realty-Great Lakes. Realcomp II
