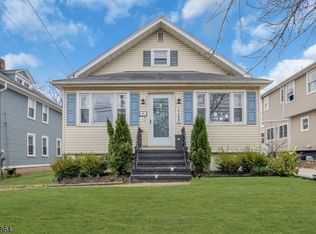
Freshly painted 4-bedroom, 2-full bathroom Cape located in one of Scotch Plains' most desirable neighborhoods. Offering a flexible floor plan and plenty of living space, this home is ready for its next owner. The first floor features a bright living room, separate dining room, eat-in kitchen with stainless steel appliances, two bedrooms, and a full bathroom, providing the convenience of one-floor living. The second floor offers two additional generously sized bedrooms and a second full bathroom, creating a comfortable retreat for guests, or a home office. The basement includes a spacious recreation room providing valuable additional living space, also there is a large storage area. A detached one-car garage adds convenience and extra storage. Conveniently located near parks, schools, shopping, restaurants, major highways, and public transportation, this classic Scotch Plains Cape offers a wonderful opportunity to make it your own.
Active
$449,000
1133 Hetfield Ave, Scotch Plains Twp., NJ 07076
4beds
--sqft
:
Get pre-qualified$2,860/mo
Single Family Residence
Built in 1950
6,098 Square Feet Lot
$-- Zestimate®
$--/sqft
$-- HOA
What's special
- 7 days |
- 5,473 |
- 433 |
Likely to sell faster than
Zillow last checked:
Listing updated:
Listed by:
Stuart Thayer 201-240-1690,
Weichert Realtors
Source: GSMLS,MLS#: 4041813
Facts & features
Interior
Bedrooms & bathrooms
- Bedrooms: 4
- Bathrooms: 2
- Full bathrooms: 2
Bedroom 1
- Level: First
- Area: 182
- Dimensions: 13 x 14
Bedroom 2
- Level: First
- Area: 88
- Dimensions: 11 x 8
Bedroom 3
- Level: Second
- Area: 260
- Dimensions: 13 x 20
Bedroom 4
- Level: Second
- Area: 320
- Dimensions: 16 x 20
Dining room
- Features: Formal Dining Room
- Level: First
- Area: 90
- Dimensions: 9 x 10
Kitchen
- Features: Eat-in Kitchen, Separate Dining Area
- Level: First
- Area: 130
- Dimensions: 10 x 13
Living room
- Level: First
- Area: 266
- Dimensions: 19 x 14
Basement
- Features: Laundry Room, Rec Room, Storage Room, Utility Room
Heating
- 1 Unit, Forced Air, Electric, Natural Gas
Cooling
- 1 Unit, Central Air
Appliances
- Included: Dishwasher, Dryer, Microwave, Range/Oven-Gas, Refrigerator, Self Cleaning Oven, Washer, Gas Water Heater
- Laundry: In Basement
Features
- Rec Room
- Flooring: Carpet, Tile, Wood
- Basement: Yes,Finished,Partially Finished
- Has fireplace: No
Video & virtual tour
Property
Parking
- Total spaces: 1
- Parking features: 2 Car Width, Concrete, Detached Garage
- Garage spaces: 1
Features
- Patio & porch: Patio
Lot
- Size: 6,098 Square Feet
- Dimensions: 000.137 AC
- Features: Corner Lot, Level
Details
- Additional structures: Storage Shed
- Parcel number: 2916084060000000140000
Construction
Type & style
- Home type: SingleFamily
- Architectural style: Cape Cod
- Property subtype: Single Family Residence
Materials
- Aluminum Siding
- Roof: Asphalt Shingle
Condition
- Year built: 1950
Utilities & green energy
- Gas: Gas-Natural
- Sewer: Public Sewer
- Water: Public
- Utilities for property: Electricity Connected, Natural Gas Connected, Cable Available, Fiber Optic Available
Community & HOA
Location
- Region: Scotch Plains
Financial & listing details
- Tax assessed value: $74,300
- Annual tax amount: $9,176
- Date on market: 7/22/2026
- Ownership type: Fee Simple
- Electric utility on property: Yes
Estimated market value
Not available
Estimated sales range
Not available
$3,840/mo
Price history
| Date | Event | Price |
|---|---|---|
| 7/22/2026 | Listed for sale | $449,000 |
Source:  GSMLS #4041813 Report a problem GSMLS #4041813 Report a problem | ||
Public tax history
| Year | Property taxes | Tax assessment |
|---|---|---|
| 2024 | $8,744 +3% | $74,300 |
| 2023 | $8,486 +1.2% | $74,300 |
| 2022 | $8,385 +0.2% | $74,300 |
| 2021 | $8,371 +1.2% | $74,300 |
| 2020 | $8,269 +9.6% | $74,300 |
| 2019 | $7,547 | $74,300 |
| 2018 | $7,547 -3.2% | $74,300 |
| 2017 | $7,796 +1.7% | $74,300 |
| 2016 | $7,669 +3.4% | $74,300 |
| 2015 | $7,416 +3.4% | $74,300 |
| 2014 | $7,174 +2.2% | $74,300 |
| 2013 | $7,021 +2.7% | $74,300 |
| 2012 | $6,840 +2.3% | $74,300 |
| 2011 | $6,685 +4.2% | $74,300 |
| 2010 | $6,414 +1.9% | $74,300 |
| 2009 | $6,296 | $74,300 |
| 2008 | -- | $74,300 |
| 2007 | $6,041 | $74,300 |
| 2006 | -- | $74,300 |
| 2005 | -- | $74,300 |
| 2004 | -- | $74,300 |
| 2003 | -- | $74,300 |
| 2002 | -- | $74,300 |
| 2001 | -- | $74,300 |
Find assessor info on the county website
Monthly payment
Est. payment
Payment breakdown
Explore the cost of this home by adjusting the details. Changes won't be saved.Climate risks
Neighborhood: 07076
Nearby schools
GreatSchools rating
- 9/10William J. McGinn Elementary SchoolGrades: K-4Distance: 0.4 mi
- 7/10Terrill Middle SchoolGrades: 5-8Distance: 1.1 mi
- 7/10Scotch Plains Fanwood High SchoolGrades: 9-12Distance: 1.1 mi
Schools provided by the listing agent
- High: Sp Fanwood
Source: GSMLS. This data may not be complete. We recommend contacting the local school district to confirm school assignments for this home.
- $728,600-- bd-- ba1.3k sqft1132 Hetfield Ave, Scotch Plains, NJ 07076Off Market
- $1,376,0005 bd4 ba-- sqft1129 Hetfield Ave, Scotch Plains, NJ 07076Sold
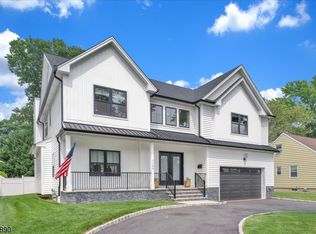
- $1,249,0006 bd6 ba-- sqft1126 Hetfield Ave, Scotch Plains, NJ 07076Sold
- $760,800-- bd-- ba1.1k sqft1143 Hetfield Ave, Scotch Plains, NJ 07076Off Market
- $744,000-- bd-- ba1.1k sqft1142 Hetfield Ave, Scotch Plains, NJ 07076Off Market
- $721,700-- bd-- ba1.2k sqft2131 Elizabeth Ave, Scotch Plains, NJ 07076Off Market
- $729,9003 bd2 ba1.1k sqft1120 Hetfield Ave, Scotch Plains, NJ 07076Off Market
- $702,0003 bd2 ba1.4k sqft1149 Hetfield Ave, Scotch Plains, NJ 07076Off Market
A local agent can set up tours, give advice and negotiate with sellers.
A local lender can help you make sure your offer is ready when you are.
Similar homes
- $600,0004 bd2 ba1.2k sqft347 Cedar Grove Ter, Scotch Plains, NJ 07076For Sale By Owner
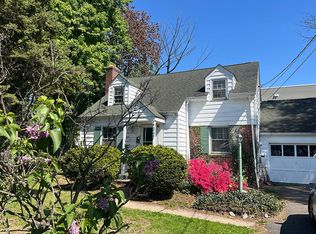
- $549,9003 bd2 ba1.4k sqft13 Johnson St, Scotch Plains Twp., NJ 07076For Sale
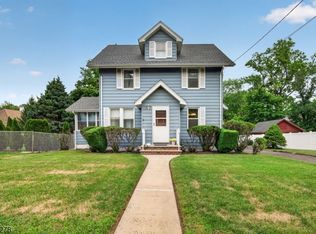 MLS ID #4041330, Tanya D. Mangano, Premierblu. GSMLS
 - $415,0003 bd1 ba-- sqft813 George St, Plainfield City, NJ 07062For Sale
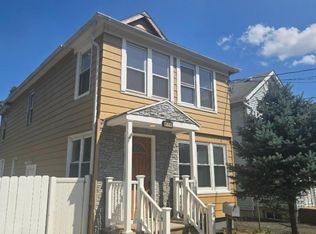 MLS ID #4042943, James Santiago, Denval Realty. GSMLS
 - $649,0004 bd2 ba-- sqft2288 North Ave, Scotch Plains Twp., NJ 07076For Sale
 MLS ID #4017942, Clarice Cofie, Coldwell Banker Realty. GSMLS
 - $490,0003 bd1 ba-- sqft1229 Oxford Ave, Plainfield City, NJ 07062For SaleMLS ID #4041008, Cheryl Cook, Exp Realty, Llc. GSMLS
- $439,9994 bd1 ba-- sqft95 Raymond Ave, Plainfield City, NJ 07062For SaleMLS ID #4010843, Christian Montenegro, Premierblu. GSMLS
- $615,0002 bd1 ba1.5k sqft2081 Coles Ave, Scotch Plains, NJ 07076For Sale
 MLS ID #2700511R, ROBERT DEKANSKI. All Jersey MLS
 - $585,0003 bd2 ba1k sqft539 Locust Ave, Garwood, NJ 07027For SaleMLS ID #2701276R, MICHAEL STANKOVITZ. All Jersey MLS
- $469,9003 bd2 ba1.5k sqft1004-06 Park Ln, Plainfield City, NJ 07062For SaleMLS ID #4035285, Tanya D. Mangano, Premierblu. GSMLS
- $428,0003 bd2 ba-- sqft124 Hillcrest Ave, Plainfield City, NJ 07062For SaleMLS ID #4011614, Alexandra Esparza, Premier Homes. GSMLS
- $549,8804 bd2 ba-- sqft1342 Lake St, Plainfield, NJ 07060For SaleMLS ID #260014399, ANDREIA F MELNIKOFF. HCMLS
- $529,0004 bd3 ba-- sqft1202 E 7Th St, Plainfield City, NJ 07062For SaleMLS ID #4020725, Leonardo Garzon, Premier Homes. GSMLS
- $494,9003 bd1 ba-- sqft263 Colonial Pl, Plainfield City, NJ 07062For SaleMLS ID #4035817, Marci J Hodges, Century 21 Jrs Realty. GSMLS
- $639,0002 bd2 ba-- sqft2104 Westfield Ave, Scotch Plains Twp., NJ 07076For SaleMLS ID #4034706, Malina Milonnet, Real. GSMLS
- $519,0006 bd3 ba-- sqft167 Manning Ave, North Plainfield Boro, NJ 07060For SaleMLS ID #4042192, Brian Antonio Martinez, Premier Homes. GSMLS
- $565,0005 bd2 ba8.4k sqft981 Carnegie Ave, Plainfield City, NJ 07060For SaleMLS ID #4042180, Dora Omana, Coldwell Banker Realty. GSMLS
- $420,0003 bd2 ba-- sqft93 Raymond Ave, Plainfield City, NJ 07062For SaleMLS ID #4024176, Evelyn G. Vivas Rodriguez, Era Reed Realty, Inc. GSMLS
- $599,0003 bd2 ba-- sqft1598 Springfield Ave (1600), Cranford Twp., NJ 07016For SaleMLS ID #4042959, Harris M. Sandler, Realty Of America. GSMLS
- $589,9993 bd2 ba-- sqft1448 E 7Th St, Plainfield City, NJ 07062For SaleMLS ID #4041873, Betssy Antigua, Lifestyle International Realty. GSMLS
- $489,9993 bd3 ba-- sqft1268 Columbia Ave, Plainfield City, NJ 07062For SaleMLS ID #4031519, Peter Boutros, Exp Realty, Llc. GSMLS
