Welcome to 1342 Lake St! This is a charming Colonial! The home is well situated in a peaceful and highly desirable section of Plainfield! The numerous upgrades and renovation have transformed 1342 Lake Street into the perfect nest! Featuring an updated kitchen with granite countertops, newer appliances and beautiful hardwood floors throughout. Offering 4 bedrooms, 2 Full renovated bathrooms and a 2 car-detached garage. The spacious front porch and the second-floor enclosed porch are just perfect for relaxation! The huge attic and basement with high ceiling clearance can be finished for extra living spaces; come and visualize it for yourself. You get new windows and doors, new electrical panel, new wiring throughout, new water tank, new furnace, new deck, new heating system, new plumbing (PEX), new draining system, new floors, new bathrooms and new kitchen, freshly painted inside and out, and many more upgrades. You can be in touch with nature on your own low maintenance backyard here. Near shopping, dining, recreation and transportation. Experience the best of both worlds, as you enjoy the peacefulness of the suburbs of NJ, while still being just a drive away from the vibrant energy of Manhattan. Public transportation includes the bus stop at Plainfield Ave, about 6 minutes-walk and a 17 minutes-walk to the Netherwood Train Station. Come and see it for yourself.
Active
$554,880
1342 Lake St, Plainfield City, NJ 07060
4beds
--sqft
Single Family Residence
Built in 1909
3,920 Square Feet Lot
$575,700 Zestimate®
$--/sqft
$-- HOA
What's special
New kitchenNew bathroomsLow maintenance backyardSpacious front porchNew deckCharming colonialNew floors
- 82 days |
- 238 |
- 4 |
Zillow last checked:
Listing updated:
Listed by:
Andreia F. Melnikoff 973-768-8124,
United Real Estate
Source: GSMLS,MLS#: 4023943
Facts & features
Interior
Bedrooms & bathrooms
- Bedrooms: 4
- Bathrooms: 2
- Full bathrooms: 2
Bedroom 1
- Level: Second
- Area: 140
- Dimensions: 14 x 10
Bedroom 2
- Area: 140
- Dimensions: 14 x 10
Bedroom 3
- Level: Second
- Area: 120
- Dimensions: 12 x 10
Bedroom 4
- Area: 120
- Dimensions: 12 x 10
Dining room
- Features: Living/Dining Combo
- Level: First
- Area: 110
- Dimensions: 11 x 10
Family room
- Level: First
Kitchen
- Features: Eat-in Kitchen
- Area: 120
- Dimensions: 12 x 10
Living room
- Area: 286
- Dimensions: 26 x 11
Basement
- Features: Laundry Room
Heating
- Baseboard - Hotwater, Natural Gas
Cooling
- Window Unit(s)
Appliances
- Included: Carbon Monoxide Detector, Refrigerator
- Laundry: In Basement
Features
- Flooring: Wood
- Basement: Yes,French Drain,Full,Unfinished,Walk-Out Access
- Has fireplace: No
Property
Parking
- Total spaces: 2
- Parking features: 1 Car Width, Asphalt, Shared Driveway, Detached Garage
- Garage spaces: 2
- Has uncovered spaces: Yes
Lot
- Size: 3,920 Square Feet
- Dimensions: 40 x 100
Details
- Parcel number: 2912008150000000110000
Construction
Type & style
- Home type: SingleFamily
- Architectural style: Colonial
- Property subtype: Single Family Residence
Materials
- Stucco
- Roof: Asphalt Shingle
Condition
- Year built: 1909
Utilities & green energy
- Gas: Gas-Natural
- Sewer: Public Sewer
- Water: Public
- Utilities for property: Electricity Connected, Natural Gas Connected
Community & HOA
Community
- Security: Carbon Monoxide Detector
- Subdivision: Sleepy Hollow
Location
- Region: Plainfield
Financial & listing details
- Tax assessed value: $87,500
- Annual tax amount: $7,810
- Date on market: 5/2/2026
- Exclusions: Personal Items.
- Ownership type: Fee Simple
- Electric utility on property: Yes
Estimated market value
$575,700
$547,000 - $604,000
$3,843/mo
Price history
| Date | Event | Price |
|---|---|---|
| 6/17/2026 | Listed for sale | $554,880 |
Source:  GSMLS #4023943 Report a problem GSMLS #4023943 Report a problem | ||
| 5/10/2026 | Pending sale | $554,880 |
Source: GSMLS #4023943 Report a problem | ||
| 4/29/2026 | Listed for sale | $554,880+1.1% |
Source:  NJMLS #26015182 Report a problem NJMLS #26015182 Report a problem | ||
| 4/15/2026 | Listing removed | $548,880 |
Source: NJMLS #25041557 Report a problem | ||
| 3/4/2026 | Listed for sale | $548,880 |
Source: GSMLS #3999263 Report a problem | ||
| 2/10/2026 | Pending sale | $548,880 |
Source: GSMLS #3999263 Report a problem | ||
| 12/10/2025 | Price change | $548,880-4.5% |
Source: GSMLS #3999263 Report a problem | ||
| 11/25/2025 | Listed for sale | $574,880 |
Source: NJMLS #25041557 Report a problem | ||
Public tax history
Tax history is unavailable.
Monthly payment
Est. payment
Payment breakdown
Explore the cost of this home by adjusting the details. Changes won't be saved.Climate risks
Neighborhood: 07060
Nearby schools
GreatSchools rating
- 1/10Charles and Anna Booker Elementary SchoolGrades: PK-5Distance: 0.5 mi
- 3/10Maxson Middle SchoolGrades: 6-8Distance: 0.6 mi
- 1/10Plainfield High SchoolGrades: 9-12Distance: 0.6 mi
- $614,5003 bd3 ba-- sqft1349 Lake St, Plainfield, NJ 07060Off Market
- $435,0003 bd1 ba-- sqft1322 Lake St, Plainfield, NJ 07060Sold
- $396,0003 bd2 ba-- sqft1343 Lake St, Plainfield, NJ 07060Sold
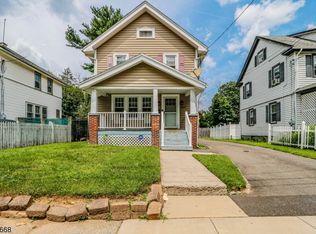
- $554,8804 bd2 ba-- sqft1342 S Lake St, Plainfield, NJ 07060For Sale
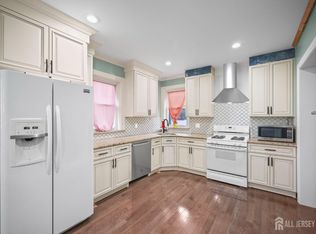
- $513,5004 bd-- ba1.8k sqft1340-42 Lake St, Plainfield, NJ 07060Off Market
- $588,6004 bd2 ba1.8k sqft1344 Lake St, Plainfield, NJ 07060Off Market
- $561,3004 bd2 ba2.4k sqft1338 Lake St, Plainfield, NJ 07060Off Market
- $461,300-- bd-- ba1k sqft1339-41 Lake St, Plainfield, NJ 07060Off Market
A local agent can set up tours, give advice and negotiate with sellers.
A local lender can help you make sure your offer is ready when you are.
Similar homes
- $550,0005 bd3 ba1.8k sqft650 E 6Th St, Plainfield City, NJ 07060For Sale
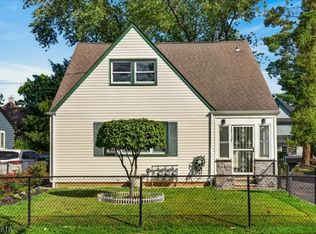 MLS ID #4039710, Katherine Rozzelle, Real. GSMLS
 - $599,0003 bd2 ba1.7k sqft811 Field Ave, Plainfield City, NJ 07060For Sale
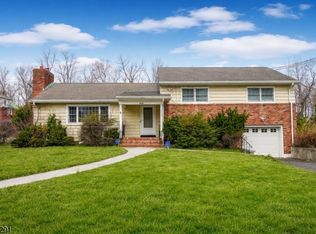 MLS ID #4018000, Salvatore Taormina, Robert Defalco Realty Llc. GSMLS
 - $575,0004 bd3 ba-- sqft741-43 Berckman St, Plainfield City, NJ 07062For Sale
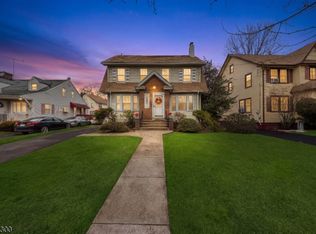 MLS ID #4013761, Peter Boutros, Exp Realty, Llc. GSMLS
 - $650,0003 bd3 ba1.6k sqft1140-42 Hillside Ave, Plainfield City, NJ 07060For Sale
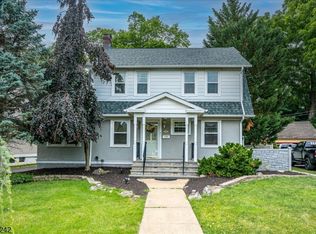 MLS ID #4038477, Eulondia Kaye Reese-turner, Coldwell Banker Realty. GSMLS
 - $499,9004 bd3 ba1.7k sqft708 E Front St #2, Plainfield City, NJ 07062For SaleMLS ID #4028980, Darlene Schror, Redfin Corporation. GSMLS
- $449,9003 bd1 ba-- sqft616 W 4Th St, Plainfield City, NJ 07060For SaleMLS ID #4037633, Alberi Rosario, Weichert Realtors. GSMLS
- $489,9993 bd3 ba-- sqft1268 Columbia Ave, Plainfield City, NJ 07062For SaleMLS ID #4031519, Peter Boutros, Exp Realty, Llc. GSMLS
- $584,9004 bd3 ba8.3k sqft312 E 1St Ave, Roselle Boro, NJ 07203For SaleMLS ID #4040925, Grisela Flores, Florostone Realty Inc.. GSMLS
- $575,0003 bd2 ba1.8k sqft1030 Westfield Ave, Rahway City, NJ 07065For SaleMLS ID #4035631, Alexia Bost, Howard Hanna Rand Realty. GSMLS
- $575,0004 bd2 ba-- sqft920 Pennsylvania Ave, Union Twp., NJ 07083For SaleMLS ID #4039915, Allison Maguire, Brown Harris Stevens New Jersey. GSMLS
- $598,9004 bd2 ba-- sqft906 Dewitt St, Linden City, NJ 07036For SaleMLS ID #4039417, Berach Menczer, Pinn Realty. GSMLS
- $589,9005 bd3 ba-- sqft39 Hollywood Ave, Hillside Twp., NJ 07205For SaleMLS ID #4040686, Erica Campbell, Exit Platinum Realty. GSMLS
- $549,9994 bd2 ba-- sqft343 Dewitt St, Linden City, NJ 07036For SaleMLS ID #4004747, Katty Carme Espinoza Villegas, Premier Homes. GSMLS
- $664,9004 bd2 ba-- sqft1 Edgar Ave, Green Brook Twp., NJ 08812For SaleMLS ID #4028943, Aaron P. Collins, Re/Max Classic Group. GSMLS
- $499,9004 bd1 ba-- sqft914 Inwood Pl, Rahway City, NJ 07065For SaleMLS ID #4032537, Viara Bencosme, Keller Williams City Views Realty. GSMLS
- $550,0003 bd2 ba-- sqft1312 Dewitt Ter, Linden City, NJ 07036For SaleMLS ID #4034598, Peter Boutros, Exp Realty, Llc. GSMLS
- $599,0003 bd3 ba-- sqft348 W Emerson Ave, Rahway City, NJ 07065For SaleMLS ID #4034094, Jacqueline Greco, Serhant New Jersey Llc. GSMLS
- $575,0003 bd2 ba1.2k sqft34 Harper St, Piscataway, NJ 08854For Sale
 MLS ID #2700729R, ANDREW OREJUELA. All Jersey MLS
 - $550,0004 bd2 ba-- sqft585 Ridge St, Newark City, NJ 07104For SaleMLS ID #4039870, Naimie Marie Lundi, Exp Realty, Llc. GSMLS
- $639,0004 bd2 ba-- sqft239 3rd Ave, Garwood Boro, NJ 07027For SaleMLS ID #4035488, Caterina Peters, Compass New Jersey Llc. GSMLS
