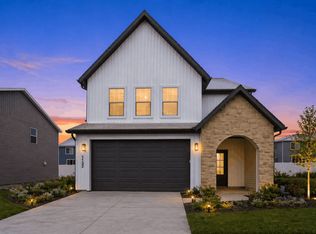
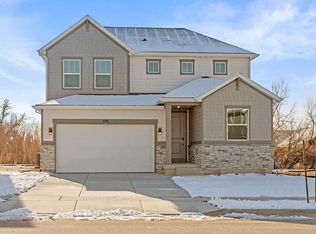
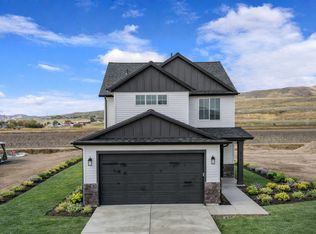
This newly constructed home has easy access to schools and I15 to help speed up your commute if needed. This home is designed with 3 bedrooms and 2 baths on the upstairs level. The main level includes one more bedroom , bath, washer and dryer hookups and a kitchen. With a separate entrance at the rear of the home, it allows this home to work as a rental or a mother in law apartment with proper permits from the city. Square footage figures are provided as a courtesy estimate only and were obtained from ______Plans________ . Buyer is advised to obtain an independent measurement.
New construction
Price cut: $950 (9/14)
$498,000
1133 W 500 S #32, Brigham City, UT 84302
4beds
1,815sqft
Single Family Residence
Built in 2026
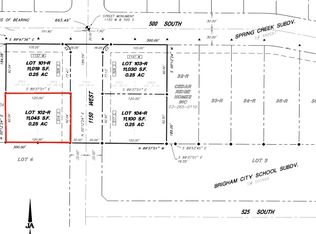
7,405 Square Feet Lot
$497,600 Zestimate®
$274/sqft
$-- HOA
What's special
Washer and dryer hookups
- 18 days
- 48
- 2
Zillow last checked:
Listing updated:
Listed by:
Kory Johnson 801-430-0251,
JWH Real Estate
Source: UtahRealEstate.com,MLS#: 2181756
Facts & features
Interior
Bedrooms & bathrooms
- Bedrooms: 4
- Bathrooms: 3
- Full bathrooms: 3
- Main level bedrooms: 1
Rooms
- Room types: Second Kitchen
Primary bedroom
- Level: Second
Heating
- Forced Air
Cooling
- Central Air, Ceiling Fan(s)
Appliances
- Included: Microwave, Disposal, Free-Standing Range
- Laundry: Electric Dryer Hookup
Features
- Walk-In Closet(s), In-Law Floorplan, Vaulted Ceiling(s)
- Flooring: Carpet
- Windows: None, Double Pane Windows
- Basement: Daylight,Basement Entrance
- Has fireplace: No
Interior area
- Total structure area: 1,815
- Total interior livable area: 1,815 sqft
- Finished area above ground: 1,815
- Finished area below ground: 0
Property
Parking
- Total spaces: 6
- Parking features: Garage - Attached
- Attached garage spaces: 2
- Uncovered spaces: 4
Features
- Levels: Split-Entry/Bi-Level
- Stories: 2
- Has view: Yes
- View description: Mountain(s)
Lot
- Size: 7,405 Square Feet
- Topography: Terrain
Details
- Parcel number: 031140110
- Zoning description: Single-Family
Construction
Type & style
- Home type: SingleFamily
- Property subtype: Single Family Residence
Materials
- Asphalt, Stone
- Roof: Asphalt,Pitched
Condition
- Und. Const.
- New construction: Yes
- Year built: 2026
- Major remodel year: 2026
Details
- Warranty included: Yes
Utilities & green energy
- Sewer: Public Sewer, Sewer: Public
- Water: Culinary
- Utilities for property: Natural Gas Connected, Electricity Connected, Sewer Connected, Water Connected
Community & HOA
Community
- Subdivision: Spring Creek
HOA
- Has HOA: No
Location
- Region: Brigham City
Financial & listing details
- Price per square foot: $274/sqft
- Annual tax amount: $1,400
- Date on market: 8/28/2026
- Listing terms: Cash,Conventional,FHA,VA Loan
- Inclusions: Ceiling Fan, Microwave, Range
- Exclusions: Refrigerator
- Acres allowed for irrigation: 0
- Electric utility on property: Yes
Estimated market value
$497,600
$473,000 - $522,000
$2,374/mo
Price history
| Date | Event | Price |
|---|---|---|
| 9/14/2026 | Price change | $498,000-0.2%$274/sqft |
Source:  UtahRealEstate.com #2181756 Report a problem UtahRealEstate.com #2181756 Report a problem | ||
| 8/28/2026 | Listed for sale | $498,950$275/sqft |
Source: UtahRealEstate.com #2181756 Report a problem | ||
Public tax history
Tax history is unavailable.
Monthly payment
Est. payment
Payment breakdown
Explore the cost of this home by adjusting the details. Changes won't be saved.Climate risks
Neighborhood: 84302
Nearby schools
Schools provided by the listing agent
- Elementary: Lake View
- Middle: Adele C. Young
- High: Box Elder
- District: Box Elder
Source: UtahRealEstate.com. This data may not be complete. We recommend contacting the local school district to confirm school assignments for this home.
Similar homes
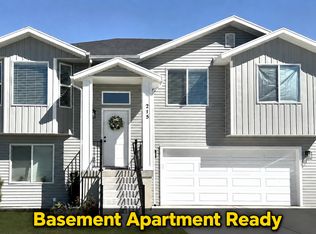
- $498,0004 bd3 ba1.8k sqft1165 W 500 S #25, Brigham City, UT 84302New Construction
 MLS ID #2181758, Kory Johnson, JWH Real Estate. UtahRealEstate.com
 - $474,0003 bd2 ba1.7k sqft1161 W 500 S Lot 26, Brigham City, UT 84302New Construction
 MLS ID #2173889, Josh Barfuss, Cornerstone Real Estate Professionals, LLC. UtahRealEstate.com
 - $435,0004 bd2 ba1.9k sqft412 S Main St, Brigham City, UT 84302For Sale
 MLS ID #2181293, Troy A Ham, Besst Realty Group LLC (Brigham City). UtahRealEstate.com
 - from $489,2503 bd3 ba1.6k sqftCottonwood Plan, Spring Creek, Brigham City, UT 84302New Construction
 Timber Brook Homes
 - $510,0004 bd4 ba2.3k sqft526 W 200 S, Brigham City, UT 84302For SaleMLS ID #2177418, Andy Berchtold, Besst Realty Group LLC (Brigham City). UtahRealEstate.com
- $560,0004 bd3 ba2.2k sqft346 W 1400 N #55, Brigham City, UT 84302New ConstructionMLS ID #2171838, Tiffanie Bennett, Key to Realty, LLC. UtahRealEstate.com
- $319,9952 bd3 ba1.4k sqft1106 W 600 S, Brigham City, UT 84302For SaleMLS ID #2158341, Rebecca Cammack, Besst Realty Group LLC. UtahRealEstate.com
