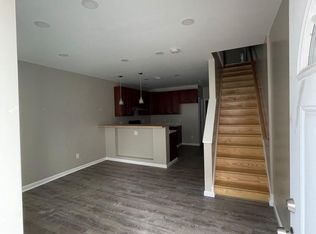
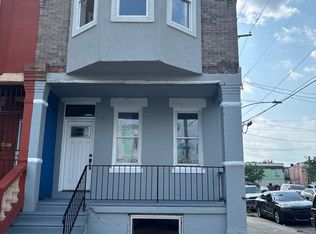
Welcome to 1133 Tioga Street, a turnkey duplex offering an excellent opportunity for both first-time homebuyers and investors looking to expand their portfolio! This well maintained property features two separate one-bedroom, one-bathroom apartments, providing flexibility for an owner occupant looking to live in one unit while generating rental income from the other, or an investor seeking a ready-to-rent addition to their portfolio. Each unit offers comfortable living space, central air, appliances, and move-in-ready interiors. Both apartments were previously rented for approximately $1,300 per month per unit, offering a potential combined rental income of $2,600 per month, subject to current market conditions and tenant placement. The property is currently vacant and easy to show, giving the new owner the opportunity to immediately occupy, select their own tenants, or begin building their investment strategy. Whether you're looking to take your first step into homeownership while offsetting your mortgage with rental income or searching for your next investment property, 1133 Tioga Street is one you don't want to miss. Schedule your showing today and come see the possibilities!
Pending
$175,000
1133 W Tioga St, Philadelphia, PA 19140
2beds
1,002sqft
Townhouse
Built in 1940
744 Square Feet Lot
$171,400 Zestimate®
$175/sqft
$-- HOA
What's special
Move-in-ready interiorsComfortable living spaceCentral air
- 21 days
- 125
- 7
Zillow last checked:
Listing updated:
Listed by:
Celly Martinez 267-694-0246,
Quality Real Estate-Broad St 2154572600,
Co-Listing Agent: Orlando Martinez Jr Jr. 267-236-2203,
Quality Real Estate-Broad St
Source: Bright MLS,MLS#: PAPH2661164
Facts & features
Interior
Bedrooms & bathrooms
- Bedrooms: 2
- Bathrooms: 2
- Full bathrooms: 2
- Main level bathrooms: 1
- Main level bedrooms: 1
Basement
- Area: 0
Heating
- Forced Air, Natural Gas
Cooling
- Central Air, Electric
Appliances
- Included: Microwave, Refrigerator, Oven/Range - Gas, Oven/Range - Electric, Gas Water Heater
- Laundry: In Basement, Hookup
Features
- Ceiling Fan(s), Open Floorplan, Eat-in Kitchen, Recessed Lighting, Upgraded Countertops, Other
- Windows: Skylight(s)
- Basement: Concrete
- Has fireplace: No
Interior area
- Total structure area: 1,002
- Total interior livable area: 1,002 sqft
- Finished area above ground: 1,002
- Finished area below ground: 0
Property
Parking
- Parking features: On Street
- Has uncovered spaces: Yes
Accessibility
- Accessibility features: None
Features
- Levels: Two
- Stories: 2
- Exterior features: Lighting, Sidewalks, Other
- Pool features: None
Lot
- Size: 744 Square Feet
- Dimensions: 16.00 x 48.00
Details
- Additional structures: Above Grade, Below Grade
- Parcel number: 432009310
- Zoning: RM1
- Special conditions: Real Estate Owned
Construction
Type & style
- Home type: Townhouse
- Architectural style: Straight Thru
- Property subtype: Townhouse
Materials
- Masonry
- Foundation: Brick/Mortar, Concrete Perimeter
Condition
- New construction: No
- Year built: 1940
Utilities & green energy
- Sewer: Public Sewer
- Water: Public
Community & HOA
Community
- Security: Carbon Monoxide Detector(s), Smoke Detector(s)
- Subdivision: Philadelphia (north)
HOA
- Has HOA: No
Location
- Region: Philadelphia
- Municipality: PHILADELPHIA
Financial & listing details
- Price per square foot: $175/sqft
- Tax assessed value: $144,200
- Annual tax amount: $2,018
- Date on market: 9/10/2026
- Listing agreement: Exclusive Agency
- Listing terms: Cash,Conventional,FHA,VA Loan
- Exclusions: Washer Dryer
- Ownership: Fee Simple
Foreclosure details
Estimated market value
$171,400
$163,000 - $180,000
$1,454/mo
Price history
| Date | Event | Price |
|---|---|---|
| 7/21/2026 | Sold | $139,000-38.9%$139/sqft |
Source: Public Record Report a problem | ||
| 3/24/2026 | Price change | $227,500-3.2%$227/sqft |
Source:  Bright MLS #PAPH2564410 Report a problem Bright MLS #PAPH2564410 Report a problem | ||
| 3/12/2026 | Price change | $235,000-2.1%$235/sqft |
Source: Bright MLS #PAPH2564410 Report a problem | ||
| 1/6/2026 | Price change | $240,000-4%$240/sqft |
Source: Bright MLS #PAPH2564410 Report a problem | ||
| 12/4/2025 | Listed for sale | $250,000+495.2%$250/sqft |
Source: Bright MLS #PAPH2564410 Report a problem | ||
| 7/31/2020 | Sold | $42,000$42/sqft |
Source: Public Record Report a problem | ||
Public tax history
| Year | Property taxes | Tax assessment |
|---|---|---|
| 2025 | $451 +62.6% | $32,200 +62.6% |
| 2024 | $277 | $19,800 |
| 2023 | -- | $19,800 |
| 2022 | -- | -- |
| 2021 | -- | -- |
| 2018 | $161 | -- |
| 2017 | -- | -- |
| 2016 | -- | -- |
| 2015 | -- | -- |
| 2014 | -- | $26,600 +655.7% |
| 2012 | -- | $3,520 |
| 2011 | -- | $3,520 |
| 2010 | -- | $3,520 |
| 2009 | -- | $3,520 |
| 2008 | -- | $3,520 |
| 2007 | -- | $3,520 |
| 2006 | -- | $3,520 |
| 2005 | -- | $3,520 |
| 2004 | -- | $3,520 |
| 2003 | -- | $3,520 |
| 2002 | -- | $3,520 |
| 2000 | -- | $3,520 |
| 1999 | -- | $3,520 |
Find assessor info on the county website
Monthly payment
Climate risks
Neighborhood: Franklinville
Nearby schools

Similar homes
- $174,0003 bd2 ba1.2k sqft1405 W Pacific St, Philadelphia, PA 19140For Sale
 MLS ID #PAPH2563602, Stephen Kennedy, KW Empower. Bright MLS
 - $199,0004 bd2 ba928 sqft3760 N 9th St, Philadelphia, PA 19140For Sale
 MLS ID #PAPH2642784, Brett Rosenthal, Compass RE. Bright MLS
 - $145,0003 bd1 ba1.2k sqft1406 W Pacific St, Philadelphia, PA 19140For Sale
 MLS ID #PAPH2643620, Justin Moore, Cambridge Select Realty. Bright MLS
 - $130,0003 bd1 ba960 sqft3761 N Percy St, Philadelphia, PA 19140For Sale
 MLS ID #PAPH2674314, Michael Yizzi, KW Empower. Bright MLS
 - $170,0003 bd1 ba1.2k sqft4739 N 3rd St, Philadelphia, PA 19120For SaleMLS ID #PAPH2662996, Porsha Preston, Realty One Group Restore - BlueBell. Bright MLS
- $179,0003 bd2 ba1.2k sqft3830 Bennington St, Philadelphia, PA 19124For SaleMLS ID #PAPH2664700, Larry Brown, RE/MAX Select Group. Bright MLS
- $179,9003 bd2 ba850 sqft2809 Tilton St, Philadelphia, PA 19134For SaleMLS ID #PAPH2630902, Michael Grimshaw, First Heritage Realty Alliance, LLC. Bright MLS
- $169,9003 bd1 ba1.1k sqft4019 Ogden St, Philadelphia, PA 19104For SaleMLS ID #PAPH2668680, Peter Bishop, Independent Custom Realty LLP. Bright MLS
- $169,9003 bd1 ba1k sqft5323 Lesher St, Philadelphia, PA 19124For SaleMLS ID #PAPH2657884, Oriel Zach, KW Empower. Bright MLS
- $149,0003 bd2 ba1k sqft4506 Hurley St, Philadelphia, PA 19120For SaleMLS ID #PAPH2668268, Celly Martinez, Quality Real Estate-Broad St. Bright MLS
- $174,9002 bd2 ba882 sqft6074 N Norwood St, Philadelphia, PA 19138For SaleMLS ID #PAPH2603424, Desiree Long, EXP Realty, LLC. Bright MLS
- $175,0002 bd1 ba1.1k sqft5355 W Oxford St, Philadelphia, PA 19131For SaleMLS ID #PAPH2653486, Keave Andrew Slomine, New Republic Realty. Bright MLS
- $174,9002 bd1 ba882 sqft2630 Earp St, Philadelphia, PA 19146For SaleMLS ID #PAPH2664956, Frederic Musilli, DJCRE Inc.. Bright MLS
- $260,0004 bd3 ba1.3k sqft3853 N Gratz St, Philadelphia, PA 19140For SaleMLS ID #PAPH2667630, Shnean Custus, Homestarr Realty. Bright MLS
- $175,0003 bd1 ba1.4k sqft5312 Chestnut St, Philadelphia, PA 19139AuctionMLS ID #PAPH2670794, Michelle Hunsberger, Sanford Alderfer Real Estate. Bright MLS
- $190,0003 bd2 ba1.1k sqft5166 Funston St, Philadelphia, PA 19139For SaleMLS ID #PAPH2670302, Victoria Vasile, Compass RE. Bright MLS
- $170,0003 bd1 ba1k sqft2118 Bridge St, Philadelphia, PA 19124For SaleMLS ID #PAPH2622520, Tawana Valentin, Coldwell Banker Realty. Bright MLS
- $165,0003 bd2 ba1.2k sqft4843 N Palethorp St, Philadelphia, PA 19120For SaleMLS ID #PAPH2580914, Endiola Yzeiri, PennHunter. Bright MLS
- $169,9003 bd1 ba992 sqft6067 Regent St, Philadelphia, PA 19142For SaleMLS ID #PAPH2659834, Jorge Garcia, Homestarr Realty. Bright MLS
- $195,0003 bd1 ba1.1k sqft430 E Mechanic St, Philadelphia, PA 19144For SaleMLS ID #PAPH2671066, Aaron Povlow, Keller Williams Real Estate - Media. Bright MLS
