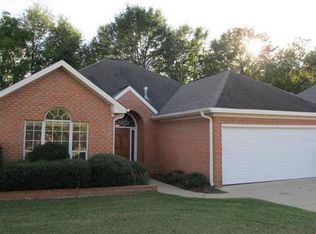
Looking for private back yard and spacious back deck? One level with front entry garage, master bedroom and bath with garden tub. Hardwood floors and spacious kitchen.
Pending
$195,000
1133 Wisteria Dr, Tuscaloosa, AL 35405
3beds
1,640sqft
Single Family Residence
Built in 1997
5,227 Square Feet Lot
$-- Zestimate®
$119/sqft
$50/mo HOA
What's special
Front entry garageSpacious kitchenSpacious back deckHardwood floors
- 69 days
- 38
- 0
Zillow last checked:
Listing updated:
Listed by:
Marie Romano 205-369-4648,
Romano Properties LLC,
Dana Leslie 205-572-5958,
Romano Properties LLC
Source: GALMLS,MLS#: 21457045
Facts & features
Interior
Bedrooms & bathrooms
- Bedrooms: 3
- Bathrooms: 2
- Full bathrooms: 2
Rooms
- Room types: Bedroom, Den/Family (ROOM), Bathroom, Kitchen, Master Bathroom, Master Bedroom
Primary bedroom
- Level: First
Bedroom 1
- Level: First
Bedroom 2
- Level: First
Primary bathroom
- Level: First
Bathroom 1
- Level: First
Family room
- Level: First
Kitchen
- Features: Laminate Counters
- Level: First
Basement
- Area: 0
Heating
- Central
Cooling
- Central Air
Appliances
- Included: Dishwasher, Electric Water Heater
- Laundry: None
Features
- Smooth Ceilings, Soaking Tub
- Flooring: Carpet, Laminate
- Windows: Bay Window(s)
- Attic: None
- Has fireplace: No
Interior area
- Total interior livable area: 1,640 sqft
- Finished area above ground: 1,640
- Finished area below ground: 0
Video & virtual tour
Property
Parking
- Total spaces: 2
- Parking features: Attached, Garage Faces Front
- Attached garage spaces: 2
Features
- Levels: One
- Stories: 1
- Pool features: None
- Fencing: Fenced
- Has view: Yes
- View description: None
- Waterfront features: No
Lot
- Size: 5,227 Square Feet
Details
- Parcel number: 3606230001012.007
- Special conditions: In Foreclosure,Real Estate Owned
Construction
Type & style
- Home type: SingleFamily
- Property subtype: Single Family Residence
Materials
- 1 Side Brick
- Foundation: Slab
Condition
- Year built: 1997
Utilities & green energy
- Water: Public
- Utilities for property: Sewer Connected, Underground Utilities
Community & HOA
Community
- Subdivision: Hillcrest Gardens
HOA
- Has HOA: Yes
- Services included: Maintenance Grounds
- HOA fee: $150 quarterly
Location
- Region: Tuscaloosa
Financial & listing details
- Price per square foot: $119/sqft
- Tax assessed value: $257,500
- Annual tax amount: $1,381
- Price range: $195K - $195K
- Date on market: 6/24/2026
Estimated market value
Not available
Estimated sales range
Not available
Not available
Price history
| Date | Event | Price |
|---|---|---|
| 7/25/2025 | Sold | $239,000+27.2%$146/sqft |
Source: Public Record Report a problem | ||
| 6/11/2025 | Sold | $187,874+9.9%$115/sqft |
Source: Public Record Report a problem | ||
| 11/21/2011 | Sold | $171,000-2.3%$104/sqft |
Source: Public Record Report a problem | ||
| 3/24/2010 | Sold | $175,007$107/sqft |
Source: Public Record Report a problem | ||
Public tax history
| Year | Property taxes | Tax assessment |
|---|---|---|
| 2025 | $1,381 +7% | $51,140 +7% |
| 2024 | $1,291 | $47,800 +100% |
| 2023 | -- | $23,900 |
| 2022 | -- | -- |
| 2021 | -- | -- |
| 2020 | -- | $18,680 +6.6% |
| 2019 | -- | $17,520 -48.7% |
| 2018 | -- | $34,160 |
| 2017 | -- | -- |
| 2016 | -- | -- |
| 2015 | -- | -- |
| 2014 | -- | $32,780 |
| 2013 | -- | -- |
| 2012 | $848 | -- |
| 2011 | $848 +124.9% | -- |
| 2010 | $377 | -- |
| 2009 | $377 +12.2% | -- |
| 2008 | $336 | $141,700 |
| 2007 | $336 +2.2% | $141,700 |
| 2006 | $329 | $141,700 |
| 2005 | $329 +10.1% | $141,700 +8.7% |
| 2004 | $299 | $130,300 +8% |
| 2001 | -- | $120,600 |
| 2000 | -- | $120,600 |
Find assessor info on the county website
Monthly payment
Est. payment
Payment breakdown
Explore the cost of this home by adjusting the details. Changes won't be saved.Climate risks
Neighborhood: 35405
Nearby schools
Schools provided by the listing agent
- Elementary: Englewood
- Middle: Hillcrest
- High: Tuscaloosa County
Source: GALMLS. This data may not be complete. We recommend contacting the local school district to confirm school assignments for this home.
Similar homes
- $210,0003 bd2 ba1.4k sqft2411 Alexander Dr, Tuscaloosa, AL 35405Auction
 MLS ID #11490567, Emerson Jerry King, Williams & Williams Real Estate Auctions. My State MLS
 - $185,0003 bd1 ba1.4k sqft3204 45th Pl E, Tuscaloosa, AL 35405For Sale
 MLS ID #177108, Derrick Seay, DSEAYCOM. WAMLS
 - $199,9003 bd2 ba1.1k sqft3824 3rd Ave, Tuscaloosa, AL 35405For Sale
 MLS ID #176354, Cassius Lanier, ELITE SIGNATURE PROPERTIES. WAMLS
 - $215,0003 bd2 ba1.9k sqft1604 Wakefield Dr, Tuscaloosa, AL 35405For Sale
 MLS ID #175848, Alice Maxwell, Keller Williams Tuscaloosa. WAMLS
 - $205,0003 bd3 ba1.2k sqft14759 Old Greensboro Rd, Tuscaloosa, AL 35405For Sale
 MLS ID #21438809, Katherine Kirkpatrick, Sweet HOMElife Real Estate. GALMLS
 - $214,0003 bd2 ba1.9k sqft3950 Skyland Blvd E, Tuscaloosa, AL 35405For SaleMLS ID #21457433, Nakia Walker, Opendoor Brokerage LLC. GALMLS
- $229,9003 bd2 ba2.1k sqft3651 Monte Vista Dr, Tuscaloosa, AL 35405For SaleMLS ID #21462203, Alana Thomas, Southern Homes of Tuscaloosa, Inc. GALMLS
