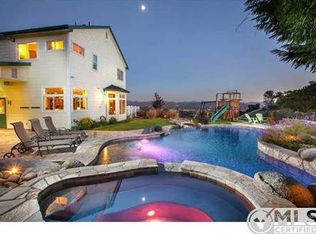
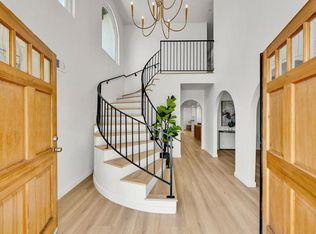
Enjoy panoramic views from almost every room while being perched atop one of the highest elevations in Eucalyptus Hills, this beautiful custom estate offers exceptional privacy & breathtaking views over 2.1 acres. Designed for both comfortable living and elegant entertaining, the property features a sparkling pool, amazing views, and an unparalleled sense of tranquility. The main residence is one level which has an open concept with a large kitchen and living area & a grand primary bedroom with a retreat & an ensuite , while the attached 2 casitas on the lower level provides incredible flexibility with each a kitchen and a living room, and one side has 3BRs and 2BAs & the other side has 1BR & 1BA—ideal for multigenerational living, guests, a private home office, or potential rental income. If privacy, expansive outdoor space, stunning views, and a peaceful setting are at the top of your wish list, this extraordinary property is a rare opportunity. Experience the beauty, serenity, and lifestyle this remarkable Eucalyptus Hills estate has to offer. PROPERTY DETAILS: The entry level offers a lovely foyer, formal dining room, guest powder room, breakfast area, a large primary bedroom with retreat and living room with fireplace that opens out to an amazing patio with views overlooking the swimming pool. The downstairs level offers 2 Kitchens, 2 living areas, 4 bedrooms and 3 bathrooms + Pool BA. From the lower level you can also access each living room perfect for entertaining friends and family, or use as a rental. Fruit trees galore- Lemon, grape fruit, mango, variety of avocados, apricot, cumquat, variety of oranges, lime, tangelo, plums. KEY FEATURES: The house is all electric • 120 gallon water heater • Separate 5 ton HVAC upstairs • Fully fenced and gated • Long Private Driveway to accommodate extra parking for guests • Insulated garage doors • Space for RV parking • basketball half court • white picket acrylic fence and automatic front gate with commercial opener. Information is deemed reliable, but not guaranteed. Buyer and Buyer's agent to verify all prior to close of Escrow.
For sale
Price cut: $49K (7/10)
$1,595,000
11330 Crazy Horse Dr, Lakeside, CA 92040
5beds
5,214sqft
:
Get pre-qualified$9,896/mo
Single Family Residence
Built in 1985
2.1 Acres Lot
$1,555,000 Zestimate®
$306/sqft
$-- HOA
What's special
Sparkling poolBasketball half courtFully fenced and gatedInsulated garage doorsGuest powder roomFormal dining roomBreakfast area
- 63 days |
- 1,455 |
- 71 |
Zillow last checked:
Listing updated:
Listed by:
Kathy Christmas DRE #01348717 858-922-9599,
Gem Real Estate
Source: SDMLS,MLS#: 260013606 Originating MLS: SDMLS
Originating MLS: SDMLSFacts & features
Interior
Bedrooms & bathrooms
- Bedrooms: 5
- Bathrooms: 6
- Full bathrooms: 5
- 1/2 bathrooms: 1
Heating
- Forced Air Unit
Cooling
- Central Forced Air
Appliances
- Included: Dishwasher, Disposal, Dryer, Electric Stove, Garage Door Opener, Microwave, Solar Panels, Washer, Electric Water Heater
- Laundry: Electric
Features
- Number of fireplaces: 3
- Fireplace features: FP in Family Room, FP in Living Room, FP in Primary BR
Interior area
- Total structure area: 5,214
- Total interior livable area: 5,214 sqft
Video & virtual tour
Property
Parking
- Total spaces: 8
- Parking features: Attached
- Garage spaces: 2
Features
- Levels: 2 Story
- Patio & porch: Awning/Porch Covered, Balcony, Slab
- Pool features: Below Ground
- Fencing: Full
- Has view: Yes
- View description: Mountains/Hills, Panoramic, Valley/Canyon
Lot
- Size: 2.1 Acres
Details
- Parcel number: 3770112200
- Zoning: R1
- Zoning description: R1
Construction
Type & style
- Home type: SingleFamily
- Property subtype: Single Family Residence
Materials
- Wood/Stucco
- Roof: Tile/Clay
Condition
- Year built: 1985
Utilities & green energy
- Sewer: Septic Installed
- Water: Meter on Property
Community & HOA
Community
- Subdivision: LAKESIDE
Location
- Region: Lakeside
Financial & listing details
- Price per square foot: $306/sqft
- Tax assessed value: $1,506,000
- Annual tax amount: $18,097
- Date on market: 6/4/2026
- Listing terms: Cash,Conventional,Exchange,FHA,VA
Estimated market value
$1,555,000
$1.48M - $1.63M
$6,811/mo
Price history
| Date | Event | Price |
|---|---|---|
| 7/10/2026 | Price change | $1,595,000-3%$306/sqft |
Source:  SDMLS #260013606 Report a problem SDMLS #260013606 Report a problem | ||
| 6/5/2026 | Price change | $1,644,000-3.3%$315/sqft |
Source: SDMLS #260013606 Report a problem | ||
| 4/8/2026 | Listed for sale | $1,700,000+11.8%$326/sqft |
Source: Owner Report a problem | ||
| 4/7/2022 | Sold | $1,520,000+4.8%$292/sqft |
Source: SDMLS #220003881 Report a problem | ||
| 3/7/2022 | Pending sale | $1,450,000$278/sqft |
Source:  CRMLS #220003881SD Report a problem CRMLS #220003881SD Report a problem | ||
| 2/28/2022 | Contingent | $1,450,000$278/sqft |
Source: SDMLS #220003881 Report a problem | ||
| 2/24/2022 | Listed for sale | $1,450,000+114.8%$278/sqft |
Source: SDMLS #220003881 Report a problem | ||
| 11/23/2015 | Sold | $675,000-13.4%$129/sqft |
Source: Public Record Report a problem | ||
| 2/26/2015 | Listing removed | $779,000$149/sqft |
Source: Town & Ranch Realty #140059073 Report a problem | ||
| 8/28/2014 | Price change | $779,000-2.5%$149/sqft |
Source: Town & Ranch Realty #140014115 Report a problem | ||
| 7/4/2014 | Price change | $799,000-0.1%$153/sqft |
Source: Town & Ranch Realty #140014115 Report a problem | ||
| 5/15/2014 | Price change | $800,000-8.6%$153/sqft |
Source: Town & Ranch Realty #140014115 Report a problem | ||
| 4/30/2014 | Price change | $875,000-5.4%$168/sqft |
Source: Town & Ranch Realty #140014115 Report a problem | ||
| 3/19/2014 | Listed for sale | $925,000$177/sqft |
Source: Town & Ranch Realty #140014115 Report a problem | ||
Public tax history
| Year | Property taxes | Tax assessment |
|---|---|---|
| 2025 | $18,097 -0.4% | $1,506,000 |
| 2024 | $18,170 +11.5% | $1,506,000 +9.8% |
| 2023 | $16,303 +77.4% | $1,372,000 +79.6% |
| 2022 | $9,192 +1.5% | $764,126 +2% |
| 2021 | $9,053 +1.2% | $749,144 +1% |
| 2020 | $8,949 +3.7% | $741,464 +2% |
| 2019 | $8,631 -0.6% | $726,927 +2% |
| 2018 | $8,682 +1.4% | $712,674 +2% |
| 2017 | $8,565 +4.4% | $698,700 +3.5% |
| 2016 | $8,205 +44.7% | $675,000 +45.1% |
| 2015 | $5,669 +5.3% | $465,045 +2% |
| 2014 | $5,382 | $455,936 +0.5% |
| 2013 | -- | $453,876 +2% |
| 2012 | -- | $444,978 +2% |
| 2011 | -- | $436,254 +0.8% |
| 2010 | -- | $432,995 -0.2% |
| 2009 | -- | $434,025 +2% |
| 2008 | -- | $425,515 +2% |
| 2007 | -- | $417,172 +2% |
| 2006 | -- | $408,993 +2% |
| 2005 | -- | $400,974 +2% |
| 2004 | -- | $393,113 +1.9% |
| 2003 | -- | $385,909 +2% |
| 2002 | -- | $378,343 +2% |
| 2001 | -- | $370,926 |
Find assessor info on the county website
Monthly payment
Est. payment
Payment breakdown
Explore the cost of this home by adjusting the details. Changes won't be saved.Climate risks
Neighborhood: 92040
Getting around
0 / 100
Car-DependentNearby schools
GreatSchools rating
- 8/10Lakeside Farms Elementary SchoolGrades: K-5Distance: 1.9 mi
- 5/10Lakeside Middle SchoolGrades: 6-8Distance: 2.4 mi
- 6/10El Capitan High SchoolGrades: 9-12Distance: 2.8 mi
- $976,7004 bd2 ba2.1k sqft11002 Toyon Hill Dr, Lakeside, CA 92040Off Market
- $1,441,6004 bd3 ba3.4k sqft11342 Crazy Horse Dr, Lakeside, CA 92040Off Market
- $1,585,8004 bd3 ba3.8k sqft11320 Crazy Horse Dr, Lakeside, CA 92040Off Market
- $1,214,8003 bd3 ba3.4k sqft11338 Crazy Horse Dr, Lakeside, CA 92040Off Market
- $871,9003 bd2 ba1.9k sqft10902 James Hill Dr, Lakeside, CA 92040Off Market
- $903,7003 bd2 ba2.1k sqft10910 James Hill Dr, Lakeside, CA 92040Off Market
- $1,133,4004 bd3 ba3.2k sqft11332 Crazy Horse Dr, Lakeside, CA 92040Off Market
- $902,6003 bd2 ba2.3k sqft10905 James Hill Dr, Lakeside, CA 92040Off Market
A local agent can set up tours, give advice and negotiate with sellers.
Similar homes
- $1,655,0005 bd3 ba3.5k sqft13589 Sohail St, Lakeside, CA 92040For Sale
 MLS ID #260017974, Franchesca Meram, Avenu Realty Group. SDMLS
 - $1,530,0004 bd4 ba4.2k sqft16960 Whirlwind Ln, Ramona, CA 92065For Sale
 MLS ID #NDP2607403, Thad Clendenen, Realty ONE Group Pacific. CRMLS
 - $1,359,0004 bd3 ba2.7k sqft15404 El Capitan Real Ln, El Cajon, CA 92021For Sale
 MLS ID #PTP2605909, Carolein Toma, LPT Realty, Inc.. CRMLS
 - $1,450,0004 bd4 ba3.4k sqft9130 Shadow Hill Rd, Santee, CA 92071For Sale
 MLS ID #PTP2605027, Melissa Sofia, The Avenue Home Collective. CRMLS
 - $1,675,0005 bd5 ba4.4k sqft2736 Via Chinarros, Alpine, CA 91901For SaleMLS ID #260017043, Jacob T Kienbaum, Anjuella Properties Inc.. SDMLS
- $1,429,0004 bd3 ba3.8k sqft510 Burgasia Path, El Cajon, CA 92019For SaleMLS ID #PTP2605542, Renee McIver, United Real Estate San Diego. CRMLS
- $1,450,0005 bd3 ba3.2k sqft18759 Rangeland Rd, Ramona, CA 92065For SaleMLS ID #NDP2605612, Peter San Nicolas, Peter San Nicolas, Broker. CRMLS
- $1,599,9995 bd4 ba3.7k sqft399 Amparo Dr, Escondido, CA 92025For SaleMLS ID #NDP2607414, Diana Alexandru, Pacific Sotheby's Int'l Realty. CRMLS
- $1,599,9995 bd3 ba3.1k sqft9111 Tropico Dr, La Mesa, CA 91941For SaleMLS ID #260014096, Liliana Bristman, Compass. SDMLS
- $1,475,0007 bd5 ba3.1k sqft10111 Cliffwood Dr, La Mesa, CA 91941For SaleMLS ID #260018921, Evett G. Elshaa, Century 21 Affiliated. SDMLS
- $1,600,0004 bd3 ba3.2k sqft1290 Daxi Ln, Escondido, CA 92029For SaleMLS ID #260018200, Brian Williams, The Broker Network. SDMLS
- $1,599,9994 bd3 ba3.3k sqft1485 Santa Fe Hills Dr, Ramona, CA 92065For SaleMLS ID #260014311, Veronica Gilbert, Compass. SDMLS
- $1,474,0005 bd4 ba3.9k sqft2852 Conestoga Ct, Alpine, CA 91901For SaleMLS ID #NDP2602492, Christine Smith, Willis Allen Real Estate. CRMLS
- $1,650,0006 bd4 ba3k sqft10510 Grandview Dr, La Mesa, CA 91941For SaleMLS ID #PTP2604809, Jim O'Donnell, United Real Estate San Diego. CRMLS
- $1,399,0006 bd4 ba3.3k sqft3268-3270 Peg Leg Mine Rd, Jamul, CA 91935For SaleMLS ID #PTP2605731, Marysol Victoria, Costa Modern Properties. CRMLS
- $1,449,9005 bd3 ba2.8k sqft2365 Shaylene Way, Alpine, CA 91901For SaleMLS ID #PTP2604813, Rachel Crawford, Coldwell Banker West. CRMLS
- $1,370,0004 bd3 ba3.3k sqft580-582 S South Grade Rd, Alpine, CA 91901For SaleMLS ID #260005300, Brent Haywood, eXp Realty of California, Inc.. SDMLS
- $1,300,0004 bd3 ba2.7k sqft16527 N Woodson Dr, Ramona, CA 92065For SaleMLS ID #260018969, Chad Basinger, eXp Realty of Southern CA. SDMLS
- $959,0005 bd5 ba2.7k sqft1555 Caminito Cremona, Chula Vista, CA 91915For SaleMLS ID #260019253, Tiffany Bull-Enriquez, ROA California Inc. SDMLS
- $1,249,0004 bd3 ba3k sqft1049 Ranchito Ct, Alpine, CA 91901For SaleMLS ID #260018543, William R Neail Jr., First Liberty Real Estate. SDMLS
Local buyer's agents are ready to help
