MOVE IN READY-Brand-new single-story home, built in 2025, offering modern design and comfort in a prime location. Featuring 4 spacious bedrooms and 3 full baths, this thoughtfully designed residence boats 2003 sqft of living space on a 7,186 sqft lot. The open concept layout seamlessly connects the living, dining, and kitchen areas, creating the perfect setting for both daily living and entertaining. The primary suite offers a private retreat with a well-appointed bath, while the additional bedrooms provide versatility for family, guest, or a home office.
Under contract
Listed by: L & L URIBE, INC • Lauren Uribe • Contact: 909-241-9679
Price cut: $10K (5/31)
$474,990
11339 Bald Eagle Ln, Desert Hot Springs, CA 92240
4beds
2,003sqft
Single Family Residence
Built in 2026
7,360 Square Feet Lot
$474,800 Zestimate®
$237/sqft
$130/mo HOA
What's special
Brand-new single-story homeWell-appointed bathOpen concept layoutAdditional bedrooms provide versatility
- 96 days |
- 106 |
- 4 |
Zillow last checked:
Listing updated:
Listed by:
Lauren Uribe DRE #01242414 909-241-9679,
L & L URIBE, INC
Source: CRMLS,MLS#: CV26108311 Originating MLS: California Regional MLS
Originating MLS: California Regional MLSFacts & features
Interior
Bedrooms & bathrooms
- Bedrooms: 4
- Bathrooms: 2
- Full bathrooms: 2
- Main level bathrooms: 2
- Main level bedrooms: 4
Rooms
- Room types: Bedroom
Bedroom
- Features: All Bedrooms Down
Bathroom
- Features: Bathroom Exhaust Fan, Dual Sinks, Humidity Controlled, Quartz Counters
Kitchen
- Features: Kitchen Island, Quartz Counters, Self-closing Cabinet Doors, Self-closing Drawers
Heating
- Central
Cooling
- Central Air, Electric
Appliances
- Included: 6 Burner Stove, Dishwasher, Electric Cooktop, Electric Oven, Disposal
- Laundry: Electric Dryer Hookup, Laundry Room
Features
- Breakfast Bar, Eat-in Kitchen, All Bedrooms Down
- Windows: Double Pane Windows
- Has fireplace: No
- Fireplace features: None
- Common walls with other units/homes: No Common Walls
Interior area
- Total interior livable area: 2,003 sqft
Property
Parking
- Total spaces: 2
- Parking features: Driveway
- Attached garage spaces: 2
Features
- Levels: One
- Stories: 1
- Entry location: main
- Pool features: None
- Spa features: None
- Has view: Yes
- View description: Mountain(s)
Lot
- Size: 7,360 Square Feet
- Features: Cul-De-Sac
Details
- Parcel number: 664290019
- Special conditions: Standard
Construction
Type & style
- Home type: SingleFamily
- Property subtype: Single Family Residence
Materials
- Roof: Tile
Condition
- Building Permit,Turnkey
- New construction: Yes
- Year built: 2026
Utilities & green energy
- Sewer: Public Sewer
- Water: Public
- Utilities for property: Electricity Connected, Sewer Connected
Community & HOA
Community
- Features: Sidewalks, Gated
- Security: Security Gate, Gated Community
- Subdivision: Eagle Point (34007)
HOA
- Has HOA: Yes
- Amenities included: Other
- HOA fee: $130 monthly
- HOA name: Eagle Point Owner Association
- HOA phone: 951-231-7206
Location
- Region: Desert Hot Springs
Financial & listing details
- Price per square foot: $237/sqft
- Date on market: 5/18/2026
- Cumulative days on market: 96 days
- Listing terms: Cash,Cash to New Loan,Conventional,FHA,VA Loan
Estimated market value
$474,800
$451,000 - $499,000
$3,216/mo
Price history
| Date | Event | Price |
|---|---|---|
| 8/12/2026 | Contingent | $474,990$237/sqft |
Source:  CRMLS #CV26108311 Report a problem CRMLS #CV26108311 Report a problem | ||
| 5/31/2026 | Price change | $474,990-2.1%$237/sqft |
Source: CRMLS #CV26108311 Report a problem | ||
| 5/18/2026 | Listed for sale | $484,990+798.1%$242/sqft |
Source: CRMLS #CV26108311 Report a problem | ||
| 7/15/2024 | Sold | $54,000+68.8%$27/sqft |
Source: Public Record Report a problem | ||
| 2/7/2018 | Listing removed | $32,000$16/sqft |
Source: Bennion Deville Homes #216023492 Report a problem | ||
| 10/21/2016 | Price change | $32,000-8.6%$16/sqft |
Source: Bennion Deville Homes #216023492 Report a problem | ||
| 8/12/2016 | Listed for sale | $35,000-84.5%$17/sqft |
Source: Bennion Deville Homes #216023492 Report a problem | ||
| 11/12/2012 | Listing removed | $226,000$113/sqft |
Source: Thomas G Doyle, Broker #S712086 Report a problem | ||
| 9/18/2012 | Listed for sale | $226,000$113/sqft |
Source: Thomas G Doyle, Broker #S712086 Report a problem | ||
Public tax history
Tax history is unavailable.
Monthly payment
Est. payment
Payment breakdown
Explore the cost of this home by adjusting the details. Changes won't be saved.Climate risks
Neighborhood: 92240
Nearby schools
GreatSchools rating
- 3/10Bella Vista Elementary SchoolGrades: K-5Distance: 1.1 mi
- 2/10Painted Hills Middle SchoolGrades: 6-8Distance: 1.1 mi
- 3/10Desert Hot Springs High SchoolGrades: 9-12Distance: 0.3 mi
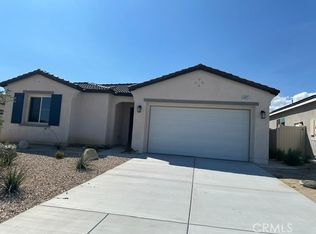
- $484,9904 bd2 ba2k sqft11700 Mountain Hawk Ln, Desert Hot Springs, CA 92240New Construction
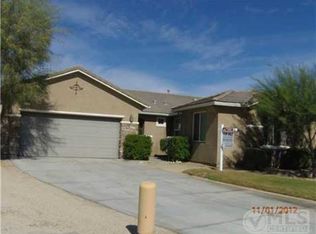
- $427,9004 bd3 ba1.6k sqft11327 Bald Eagle Ln, Desert Hot Springs, CA 92240Off Market
- $449,9903 bd2 ba1.8k sqft11477 Bald Eagle Ln, Desert Hot Springs, CA 92240New Construction

- $500,5003 bd2 ba1.8k sqft11351 Bald Eagle Ln, Desert Hot Springs, CA 92240Off Market
- $521,2005 bd4 ba2.2k sqft11315 Bald Eagle Ln, Desert Hot Springs, CA 92240Off Market
- $500,0004 bd2 ba2.3k sqft11363 Bald Eagle Ln, Desert Hot Springs, CA 92240Sold
- $516,0005 bd4 ba2.4k sqft11320 Bald Eagle Ln, Desert Hot Springs, CA 92240Off Market
- $459,9903 bd2 ba1.8k sqft11411 Bald Eagle Ln, Desert Hot Springs, CA 92240New Construction
A local agent can set up tours, give advice and negotiate with sellers.
Similar homes
- $465,0004 bd2 ba1.8k sqft11643 Raptor Ln, Desert Hot Springs, CA 92240For Sale
 MLS ID #TR26107254, Edward Limbaga, Exp Realty of California Inc. CRMLS
 - $464,9994 bd2 ba1.7k sqft66055 4th St, Desert Hot Springs, CA 92240For Sale
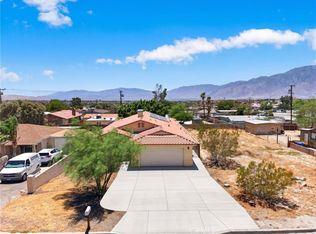 MLS ID #PW26137001, Arthur Leslie, eXp Realty of Greater Los Angeles. CRMLS
 - $479,9504 bd3 ba2.3k sqft66657 San Rafael Rd, Desert Hot Springs, CA 92240For Sale
 MLS ID #AR26123354, Bill Ung, IRN Realty. CRMLS
 - $479,9004 bd2 ba1.3k sqft13780 Del Ray Ln, Desert Hot Springs, CA 92240For Sale
 MLS ID #PW26020762, Tina Quiroz, Seven Gables Real Estate. CRMLS
 - $455,0004 bd2 ba2k sqft68681 Ridge Crest Way, Desert Hot Springs, CA 92240For SaleMLS ID #OC26171642, Scott Olson, Monarch Pacific Realty Inc.. CRMLS
- $459,9903 bd2 ba1.8k sqft11411 Bald Eagle Ln, Desert Hot Springs, CA 92240New ConstructionMonte Vista Homes
- $599,9993 bd3 ba2k sqft10512 Aurora Pl, Desert Hot Springs, CA 92240For SaleMLS ID #BB26160288, Tigran Bakalyan, LA Premier Realty. CRMLS
- $449,9003 bd2 ba1.4k sqft12828 Miracle Hill Rd, Desert Hot Springs, CA 92240For SaleMLS ID #IG26172961, SCOTT FARNAM, FARNAM & ASSOCIATES REAL ESTATE. CRMLS
- $449,0003 bd2 ba1.8k sqft66758 Yucca Dr, Desert Hot Springs, CA 92240For SaleMLS ID #GD26045394, Tereza Toramanyan, Coldwell Banker Hallmark. CRMLS
- $428,0004 bd2 ba1.9k sqft15530 Avenida Rambla, Desert Hot Springs, CA 92240For SaleMLS ID #CV26124483, Hugo Rojas, 1st Class Realty Group. CRMLS
- $469,3003 bd2 ba1.3k sqft64031 Alpine St, Desert Hot Springs, CA 92240For SaleMLS ID #SB26025479, Damaris Radut, Epique Realty. CRMLS
- $495,0004 bd2 ba1.7k sqft16334 Avenida Gracia, Desert Hot Springs, CA 92240New ConstructionMLS ID #IV26149356, MICHAEL NUGENT, BERKSHIRE HATHAWAY HOMESERVICES CALIFORNIA REALTY. CRMLS
- $495,0004 bd2 ba1.7k sqft16322 Avenida Gracia, Desert Hot Springs, CA 92240New ConstructionMLS ID #IV26146646, MICHAEL NUGENT, BERKSHIRE HATHAWAY HOMESERVICES CALIFORNIA REALTY. CRMLS
- $542,1924 bd3 ba2.2k sqft65376 Rancho Descanso, Desert Hot Springs, CA 92240New ConstructionCRMLS
- $455,8883 bd2 ba1.5k sqft66651 Thunderbird Ln, Desert Hot Springs, CA 92240For SaleMLS ID #CV26109640, Dawn Imes, FIRST CHOICE REALTY SOLUTIONS. CRMLS
- $434,0003 bd2 ba1.3k sqft13645 Quinta Way, Desert Hot Springs, CA 92240For SaleMLS ID #SW26025968, Nicole Farnum, MM Realty. CRMLS
- $399,8883 bd2 ba1.5k sqft64616 Spyglass Ave, Desert Hot Springs, CA 92240For SaleMLS ID #CV25276251, Adrie-Marie Huezo, MAJOR LEAGUE REAL ESTATE. CRMLS
- $599,0005 bd3 ba2.5k sqft68425 Panorama Dr, Desert Hot Springs, CA 92240For SaleMLS ID #TR26142628, Mariana Sumampouw, Homequest Real Estate. CRMLS
- $555,0003 bd2 ba1.6k sqft19721 Ocotillo Trl, Desert Hot Springs, CA 92241For SaleMLS ID #CV26163198, Kyle Clark, Real Brokerage Technologies, I. CRMLS
- $489,9004 bd2 ba1.9k sqft58772 La Mirada Trl, Yucca Valley, CA 92284For SaleMLS ID #IG26149142, KAREN SEIBERT, KELLER WILLIAMS REALTY. CRMLS
Local buyer's agents are ready to help
