MOVE IN READY! Brand-new single-story home, built in 2025, offering modern design and comfort in a prime location. Featuring 3 spacious bedrooms and 2 full baths, this thoughtfully designed residence boats 1,815 sqft of living space on a 7,330 sqft lot. The open concept layout seamlessly connects the living, dining, and kitchen areas, creating the perfect setting for both daily living and entertaining. The primary suite offers a private retreat with a well-appointed bath, while the additional bedrooms provide versatility for family, guest, or a home office.
New construction
Listed by: L & L URIBE, INC • Lauren Uribe • Contact: 909-241-9679
Price cut: $5K (6/11)
$449,990
11477 Bald Eagle Ln, Desert Hot Springs, CA 92240
3beds
1,815sqft
Single Family Residence
Built in 2025
7,330 Square Feet Lot
$449,900 Zestimate®
$248/sqft
$130/mo HOA
What's special
Brand-new single-story homeWell-appointed bathOpen concept layoutAdditional bedrooms provide versatility
- 82 days |
- 60 |
- 5 |
Zillow last checked:
Listing updated:
Listed by:
Lauren Uribe DRE #01242414 909-241-9679,
L & L URIBE, INC
Source: CRMLS,MLS#: CV26121774 Originating MLS: California Regional MLS
Originating MLS: California Regional MLSFacts & features
Interior
Bedrooms & bathrooms
- Bedrooms: 3
- Bathrooms: 2
- Full bathrooms: 2
- Main level bathrooms: 2
- Main level bedrooms: 4
Rooms
- Room types: Bedroom
Bedroom
- Features: All Bedrooms Down
Kitchen
- Features: Kitchen Island, Quartz Counters, Self-closing Cabinet Doors, Self-closing Drawers
Heating
- Central
Cooling
- Central Air, Electric
Appliances
- Included: 6 Burner Stove, Dishwasher, Electric Cooktop, Electric Oven, Disposal
- Laundry: Electric Dryer Hookup, Laundry Room
Features
- Breakfast Bar, Eat-in Kitchen, All Bedrooms Down
- Windows: Double Pane Windows
- Has fireplace: No
- Fireplace features: None
- Common walls with other units/homes: No Common Walls
Interior area
- Total interior livable area: 1,815 sqft
Property
Parking
- Total spaces: 2
- Parking features: Driveway
- Attached garage spaces: 2
Features
- Levels: One
- Stories: 1
- Entry location: main
- Pool features: None
- Spa features: None
- Has view: Yes
- View description: Mountain(s)
Lot
- Size: 7,330 Square Feet
- Features: Cul-De-Sac
Details
- Parcel number: 664290027
- Special conditions: Standard
Construction
Type & style
- Home type: SingleFamily
- Property subtype: Single Family Residence
Materials
- Roof: Tile
Condition
- Building Permit,Turnkey
- New construction: Yes
- Year built: 2025
Utilities & green energy
- Sewer: Public Sewer
- Water: Public
Community & HOA
Community
- Features: Sidewalks, Gated
- Security: Security Gate, Gated Community
- Subdivision: Eagle Point (34007)
HOA
- Has HOA: Yes
- Amenities included: Other
- HOA fee: $130 monthly
- HOA name: Eagle Point Owner Association
- HOA phone: 951-231-7206
Location
- Region: Desert Hot Springs
Financial & listing details
- Price per square foot: $248/sqft
- Tax assessed value: $274,080
- Date on market: 6/4/2026
- Cumulative days on market: 82 days
- Listing terms: Cash,Cash to New Loan,Conventional,FHA,VA Loan
Estimated market value
$449,900
$427,000 - $472,000
$3,088/mo
Price history
| Date | Event | Price |
|---|---|---|
| 6/11/2026 | Price change | $449,990-1.1%$248/sqft |
Source:  CRMLS #CV26121774 Report a problem CRMLS #CV26121774 Report a problem | ||
| 6/4/2026 | Listed for sale | $454,990+742.6%$251/sqft |
Source: CRMLS #CV26121774 Report a problem | ||
| 7/15/2024 | Sold | $54,000$30/sqft |
Source: Public Record Report a problem | ||
Public tax history
| Year | Property taxes | Tax assessment |
|---|---|---|
| 2026 | -- | $274,080 +407.6% |
| 2025 | $1,011 +59.6% | $54,000 +156.8% |
| 2024 | $633 +0.3% | $21,027 +2% |
| 2023 | $632 +1% | $20,615 +2% |
| 2022 | $625 +1.9% | $20,211 +2% |
| 2021 | $613 +3.1% | $19,815 +1% |
| 2020 | $595 +1.8% | $19,612 +2% |
| 2019 | $585 +1.9% | $19,228 +2% |
| 2018 | $574 +3.4% | $18,851 +2% |
| 2017 | $555 | $18,482 +2% |
| 2016 | $555 +5.1% | $18,120 +1.5% |
| 2015 | $528 +25.8% | $17,849 +93.6% |
| 2014 | $420 | $9,221 +0.4% |
| 2013 | -- | $9,180 -28.2% |
| 2012 | -- | $12,793 +2% |
| 2011 | -- | $12,543 +0.7% |
| 2010 | -- | $12,450 -0.2% |
| 2009 | -- | $12,481 +2% |
| 2008 | -- | $12,237 +2% |
| 2007 | -- | $11,998 +2% |
| 2006 | -- | $11,763 |
Find assessor info on the county website
Monthly payment
Est. payment
Payment breakdown
Explore the cost of this home by adjusting the details. Changes won't be saved.Climate risks
Neighborhood: 92240
Nearby schools
GreatSchools rating
- 3/10Bella Vista Elementary SchoolGrades: K-5Distance: 1.1 mi
- 2/10Painted Hills Middle SchoolGrades: 6-8Distance: 1.1 mi
- 3/10Desert Hot Springs High SchoolGrades: 9-12Distance: 0.3 mi
- $495,1003 bd2 ba1.8k sqft11351 Bald Eagle Ln, Desert Hot Springs, CA 92240Off Market
- $474,9904 bd2 ba2k sqft11339 Bald Eagle Ln, Desert Hot Springs, CA 92240New Construction

- $484,9904 bd2 ba2k sqft11700 Mountain Hawk Ln, Desert Hot Springs, CA 92240New Construction
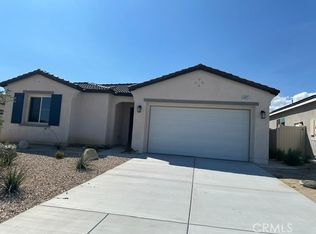
- $500,0004 bd2 ba2.3k sqft11363 Bald Eagle Ln, Desert Hot Springs, CA 92240Sold
- $459,9903 bd2 ba1.8k sqft11411 Bald Eagle Ln, Desert Hot Springs, CA 92240New Construction
- from $474,9904 bd2 ba2k sqftEagle Point Plan 2 Plan, Eagle Point, Desert Hot Springs, CA 92240New Construction
- from $454,9903 bd2 ba1.8k sqftEagle Point - Plan 1 Plan, Eagle Point, Desert Hot Springs, CA 92240New Construction
- from $499,9904 bd2 ba2.3k sqftEagle Point Plan 3 Plan, Eagle Point, Desert Hot Springs, CA 92240New Construction
A local agent can set up tours, give advice and negotiate with sellers.
Similar homes
- $479,0004 bd2 ba1.5k sqft65985 7th St, Desert Hot Springs, CA 92240For Sale
 MLS ID #CV26095297, Alexander Abarca, COLDWELL BANKER LEADERS. CRMLS
 - $464,9994 bd2 ba1.7k sqft66055 4th St, Desert Hot Springs, CA 92240For Sale
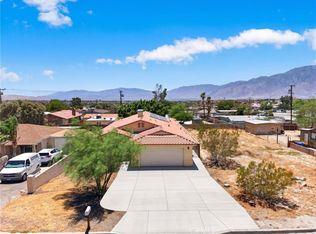 MLS ID #PW26137001, Arthur Leslie, eXp Realty of Greater Los Angeles. CRMLS
 - $479,0005 bd3 ba2k sqft10564 Aurora Pl, Desert Hot Springs, CA 92240For Sale
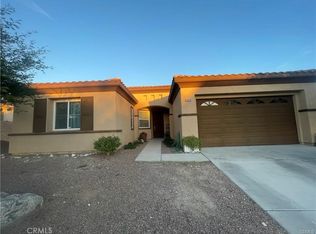 MLS ID #TR26144848, Sophie Lee, New Star Realty & Inv.. CRMLS
 - $449,0004 bd2 ba1.9k sqft65866 Estrella Ave, Desert Hot Springs, CA 92240For Sale
 MLS ID #OC26116091, Sabrina Messaoudi, Coldwell Banker Platinum Prop. CRMLS
 - $459,9903 bd2 ba1.8k sqft11411 Bald Eagle Ln, Desert Hot Springs, CA 92240New ConstructionMonte Vista Homes
- from $474,9904 bd2 ba2k sqftEagle Point Plan 2 Plan, Eagle Point, Desert Hot Springs, CA 92240New ConstructionMonte Vista Homes
- $550,0004 bd3 ba1.8k sqft66947 Pierson Blvd, Desert Hot Springs, CA 92240For SaleMLS ID #SW26183769, Kevin Landen, eXp Realty of Southern California, Inc.. CRMLS
- $449,9003 bd2 ba1.4k sqft12828 Miracle Hill Rd, Desert Hot Springs, CA 92240For SaleMLS ID #IG26172961, SCOTT FARNAM, FARNAM & ASSOCIATES REAL ESTATE. CRMLS
- $499,9994 bd2 ba2.3k sqft11459 Bald Eagle Ln, Desert Hot Springs, CA 92240New ConstructionCRMLS
- $475,0003 bd2 ba2.2k sqft64243 Eagle Mountain Ave, Desert Hot Springs, CA 92240For SaleMLS ID #IG26141683, Sharon Smith, Berkshire Hathaway Homeservices California Realty. CRMLS
- $400,0003 bd2 ba2.4k sqft9661 Siwanoy Dr, Desert Hot Springs, CA 92240New ConstructionMLS ID #AR26173475, Cyrus Lam, Treeline Realty & Investment. CRMLS
- $449,0003 bd2 ba1.9k sqft11597 S Crescent St, Desert Hot Springs, CA 92240For SaleMLS ID #HD25073897, Allison Flatt, Compass. CRMLS
- from $499,9904 bd2 ba2.3k sqftEagle Point Plan 3 Plan, Eagle Point, Desert Hot Springs, CA 92240New ConstructionMonte Vista Homes
- $479,9504 bd3 ba2.3k sqft66657 San Rafael Rd, Desert Hot Springs, CA 92240For SaleMLS ID #AR26123354, Bill Ung, IRN Realty. CRMLS
- $599,9993 bd3 ba2k sqft10512 Aurora Pl, Desert Hot Springs, CA 92240For SaleMLS ID #BB26160288, Tigran Bakalyan, LA Premier Realty. CRMLS
- $428,0004 bd2 ba1.9k sqft15530 Avenida Rambla, Desert Hot Springs, CA 92240For SaleMLS ID #CV26124483, Hugo Rojas, 1st Class Realty Group. CRMLS
- $410,0003 bd2 ba1.7k sqft62880 Loftwood St, Desert Hot Springs, CA 92240For SaleMLS ID #IG26141324, Karen Shobe, Grace Realty & Homes. CRMLS
- $375,0004 bd2 ba1.3k sqft66302 7th St, Desert Hot Springs, CA 92240For SaleMLS ID #CV26156353, Aylin Perez Martinez, eXp Realty of Southern California Inc. CRMLS
- $399,9003 bd2 ba1.4k sqft12225 Sumac Dr, Desert Hot Springs, CA 92240For SaleMLS ID #IG26162609, MARK WAYMAN, RE/MAX BIG BEAR. CRMLS
- $410,0004 bd2 ba1.7k sqft12942 Cuando Way, Desert Hot Springs, CA 92240For SaleMLS ID #IG26156054, Crystal Jimenez, PAK Home Realty. CRMLS
Local buyer's agents are ready to help
