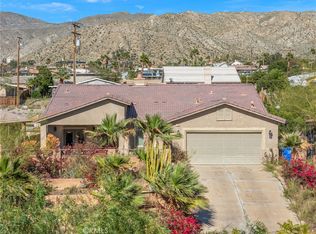
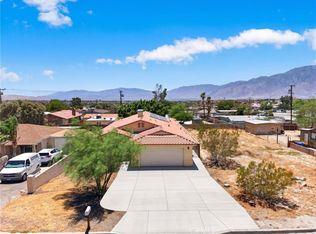
* BETTER THAN NEW! * Enjoy all the perks of a newly built home PLUS the extras that aren't typically included. While most homes in the development feature all electric appliances, this one has a gas stove, and the option for either gas or electric dryer! Upgraded flooring and shower head options were included during construction, as well as a water softener system and electric car charger in the garage. Entering the home you will appreciate this spacious floor plan that still holds delegated living spaces. You will also have some of the best views from your back door. Plus there are NO neighbors directly behind you for added privacy!
For sale
Listed by: Compass • Allison Flatt • Contact: 7608858723
$449,000
11597 S Crescent St, Desert Hot Springs, CA 92240
3beds
1,946sqft
:
Get pre-qualified$3,129/mo
Single Family Residence
Built in 2023
5,663 Square Feet Lot
$447,200 Zestimate®
$231/sqft
$145/mo HOA
What's special
- 324 days |
- 60 |
- 2 |
Zillow last checked:
Listing updated:
Listed by:
Allison Flatt DRE #02009287 7608858723,
Compass
Source: CRMLS,MLS#: HD25073897 Originating MLS: California Regional MLS
Originating MLS: California Regional MLSFacts & features
Interior
Bedrooms & bathrooms
- Bedrooms: 3
- Bathrooms: 2
- Full bathrooms: 2
- Main level bathrooms: 2
- Main level bedrooms: 3
Rooms
- Room types: Laundry, Living Room
Heating
- Central
Cooling
- Central Air
Appliances
- Laundry: Inside, Laundry Room
Features
- Has fireplace: No
- Fireplace features: None
- Common walls with other units/homes: No Common Walls
Interior area
- Total interior livable area: 1,946 sqft
Property
Parking
- Total spaces: 4
- Parking features: Garage - Attached
- Attached garage spaces: 2
- Uncovered spaces: 2
Features
- Levels: One
- Stories: 1
- Entry location: 1
- Pool features: Association
- Has view: Yes
- View description: Mountain(s), Neighborhood
Lot
- Size: 5,663 Square Feet
- Features: Near Park
Details
- Parcel number: 667270029
- Special conditions: Standard
Construction
Type & style
- Home type: SingleFamily
- Property subtype: Single Family Residence
Condition
- New construction: No
- Year built: 2023
Utilities & green energy
- Sewer: Public Sewer
- Water: Private
Community & HOA
Community
- Features: Curbs, Gutter(s), Suburban, Park
- Subdivision: Skyborne (34020)
HOA
- Has HOA: Yes
- Amenities included: Outdoor Cooking Area, Barbecue, Picnic Area, Playground, Pool, Spa/Hot Tub
- HOA fee: $145 monthly
- HOA name: Skyborn
- HOA phone: 760-346-1161
Location
- Region: Desert Hot Springs
Financial & listing details
- Price per square foot: $231/sqft
- Tax assessed value: $460,395
- Annual tax amount: $8,209
- Date on market: 4/4/2025
- Cumulative days on market: 324 days
- Listing terms: Cash,Cash to New Loan,Conventional,FHA,Submit,VA Loan
Estimated market value
$447,200
$425,000 - $470,000
$2,782/mo
Price history
| Date | Event | Price |
|---|---|---|
| 6/13/2026 | Listed for sale | $449,000$231/sqft |
Source:  CRMLS #HD25073897 Report a problem CRMLS #HD25073897 Report a problem | ||
| 5/22/2026 | Listing removed | $449,000$231/sqft |
Source: CRMLS #HD25073897 Report a problem | ||
| 11/17/2025 | Price change | $449,000-3.4%$231/sqft |
Source: CRMLS #HD25073897 Report a problem | ||
| 10/29/2025 | Listed for sale | $465,000$239/sqft |
Source: CRMLS #HD25073897 Report a problem | ||
| 9/30/2025 | Listing removed | $465,000$239/sqft |
Source: CRMLS #HD25073897 Report a problem | ||
| 8/30/2025 | Listed for sale | $465,000$239/sqft |
Source: CRMLS #HD25073897 Report a problem | ||
| 5/9/2025 | Listing removed | $465,000$239/sqft |
Source: CRMLS #HD25073897 Report a problem | ||
| 4/4/2025 | Listed for sale | $465,000+3.3%$239/sqft |
Source: CRMLS #HD25073897 Report a problem | ||
| 11/15/2024 | Listing removed | $450,000$231/sqft |
Source:  HomeSmart #219114150 Report a problem HomeSmart #219114150 Report a problem | ||
| 11/15/2024 | Price change | $450,000-1.9%$231/sqft |
Source: HomeSmart #219114150 Report a problem | ||
| 7/14/2024 | Listed for sale | $458,500+1.6%$236/sqft |
Source:  Greater Palm Springs Realtors #219114150 Report a problem Greater Palm Springs Realtors #219114150 Report a problem | ||
| 11/9/2023 | Sold | $451,500+4.5%$232/sqft |
Source: Public Record Report a problem | ||
| 9/15/2023 | Price change | $431,970+1.2%$222/sqft |
Source:  Lennar Homes Report a problem Lennar Homes Report a problem | ||
| 8/31/2023 | Listed for sale | $426,970$219/sqft |
Source: Lennar Homes Report a problem | ||
Public tax history
| Year | Property taxes | Tax assessment |
|---|---|---|
| 2025 | $8,209 +6.7% | $460,395 +2% |
| 2024 | $7,694 +387.9% | $451,369 +470.3% |
| 2023 | $1,577 +34.6% | $79,144 +8.7% |
| 2022 | $1,171 +138.8% | $72,800 +256.8% |
| 2021 | $490 +3.4% | $20,405 +1% |
| 2020 | $474 +16.6% | $20,196 +34.6% |
| 2019 | $407 +1.8% | $15,000 +2% |
| 2018 | $399 +4.2% | $14,706 +2% |
| 2017 | $384 | $14,418 +2% |
| 2016 | $384 +74.9% | $14,136 +1.5% |
| 2015 | $219 +0.6% | $13,925 +2% |
| 2014 | $218 | $13,653 +0.4% |
| 2013 | -- | $13,593 +2% |
| 2012 | -- | $13,327 +2% |
| 2011 | -- | $13,066 +0.7% |
| 2010 | -- | $12,969 -0.2% |
| 2009 | -- | $13,000 -76.9% |
| 2008 | -- | $56,308 +2% |
| 2007 | -- | $55,204 |
Find assessor info on the county website
Monthly payment
Est. payment
Payment breakdown
Explore the cost of this home by adjusting the details. Changes won't be saved.Climate risks
Neighborhood: 92240
Nearby schools
GreatSchools rating
- 3/10Bella Vista Elementary SchoolGrades: K-5Distance: 3.4 mi
- 2/10Painted Hills Middle SchoolGrades: 6-8Distance: 3.2 mi
- 3/10Desert Hot Springs High SchoolGrades: 9-12Distance: 3.1 mi
- $441,5004 bd2 ba2k sqft11599 S Crescent St, Desert Hot Springs, CA 92240Sold
- $435,5003 bd2 ba1.9k sqft11588 S Crescent St, Desert Hot Springs, CA 92240Sold
- $2,6503 bd2 ba1.9k sqft11596 S Crescent St, Desert Hot Springs, CA 92240For Rent

- $419,2133 bd2 ba1.5k sqft11585 S Crescent St, Desert Hot Springs, CA 92240Sold

- $446,5004 bd2 ba2k sqft11584 S Crescent St, Desert Hot Springs, CA 92240Sold
- $418,2813 bd2 ba1.7k sqft11611 S Crescent St, Desert Hot Springs, CA 92240Sold
- $437,5763 bd2 ba1.9k sqft11581 S Crescent St, Desert Hot Springs, CA 92240Sold
- $429,0003 bd2 ba1.7k sqft11604 S Crescent St, Desert Hot Springs, CA 92240Sold
A local agent can set up tours, give advice and negotiate with sellers.
Similar homes
- $475,0003 bd2 ba2.2k sqft64243 Eagle Mountain Ave, Desert Hot Springs, CA 92240For Sale
 MLS ID #IG26141683, Sharon Smith, Berkshire Hathaway Homeservices California Realty. CRMLS
 - $449,0003 bd2 ba1.8k sqft66758 Yucca Dr, Desert Hot Springs, CA 92240For Sale
 MLS ID #GD26045394, Tereza Toramanyan, Coldwell Banker Hallmark. CRMLS
 - $464,9994 bd2 ba1.7k sqft66055 4th St, Desert Hot Springs, CA 92240For Sale
 MLS ID #PW26137001, Arthur Leslie, eXp Realty of Greater Los Angeles. CRMLS
 - $449,9903 bd2 ba1.8k sqft11477 Bald Eagle Ln, Desert Hot Springs, CA 92240New Construction
 MLS ID #CV26121774, Lauren Uribe, L & L URIBE, INC. CRMLS
 - $479,9504 bd3 ba2.3k sqft66657 San Rafael Rd, Desert Hot Springs, CA 92240For SaleMLS ID #AR26123354, Bill Ung, IRN Realty. CRMLS
- $599,9993 bd3 ba2k sqft10512 Aurora Pl, Desert Hot Springs, CA 92240For SaleMLS ID #BB26160288, Tigran Bakalyan, LA Premier Realty. CRMLS
- $423,0003 bd2 ba1.8k sqft67898 Alexandria Ct, Desert Hot Springs, CA 92240For SaleMLS ID #CV26137441, Niradia Demmings, Niradia Demmings, Broker. CRMLS
- $499,0004 bd2 ba1.5k sqft65985 7th St, Desert Hot Springs, CA 92240For SaleMLS ID #CV26095297, Alexander Abarca, COLDWELL BANKER LEADERS. CRMLS
- $469,0004 bd2 ba1.9k sqft65866 Estrella Ave, Desert Hot Springs, CA 92240For SaleMLS ID #OC26116091, Sabrina Messaoudi, Coldwell Banker Platinum Prop. CRMLS
- $489,9004 bd3 ba2.1k sqft65128 Blue Sky Cir, Desert Hot Springs, CA 92240For SaleMLS ID #IV26107973, RYAN MCKEE, ELEVATE REAL ESTATE AGENCY. CRMLS
- $428,0004 bd2 ba1.9k sqft15530 Avenida Rambla, Desert Hot Springs, CA 92240For SaleMLS ID #CV26124483, Hugo Rojas, 1st Class Realty Group. CRMLS
- $375,0004 bd2 ba1.3k sqft66302 7th St, Desert Hot Springs, CA 92240For SaleMLS ID #CV26156353, Aylin Perez Martinez, eXp Realty of Southern California Inc. CRMLS
- $495,0004 bd2 ba1.9k sqft12628 Excelsior St, Whitewater, CA 92282For SaleMLS ID #JT26170386, Adrienne Aguilar, Adrienne Aguilar, Broker. CRMLS
- $350,0003 bd2 ba1.3k sqft9571 Brookline Ave, Desert Hot Springs, CA 92240For SaleMLS ID #OC26160809, Westley Williams, Harcourts Prime Properties. CRMLS
- $499,9994 bd2 ba2.3k sqft11459 Bald Eagle Ln, Desert Hot Springs, CA 92240New ConstructionCRMLS
- $511,8444 bd3 ba1.9k sqft65316 Rancho Descanso, Desert Hot Springs, CA 92240New ConstructionMLS ID #SW26167606, Todd Myatt, Century 21 Masters. CRMLS
- $575,0005 bd2 ba2k sqft11335 Pomelo Dr, Desert Hot Springs, CA 92240For SaleMLS ID #SR26133413, Soraaya Eslamieh, My Valley Realty. CRMLS
- $368,0003 bd2 ba1.1k sqft16405 W Via C Orto, Desert Hot Springs, CA 92240For SaleMLS ID #CV26134806, Dawn Hensley, BERKSHIRE HATHAWAY HOMESERVICES CALIFORNIA REALTY. CRMLS
- $495,0004 bd2 ba1.7k sqft16334 Avenida Gracia, Desert Hot Springs, CA 92240New ConstructionMLS ID #IV26149356, MICHAEL NUGENT, BERKSHIRE HATHAWAY HOMESERVICES CALIFORNIA REALTY. CRMLS
- $495,0004 bd2 ba1.7k sqft16322 Avenida Gracia, Desert Hot Springs, CA 92240New ConstructionMLS ID #IV26146646, MICHAEL NUGENT, BERKSHIRE HATHAWAY HOMESERVICES CALIFORNIA REALTY. CRMLS
Local buyer's agents are ready to help
