NEW ROOF SEPTEMBER 2026 ! Move-in ready w/ flexible living space & a spacious backyard! This single-story brick home offers 3 bedrooms plus a converted garage that creates a generous office/game room, providing extra space for working from home, entertaining or hobbies. The functional layout includes a comfortable family room, breakfast area & all bedrooms conveniently located on one level. The kitchen features quartz countertops, while tile flooring & ceiling fans add everyday comfort. Outside, enjoy a large fenced backyard w/ mature trees, storage shed & plenty of room to relax, garden or entertain. Convenient Five Corners location near Hwy 288, Almeda Genoa Rd, shopping, dining & major Houston destinations. A great opportunity to enjoy extra living space, a roomy yard & a convenient location all in one!
Pending
$170,000
1134 Canterdale St, Houston, TX 77047
3beds
1,049sqft
Single Family Residence
Built in 1966
6,599 Square Feet Lot
$164,800 Zestimate®
$162/sqft
$-- HOA
What's special
Spacious backyardRoomy yardSingle-story brick homeStorage shedComfortable family roomTile flooringFlexible living space
- 62 days
- 255
- 26
Likely to sell faster than
Zillow last checked:
Listing updated:
Listed by:
Christopher Johns TREC #0644044 713-702-2256,
Redfin Corporation,
Sara Dupree TREC #0746633 832-491-9746,
Redfin Corporation
Source: HAR,MLS#: 91258324
Facts & features
Interior
Bedrooms & bathrooms
- Bedrooms: 3
- Bathrooms: 2
- Full bathrooms: 1
- 1/2 bathrooms: 1
Primary bedroom
- Level: First
- Area: 140
- Dimensions: 14x10
Bedroom
- Level: First
- Area: 120
- Dimensions: 12x10
Bedroom
- Level: First
- Area: 108
- Dimensions: 12x9
Other
- Level: First
- Area: 25
- Dimensions: 5x5
Other
- Level: First
- Area: 42
- Dimensions: 7x6
Dining room
- Level: First
- Area: 156
- Dimensions: 13x12
Family room
- Level: First
- Area: 180
- Dimensions: 15x12
Kitchen
- Level: First
- Area: 96
- Dimensions: 12x8
Living room
- Level: First
- Area: 187
- Dimensions: 17x11
Utility room
- Level: First
- Area: 60
- Dimensions: 12x5
Heating
- Natural Gas
Cooling
- Ceiling Fan(s), Electric
Appliances
- Included: Disposal, Gas Oven, Gas Range, Dishwasher
- Laundry: Electric Dryer Hookup, Gas Dryer Hookup, Washer Hookup
Features
- All Bedrooms Down, Primary Bed - 1st Floor, Walk-In Closet(s)
- Flooring: Tile, Vinyl
- Has fireplace: No
Interior area
- Total structure area: 1,049
- Total interior livable area: 1,049 sqft
Property
Parking
- Parking features: No Garage, Driveway
Features
- Stories: 1
- Patio & porch: Porch
- Fencing: Back Yard
Lot
- Size: 6,599 Square Feet
- Features: Subdivided, 0 Up To 1/4 Acre
Details
- Parcel number: 0980810000009
Construction
Type & style
- Home type: SingleFamily
- Architectural style: Traditional
- Property subtype: Single Family Residence
Materials
- Brick, Wood Siding
- Foundation: Slab
- Roof: Composition
Condition
- New construction: No
- Year built: 1966
Utilities & green energy
- Sewer: Public Sewer
- Water: Public
Community & HOA
Community
- Subdivision: Canterbury Village
Location
- Region: Houston
Financial & listing details
- Price per square foot: $162/sqft
- Tax assessed value: $156,878
- Annual tax amount: $3,491
- Date on market: 8/21/2026
- Listing terms: Cash,Conventional,FHA,VA Loan
Estimated market value
$164,800
$157,000 - $173,000
$1,746/mo
Price history
| Date | Event | Price |
|---|---|---|
| 10/1/2026 | Pending sale | $170,000$162/sqft |
Source:  HAR #91258324 Report a problem | ||
| 8/21/2026 | Listed for sale | $170,000+47.8%$162/sqft |
Source: HAR #91258324 Report a problem | ||
| 3/18/2025 | Listing removed | $1,600$2/sqft |
Source: Zillow Rentals Report a problem | ||
| 2/13/2025 | Listed for rent | $1,600$2/sqft |
Source: Zillow Rentals Report a problem | ||
| 2/5/2024 | Listing removed | -- |
Source: Zillow Rentals Report a problem | ||
| 12/4/2023 | Listed for rent | $1,600+18.1%$2/sqft |
Source: Zillow Rentals Report a problem | ||
| 10/25/2022 | Listing removed | -- |
Source: Zillow Rental Manager Report a problem | ||
| 10/20/2022 | Listed for rent | $1,355+4.2%$1/sqft |
Source: Zillow Rental Manager Report a problem | ||
| 9/27/2020 | Listing removed | $1,300$1/sqft |
Source: Darwin Homes Texas, LLC #81327568 Report a problem | ||
| 8/13/2020 | Listed for rent | $1,300$1/sqft |
Source: Darwin Homes Texas, LLC #81327568 Report a problem | ||
| 7/12/2020 | Listing removed | $1,300$1/sqft |
Source: Owner Report a problem | ||
| 6/12/2020 | Listed for rent | $1,300$1/sqft |
Source: Owner Report a problem | ||
| 4/6/2020 | Listing removed | $115,000$110/sqft |
Source: RE/MAX Top Realty #46485397 Report a problem | ||
| 4/1/2020 | Listed for sale | $115,000+59.7%$110/sqft |
Source: RE/MAX Top Realty #46485397 Report a problem | ||
| 8/19/2017 | Listing removed | $72,000$69/sqft |
Source: Reggie Russell, REALTOR #86187073 Report a problem | ||
| 7/30/2017 | Listed for sale | $72,000$69/sqft |
Source: Reggie Russell, REALTOR #86187073 Report a problem | ||
Public tax history
| Year | Property taxes | Tax assessment |
|---|---|---|
| 2025 | $2,997 -8.7% | $156,878 |
| 2024 | $3,282 0% | $156,878 -3.7% |
| 2023 | $3,284 +22.6% | $162,983 +25.8% |
| 2022 | $2,679 | $129,516 +20.9% |
| 2021 | -- | $107,131 |
| 2020 | $2,570 +17.9% | $107,131 +19% |
| 2019 | $2,179 +1142.7% | $90,000 +8.9% |
| 2018 | $175 | $82,647 |
| 2017 | $175 +51.8% | $82,647 +13.4% |
| 2016 | $116 -12% | $72,871 |
| 2015 | $131 | $72,871 +26.2% |
| 2014 | $131 | $57,739 +24% |
| 2013 | -- | $46,561 -31.7% |
| 2012 | -- | $68,163 |
| 2011 | -- | $68,163 |
| 2010 | -- | $68,163 -19.2% |
| 2009 | -- | $84,382 |
| 2007 | -- | $84,382 +29.9% |
| 2006 | -- | $64,977 +10% |
| 2005 | -- | $59,070 +10% |
| 2004 | -- | $53,700 +9.8% |
| 2003 | -- | $48,900 +9.9% |
| 2002 | -- | $44,500 +9.9% |
| 2001 | -- | $40,500 +9.8% |
| 2000 | -- | $36,900 |
Find assessor info on the county website
Monthly payment
Est. payment
Payment breakdown
Explore the cost of this home by adjusting the details. Changes won't be saved.Climate risks
Neighborhood: Central Southwest
Nearby schools
Schools provided by the listing agent
- Elementary: Almeda Elementary School
- Middle: Lawson Middle School
- High: Worthing High School
Source: HAR. This data may not be complete. We recommend contacting the local school district to confirm school assignments for this home.
Similar homes
- $--3 bd2 ba1.1k sqft13306 Ridgewood Knoll Ln, Houston, TX 77047Auction
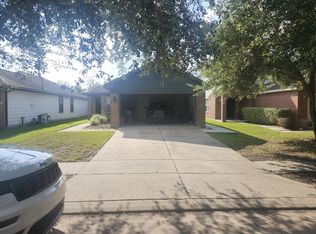 ServiceLink Auction
- $159,9004 bd2 ba1.3k sqft13443 Ambrose St, Houston, TX 77045For Sale
 MLS ID #83398986, Matthew Gullo, Keller Williams Realty Metropolitan. HAR
- $156,5003 bd2 ba1.1k sqft12614 Chiswick Rd, Houston, TX 77047For Sale
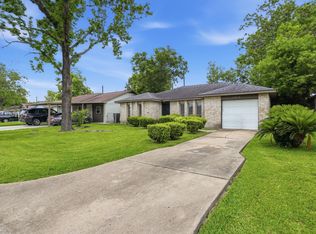 MLS ID #57860679, Benjamin Hitchins, Mainstay Brokerage, LLC. HAR
- $179,9993 bd2 ba1.3k sqft3707 Darlinghurst Dr, Houston, TX 77045For SaleMLS ID #72778354, Andrea Guajardo, Premier Haus Realty, LLC. HAR
