Petoskey is famous for its million-dollar sunsets — and from the living room, kitchen, dining area, or private balcony in Unit 8, this becomes part of your daily rhythm. Eight steps lead up to the door, where three bedrooms and two full baths unfold across one floor within this small, private association. Hardwood floors carry through a living room warmed by a gas fireplace and open to a granite kitchen and dining area — each with its own bay view, blending character with effortless, single-level living. A detached one-car garage offers parking plus storage for the gear Northern Michigan life demands, without crowding the living space. A private balcony makes an easy perch for morning coffee, while a shared deck with a grill is the best seat in the house for sunset evenings. On the opposite side of the association, separate steps lead down to the Pine Bluff Association's shared lakefront: 100 feet on Little Traverse Bay, steps from the Little Traverse Wheelway. The association allows one pet and six month rentals. Offered furnished, the home is ready to move into and enjoy. It's walkable to downtown Petoskey, with Historic Gaslight District shops and restaurants minutes away and the Wheelway connecting the bay in either direction. Bay Harbor and Harbor Springs are a short drive. Schedule your private showing today, and settle into a rhythm built around the water, this sunset, before summer is over!
For sale
$775,000
1134 Charlevoix Ave APT 8, Petoskey, MI 49770
3beds
1,400sqft
:
Get pre-qualified$5,802/mo
Condominium
Built in 1975
-- sqft lot
$753,000 Zestimate®
$554/sqft
$600/mo HOA
What's special
Hardwood floorsGranite kitchenPrivate balcony
- 20 days |
- 1,550 |
- 52 |
Zillow last checked:
Listing updated:
Listed by:
Kristin K Clark,
Gaslight Group Properties 231-347-7300
Source: Northern Michigan MLS,MLS#: 480103
Facts & features
Interior
Bedrooms & bathrooms
- Bedrooms: 3
- Bathrooms: 2
- Full bathrooms: 2
Primary bedroom
- Area: 156
- Dimensions: 12 x 13
Bedroom
- Area: 132
- Dimensions: 11 x 12
Bedroom 1
- Area: 120
- Dimensions: 10 x 12
Dining room
- Description: Combo
Kitchen
- Area: 168
- Dimensions: 12 x 14
Living room
- Area: 434
- Dimensions: 14 x 31
Cooling
- Ceiling Fan(s), Central Air
Appliances
- Included: Built-in Microwave, Dishwasher, Disposal, Refrigerator, Washer, Dryer, Range
Features
- Flooring: Wood
- Windows: Mini Blinds
- Has fireplace: Yes
- Fireplace features: Gas
Interior area
- Total interior livable area: 1,400 sqft
Property
Parking
- Parking features: Detached Garage
- Has garage: Yes
- Covered spaces: 1
Features
- Patio & porch: Deck
- Waterfront features: Water Access
Lot
- Features: Paved
Details
- Parcel number: 521801176108
Construction
Type & style
- Home type: Condo
- Property subtype: Condominium
Materials
- Brick, Wood Frame/Site Built
Condition
- Year built: 1975
Utilities & green energy
- Sewer: City
- Water: City
- Utilities for property: Cable Connected
Community & HOA
HOA
- Has HOA: Yes
- HOA fee: $1,800 quarterly
- HOA name: Pine Bluff
Location
- Region: Petoskey
Financial & listing details
- Price per square foot: $554/sqft
- Tax assessed value: $256,400
- Date on market: 7/10/2026
- Road surface type: Paved
Estimated market value
$753,000
$715,000 - $791,000
$2,158/mo
Price history
| Date | Event | Price |
|---|---|---|
| 7/10/2026 | Listed for sale | $775,000+42.2%$554/sqft |
Source:  Northern Michigan MLS #480103 Report a problem Northern Michigan MLS #480103 Report a problem | ||
| 7/6/2023 | Sold | $545,000-5.2%$389/sqft |
Source:  NGLRMLS #1909980 Report a problem NGLRMLS #1909980 Report a problem | ||
| 4/17/2023 | Listed for sale | $575,000+94.9%$411/sqft |
Source: NGLRMLS #1909980 Report a problem | ||
| 6/4/2015 | Sold | $295,000+51.3%$211/sqft |
Source: Public Record Report a problem | ||
| 9/5/2013 | Sold | $195,000-7.1%$139/sqft |
Source: Public Record Report a problem | ||
| 5/8/2013 | Listed for sale | $210,000$150/sqft |
Source: Coldwell Banker Schmidt, Realtors #436821 Report a problem | ||
Public tax history
| Year | Property taxes | Tax assessment |
|---|---|---|
| 2021 | -- | $128,200 -1.3% |
| 2020 | -- | $129,900 +1.8% |
| 2019 | -- | $127,600 +26.2% |
| 2018 | -- | $101,100 -0.4% |
| 2017 | -- | $101,500 +6.4% |
| 2016 | -- | $95,400 +0.8% |
| 2015 | -- | $94,600 -3.8% |
| 2014 | -- | $98,300 +0.7% |
| 2013 | -- | $97,600 -1.6% |
| 2012 | -- | $99,200 +11% |
| 2011 | -- | $89,400 -4.6% |
| 2010 | -- | $93,700 |
Find assessor info on the county website
Monthly payment
Est. payment
Payment breakdown
Explore the cost of this home by adjusting the details. Changes won't be saved.Climate risks
Neighborhood: 49770
Nearby schools
GreatSchools rating
- 10/10Lincoln SchoolGrades: K-5Distance: 0.6 mi
- 9/10Petoskey Middle SchoolGrades: 6-8Distance: 2.4 mi
- 7/10Petoskey High SchoolGrades: 9-12Distance: 2.2 mi
Schools provided by the listing agent
- District: Petoskey
Source: Northern Michigan MLS. This data may not be complete. We recommend contacting the local school district to confirm school assignments for this home.
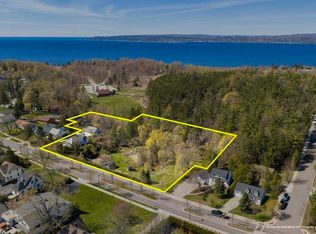
- $653,000-- bd-- ba-- sqft1134 Charlevoix Ave, Petoskey, MI 49770Off Market
- $623,000-- bd-- ba-- sqft1134 Charlevoix Ave APT 12, Petoskey, MI 49770Off Market
- $464,500-- bd-- ba-- sqft1134 Charlevoix Ave APT 2, Petoskey, MI 49770Off Market
- $471,200-- bd-- ba-- sqft1134 Charlevoix Ave APT 5, Petoskey, MI 49770Off Market
- $468,900-- bd-- ba-- sqft1134 Charlevoix Ave APT 11, Petoskey, MI 49770Off Market
- $519,200-- bd-- ba-- sqft1134 Charlevoix Ave APT 4, Petoskey, MI 49770Off Market
- $464,500-- bd-- ba-- sqft1134 Charlevoix Ave APT 3, Petoskey, MI 49770Off Market
- $506,500-- bd-- ba-- sqft1134 Charlevoix Ave APT 1, Petoskey, MI 49770Off Market
A local agent can set up tours, give advice and negotiate with sellers.
Similar homes
- $749,0004 bd2 ba1.8k sqft4780 Howard Rd, Petoskey, MI 49770For Sale
 MLS ID #479751, Roxanne Beach. Northern Michigan MLS
 - $630,0002 bd2 ba1.6k sqft820 Maple Leaf Ln APT 21, Petoskey, MI 49770For Sale
 MLS ID #480050, Mark Ashley. Northern Michigan MLS
 - $889,0004 bd3 ba1.7k sqft1119 E Mitchell St, Petoskey, MI 49770For Sale
 MLS ID #479450, Pete Platte. Northern Michigan MLS
 - $559,0003 bd2 ba1.7k sqft1217 Atkins Rd, Petoskey, MI 49770For Sale
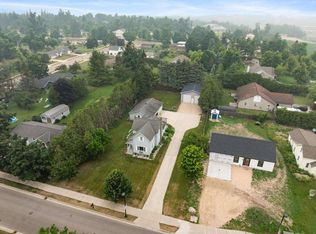 MLS ID #480203, Elton Laura. Northern Michigan MLS
 - $599,0003 bd2 ba1.8k sqft8715 Curtis Ln, Petoskey, MI 49770For SaleMLS ID #480019, Patrick Leavy. Northern Michigan MLS
- $575,0002 bd2 ba1.5k sqft2854 School Rd, Petoskey, MI 49770For SaleMLS ID #480083, Carole Griffin. Northern Michigan MLS
- $529,0004 bd3 ba2k sqft8805&8823 Cedar Creek Dr, Petoskey, MI 49770For Sale
 MLS ID #201841861, Terri A. Vizina, COLDWELL BANKER SCHMIDT INDIAN RIVER. WWMLS
 - $899,0003 bd3 ba1.9k sqft4205 Main St #37 & G-17, Petoskey, MI 49770For SaleMLS ID #479421, Eric Yetter. Northern Michigan MLS
- $590,0003 bd2 ba1.3k sqft6243 Lake Grove Rd, Petoskey, MI 49770For SaleMLS ID #479632, Jeff Patton. Northern Michigan MLS
- $1,095,0004 bd2 ba1.7k sqft2978 Intertown Rd, Petoskey, MI 49770For SaleMLS ID #479745, Cam Braddock. Northern Michigan MLS
- $519,9004 bd2 ba2k sqft3255 Cemetery Rd, Petoskey, MI 49770For SaleMLS ID #480003, Patrick Leavy. Northern Michigan MLS
- $825,0001 bd1 ba900 sqft7969 Channel Rd, Petoskey, MI 49770For SaleMLS ID #1948483, Susan Finley. NGLRMLS
- $765,0004 bd1 ba2k sqft2415 Iduna Ln, Petoskey, MI 49770For Sale By Owner
- $409,9004 bd2 ba1.8k sqft3621 Atkins Rd, Petoskey, MI 49770For Sale
 MLS ID #20261043048, Michael Dungan, The Maple Group, LLC. Realcomp II
 - $679,0002 bd2 ba1.2k sqft3119 Depew Rd, Petoskey, MI 49770For SaleMLS ID #479946, Michael "mac" Mccarthy. Northern Michigan MLS
- $499,0003 bd-- ba1.9k sqft3221 Krause Rd, Petoskey, MI 49770For SaleMLS ID #480179, Joe Blachy. Northern Michigan MLS
- $445,0004 bd2 ba1.8k sqft338 Boyer Rd, Petoskey, MI 49770For SaleMLS ID #479415, Carrie M Frisbie. Northern Michigan MLS
- $435,0003 bd2 ba1.3k sqft3400 Lakeside Ct #21, Petoskey, MI 49770For SaleMLS ID #479413, David Shuman. Northern Michigan MLS
- $449,0003 bd2 ba1.3k sqft3400 Lakeside Dr S APT 20, Petoskey, MI 49770For SaleMLS ID #479210, Zac Lejeune. Northern Michigan MLS
- $500,0003 bd3 ba1.9k sqft1934 E Mitchell Rd, Petoskey, MI 49770For SaleMLS ID #479478, Mindy K Ozenberger. Northern Michigan MLS
