PRICE IMPROVEMENT!!! Discover the perfect blend of style, comfort, and convenience in this beautifully maintained residence. Situated on a quiet street, this property offers an exceptional layout designed for both vibrant entertaining and relaxed everyday living. Enjoy the serenity of a peaceful neighborhood without sacrificing urban proximity. Located approximately 10-15 minutes from Uptown Charlotte, you are perfectly positioned to enjoy a plethora of local dining, premier entertainment, and celebrated nightlife. 1135 Harland Street places you right where you want to be—offering a tranquil retreat just moments from the energy of the city. Up to 1% credit w/ preferred lender. Schedule your private tour today and experience this Charlotte gem for yourself!!!
Active
Price cut: $10K (5/29)
$375,000
1135 Harland St, Charlotte, NC 28216
3beds
1,749sqft
:
Get pre-qualified$2,285/mo
Single Family Residence
Built in 2023
0.08 Acres Lot
$370,100 Zestimate®
$214/sqft
$54/mo HOA
What's special
- 104 days |
- 53 |
- 4 |
Zillow last checked:
Listing updated:
Listed by:
Robin Tyus robintyushomes@gmail.com,
Realty One Group Revolution
Source: Canopy MLS as distributed by MLS GRID,MLS#: 4367795
Facts & features
Interior
Bedrooms & bathrooms
- Bedrooms: 3
- Bathrooms: 3
- Full bathrooms: 2
- 1/2 bathrooms: 1
Primary bedroom
- Level: Upper
Bedroom s
- Level: Upper
Bedroom s
- Level: Upper
Bathroom half
- Level: Main
Bathroom full
- Level: Upper
Bathroom full
- Level: Upper
Dining area
- Level: Main
Flex space
- Level: Upper
Great room
- Level: Main
Kitchen
- Level: Main
Laundry
- Level: Upper
Heating
- Central, Fresh Air Ventilation, Natural Gas
Cooling
- Central Air, ENERGY STAR Qualified Equipment
Appliances
- Included: Dryer, Gas Range, Microwave, Refrigerator with Ice Maker, Washer
- Laundry: Laundry Closet, Upper Level
Features
- Has basement: No
Interior area
- Total structure area: 1,749
- Total interior livable area: 1,749 sqft
- Finished area above ground: 1,749
- Finished area below ground: 0
Property
Parking
- Total spaces: 2
- Parking features: Driveway, Attached Garage, Garage on Main Level
- Attached garage spaces: 2
- Has uncovered spaces: Yes
Features
- Levels: Two
- Stories: 2
Lot
- Size: 0.08 Acres
Details
- Parcel number: 03515125
- Zoning: N1-D
- Special conditions: Standard
Construction
Type & style
- Home type: SingleFamily
- Property subtype: Single Family Residence
Materials
- Brick Partial, Stone Veneer, Vinyl
- Foundation: Slab
Condition
- New construction: No
- Year built: 2023
Utilities & green energy
- Sewer: Public Sewer
- Water: City
Community & HOA
Community
- Subdivision: Belterra
HOA
- Has HOA: Yes
- HOA fee: $54 monthly
- HOA name: Kuester
- HOA phone: 704-894-9052
Location
- Region: Charlotte
Financial & listing details
- Price per square foot: $214/sqft
- Tax assessed value: $350,100
- Annual tax amount: $2,859
- Date on market: 4/28/2026
- Cumulative days on market: 103 days
- Road surface type: Concrete, Paved
Estimated market value
$370,100
$352,000 - $389,000
$2,160/mo
Price history
| Date | Event | Price |
|---|---|---|
| 5/29/2026 | Price change | $375,000-2.6%$214/sqft |
Source:  Canopy MLS as distributed by MLS GRID #4367795 Report a problem Canopy MLS as distributed by MLS GRID #4367795 Report a problem | ||
| 4/29/2026 | Listed for sale | $385,000+0.1%$220/sqft |
Source: Canopy MLS as distributed by MLS GRID #4367795 Report a problem | ||
| 11/15/2023 | Sold | $384,760+2.7%$220/sqft |
Source: Canopy MLS as distributed by MLS GRID #4065212 Report a problem | ||
| 10/10/2023 | Pending sale | $374,760$214/sqft |
Source: Canopy MLS as distributed by MLS GRID #4065212 Report a problem | ||
| 10/6/2023 | Price change | $374,760-2.6%$214/sqft |
Source: Canopy MLS as distributed by MLS GRID #4065212 Report a problem | ||
| 9/20/2023 | Price change | $384,760-1.3%$220/sqft |
Source: Canopy MLS as distributed by MLS GRID #4065212 Report a problem | ||
| 9/10/2023 | Price change | $389,760-2.3%$223/sqft |
Source:  Meritage Homes Report a problem Meritage Homes Report a problem | ||
| 9/7/2023 | Listed for sale | $398,760$228/sqft |
Source: Meritage Homes Report a problem | ||
Public tax history
| Year | Property taxes | Tax assessment |
|---|---|---|
| 2025 | $2,859 +2% | $350,100 |
| 2024 | $2,805 | $350,100 +311.9% |
| 2023 | -- | $85,000 |
Find assessor info on the county website
Monthly payment
Est. payment
Payment breakdown
Explore the cost of this home by adjusting the details. Changes won't be saved.Climate risks
Neighborhood: Oakdale
Nearby schools
GreatSchools rating
- 3/10Mountain Island Lake AcademyGrades: PK-8Distance: 1.1 mi
- 2/10West Mecklenburg HighGrades: 9-12Distance: 4 mi
Schools provided by the listing agent
- Elementary: Mountain Island Lake Academy
- Middle: Mountain Island Lake Academy
- High: West Mecklenburg
Source: Canopy MLS as distributed by MLS GRID. This data may not be complete. We recommend contacting the local school district to confirm school assignments for this home.
- $389,4403 bd3 ba1.6k sqft1123 Harland St, Charlotte, NC 28216Sold

- $379,0003 bd3 ba1.6k sqft1131 Harland St, Charlotte, NC 28216Sold
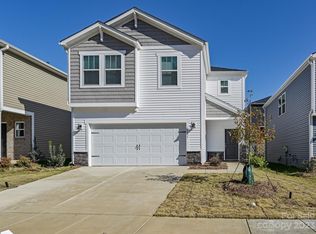
- $367,7053 bd3 ba1.5k sqft1145 Harland St, Charlotte, NC 28216Sold

- $393,0004 bd3 ba1.9k sqft1127 Harland St, Charlotte, NC 28216Sold
- $358,9003 bd3 ba1.7k sqft2017 Belterra Dr, Charlotte, NC 28216Off Market
- $378,1004 bd3 ba1.9k sqft2021 Belterra Dr, Charlotte, NC 28216Off Market
- $382,5004 bd2 ba1.9k sqft2013 Belterra Dr, Charlotte, NC 28216Off Market
- $353,4003 bd3 ba1.6k sqft2025 Belterra Dr, Charlotte, NC 28216Off Market
A local agent can set up tours, give advice and negotiate with sellers.
Similar homes
- $375,0003 bd3 ba1.7k sqft1160 Harland St, Charlotte, NC 28216For Sale
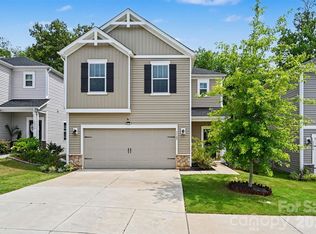
 MLS ID #4396970, Niki Neel, Keller Williams South Park. Canopy MLS as distributed by MLS GRID
 - $315,0003 bd3 ba1.5k sqft1508 Hollow Maple Dr, Charlotte, NC 28216For Sale
 MLS ID #4411969, Reggie Carson, NextHome Authority. Canopy MLS as distributed by MLS GRID
 - $360,0003 bd3 ba1.3k sqft1609 Ronald St, Charlotte, NC 28216For Sale
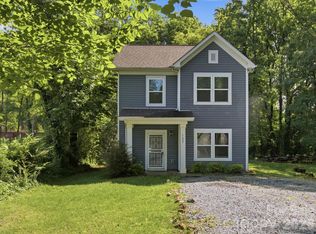 MLS ID #4397895, Mason Cossette, ProStead Realty. Canopy MLS as distributed by MLS GRID
 - $379,0003 bd1 ba1.5k sqft6409 Woodland Cir, Charlotte, NC 28216For Sale
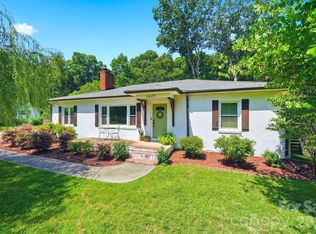 MLS ID #4401074, Justin Butler, Savvy + Co Real Estate. Canopy MLS as distributed by MLS GRID
 - $340,0003 bd3 ba1.5k sqft6111 Whispering Brook Ct, Charlotte, NC 28216For SaleMLS ID #4400967, John Bolos, Keller Williams South Park. Canopy MLS as distributed by MLS GRID
- $389,9004 bd3 ba2k sqft828 Larmore Ave, Charlotte, NC 28216For SaleMLS ID #4371254, Jasmine McCray, Costello Real Estate and Investments LLC. Canopy MLS as distributed by MLS GRID
- $--3 bd2 ba1.4k sqft6813 Ciera Nichole Ct, Charlotte, NC 28214AuctionServiceLink Auction
- $299,9003 bd3 ba1.3k sqft6555 Wedron Ct #82, Charlotte, NC 28216For SaleMLS ID #4399510, Oumar Niang, Austin-Barnett Realty LLC. Canopy MLS as distributed by MLS GRID
- $404,0004 bd3 ba2.2k sqft724 Larmore Ave, Charlotte, NC 28216For SaleMLS ID #4403712, Liz Wells, Helen Adams Realty. Canopy MLS as distributed by MLS GRID
- $305,0003 bd3 ba1.8k sqft1529 Galesburg St, Charlotte, NC 28216For SaleMLS ID #4397776, Thomas Elrod, Keller Williams Ballantyne Area. Canopy MLS as distributed by MLS GRID
- $375,0003 bd3 ba1.6k sqft145 Baucom St, Charlotte, NC 28216For SaleMLS ID #4322345, Porchia McMillan, Lifestyle International Realty. Canopy MLS as distributed by MLS GRID
- from $393,4903 bd3 ba1.6k sqftPearl Plan, Galloway Ridge, Charlotte, NC 28216New ConstructionMeritage Homes
- from $384,9903 bd3 ba1.6k sqftAmber Plan, Galloway Ridge, Charlotte, NC 28216New ConstructionMeritage Homes
- $399,7004 bd3 ba1.9k sqftLOT 1 Dale Ave, Charlotte, NC 28216New ConstructionMLS ID #4394485, MaShanna Ball, CEDAR REALTY LLC. Canopy MLS as distributed by MLS GRID
- from $410,9903 bd3 ba1.8k sqftOpal Plan, Galloway Ridge, Charlotte, NC 28216New ConstructionMeritage Homes
- from $411,9903 bd3 ba1.8k sqftOpal Plan, Galloway Ridge, Charlotte, NC 28216New ConstructionMeritage Homes
- $377,9903 bd3 ba1.9k sqft5313 Hubble Dr, Charlotte, NC 28216New ConstructionMLS ID #4408957, Jamie Warner, TRI Pointe Homes INC. Canopy MLS as distributed by MLS GRID
- from $384,9903 bd3 ba1.6k sqftAmber Plan, Galloway Ridge, Charlotte, NC 28216New ConstructionMeritage Homes
- $295,0003 bd3 ba1.5k sqft835 Rook Rd, Charlotte, NC 28216PendingMLS ID #4398671, Zanthia Hastings, Real Broker, LLC. Canopy MLS as distributed by MLS GRID
