This corner ranch-style house is situated in the desirable Washington Square neighborhood, surrounded by an award-winning, water-friendly California xeriscape. The location has little car traffic, ideal for families with children, minimal contact with neighboring houses and has immense potential for the avid gardener. Arrive home from a busy workday and you are surrounded by nature, the song of birds and the wisp of butterflies, relax and observe the natural cyclical changes of fruit trees and plants that offer color and texture. The vegetable garden has five raised beds to build an edible canvas to your taste and the fruit trees offer their bounty year-round, ideal for canning or crop sharing. Inside, you will find an abundance of lovingly restored, original double-hung windows that allow light to showcase the newly refurbished hardwood floors. Four doors, located at cardinal points, allow for access to individual gardens and for airflow to bring the fresh ocean breeze in late afternoons. The two bedrooms are spacious with generous closet space and plenty of windows to bring in light and a view of the bustling green outside. The kitchen boasts a stove and cabinets, built at a time when things were made to last, restored and well maintained through the years. Finally, you will live in the unique community of Washington Square, the best-kept secret in Orange County. You will be embraced by the kindest neighbors, and will connect through the year-round get togethers from wine walks to chili cook-offs, progressive dinners and October fests. Here, you can make lifelong friendships and bonds.
Pending
Listed by: Seven Gables Real Estate • Sarah Covarrubias • Contact: 714-928-1303
$795,000
1135 W 10th St, Santa Ana, CA 92703
2beds
1,263sqft
Single Family Residence
Built in 1953
6,669 Square Feet Lot
$842,300 Zestimate®
$629/sqft
$-- HOA
What's special
Original double-hung windowsFruit treesGenerous closet spaceLittle car trafficVegetable gardenProgressive dinnersWine walks
- 700 days
- 20
- 1
Zillow last checked:
Listing updated:
Listed by:
Sarah Covarrubias DRE #00911629 714-928-1303,
Seven Gables Real Estate
Source: CRMLS,MLS#: PW22147524 Originating MLS: California Regional MLS
Originating MLS: California Regional MLSFacts & features
Interior
Bedrooms & bathrooms
- Bedrooms: 2
- Bathrooms: 2
- Full bathrooms: 1
- 1/2 bathrooms: 1
- Main level bathrooms: 1
- Main level bedrooms: 2
Rooms
- Room types: Bedroom, Dining Room
Bedroom
- Features: All Bedrooms Down
Bathroom
- Features: Full Bath on Main Level, Linen Closet, Tub Shower
Kitchen
- Features: Tile Counters
Heating
- Central
Cooling
- Central Air
Appliances
- Included: Dishwasher, Free-Standing Range, Gas Range, Water Heater
- Laundry: Inside, Laundry Closet
Features
- Built-in Features, Ceiling Fan(s), Crown Molding, Separate/Formal Dining Room, All Bedrooms Down
- Flooring: Brick, Wood
- Windows: Blinds, Screens, Wood Frames
- Has fireplace: No
- Fireplace features: None
- Common walls with other units/homes: No Common Walls
Interior area
- Total interior livable area: 1,263 sqft
Property
Parking
- Total spaces: 4
- Parking features: Door-Single, Driveway, Garage, Paved
- Garage spaces: 2
- Uncovered spaces: 2
Accessibility
- Accessibility features: No Stairs
Features
- Levels: One
- Stories: 1
- Pool features: None
- Has spa: Yes
- Spa features: Above Ground, Private
- Fencing: Wood
Lot
- Size: 6,669 Square Feet
- Features: 0-1 Unit/Acre, Back Yard, Corner Lot, Front Yard, Garden, Landscaped, Rectangular Lot, Street Level, Yard
Details
- Parcel number: 40523203
- Special conditions: Standard
Construction
Type & style
- Home type: SingleFamily
- Property subtype: Single Family Residence
Materials
- Shake Siding, Stucco
- Foundation: Raised
- Roof: Asphalt,Shingle
Condition
- Updated/Remodeled
- New construction: No
- Year built: 1953
Utilities & green energy
- Sewer: Public Sewer
- Water: Public
- Utilities for property: Electricity Connected, Natural Gas Connected, Sewer Connected, Water Connected
Community & HOA
Community
- Features: Suburban, Sidewalks
- Security: Carbon Monoxide Detector(s), Smoke Detector(s)
- Subdivision: Washington Square
Location
- Region: Santa Ana
Financial & listing details
- Price per square foot: $629/sqft
- Tax assessed value: $833,048
- Date on market: 7/7/2022
- Cumulative days on market: 700 days
- Listing terms: Cash to New Loan,Conventional,FHA,VA Loan
- Road surface type: Paved
Estimated market value
$842,300
$800,000 - $884,000
$3,231/mo
Price history
| Date | Event | Price |
|---|---|---|
| 8/22/2022 | Sold | $785,000-1.3%$622/sqft |
Source: Public Record Report a problem | ||
| 8/12/2022 | Pending sale | $795,000$629/sqft |
Source:  CRMLS #PW22147524 Report a problem CRMLS #PW22147524 Report a problem | ||
| 7/28/2022 | Contingent | $795,000$629/sqft |
Source: CRMLS #PW22147524 Report a problem | ||
| 7/19/2022 | Price change | $795,000-3.6%$629/sqft |
Source: CRMLS #PW22147524 Report a problem | ||
| 7/7/2022 | Listed for sale | $825,000+153.8%$653/sqft |
Source: CRMLS #PW22147524 Report a problem | ||
| 10/17/2011 | Sold | $325,000-1.5%$257/sqft |
Source: Public Record Report a problem | ||
| 8/29/2011 | Price change | $329,900+0.3%$261/sqft |
Source: Weichert Realtors #P794441 Report a problem | ||
| 8/20/2011 | Listed for sale | $329,000+13.4%$260/sqft |
Source: Weichert Realtors Gold Coast Report a problem | ||
| 9/11/2002 | Sold | $290,000+114.8%$230/sqft |
Source: Public Record Report a problem | ||
| 7/28/1997 | Sold | $135,000$107/sqft |
Source: Public Record Report a problem | ||
Public tax history
| Year | Property taxes | Tax assessment |
|---|---|---|
| 2026 | -- | $833,048 +2% |
| 2025 | $9,466 +2.6% | $816,714 +2% |
| 2024 | $9,222 +2.5% | $800,700 +2% |
| 2023 | $8,996 +54% | $785,000 +58.2% |
| 2022 | $5,844 +2.4% | $496,079 +2% |
| 2021 | $5,705 -0.2% | $486,352 +1% |
| 2020 | $5,717 | $481,366 +2% |
| 2019 | $5,717 +2% | $471,928 +33.2% |
| 2018 | $5,602 +34.9% | $354,352 +2% |
| 2017 | $4,152 | $347,404 +2% |
| 2016 | $4,152 +2% | $340,593 +1.5% |
| 2015 | $4,069 +3.1% | $335,477 +2% |
| 2014 | $3,946 | $328,906 +0.5% |
| 2013 | -- | $327,420 +2% |
| 2012 | -- | $321,000 -2.1% |
| 2011 | -- | $327,722 +15.8% |
| 2010 | -- | $283,000 -13.2% |
| 2009 | -- | $326,046 +2% |
| 2008 | -- | $319,653 +2% |
| 2007 | -- | $313,386 +2% |
| 2006 | -- | $307,242 +2% |
| 2005 | -- | $301,218 +2% |
| 2004 | -- | $295,312 +1.9% |
| 2003 | -- | $289,900 +98.8% |
| 2002 | -- | $145,806 +2% |
| 2001 | $1,555 -0.2% | $142,948 +2% |
| 2000 | $1,559 | $140,146 |
Find assessor info on the county website
Monthly payment
Est. payment
Payment breakdown
Explore the cost of this home by adjusting the details. Changes won't be saved.Climate risks
Neighborhood: Washington Square
Nearby schools
Schools provided by the listing agent
- Elementary: Wilson
- Middle: Willard
- High: Santa Ana
Source: CRMLS. This data may not be complete. We recommend contacting the local school district to confirm school assignments for this home.

Similar homes
- $775,0002 bd2 ba888 sqft628 S Helena St, Anaheim, CA 92805For Sale
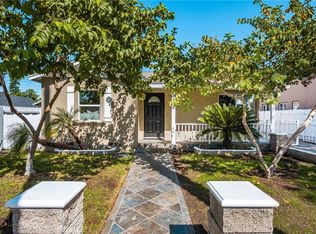 MLS ID #PW26203974, Cecilia Cano, Seven Gables Real Estate. CRMLS
 - $965,0003 bd2 ba1.3k sqft1911 W Maywood Ave, Santa Ana, CA 92704For Sale
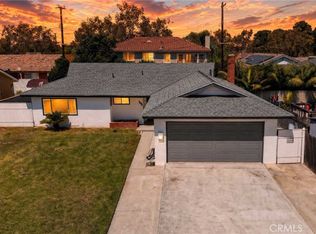 MLS ID #PW26192532, Andro Chavez, Re/Pro Realty. CRMLS
 - $728,8883 bd3 ba1.7k sqft941 S Firwood Ln, Anaheim, CA 92806For Sale
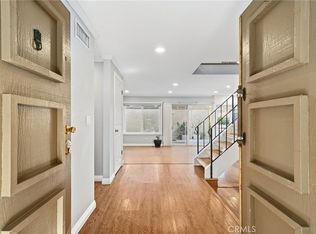 MLS ID #OC26187191, Nathaniel Hartmankok, Arch Pacific Realty. CRMLS
 - $899,9003 bd2 ba1k sqft205 S Flower St, Orange, CA 92868For Sale
 MLS ID #PW26171320, Albert Ricci, Ricci Realty. CRMLS
Local buyer's agents are ready to help
