Welcome to 11351 Vermont Street in the desirable Hamilton Square community of Crown Point, Indiana! Built in 2019, this two-story, 2-bedroom, 1.5-bath townhome offers 1,329 square feet of thoughtfully designed living space, a detached 2-car garage, and an attractive corner lot location. The main level features an open-concept living and dining area, a functional kitchen with stainless steel appliances, and additional family room space, providing flexibility for everyday living and entertaining. Upstairs, you'll find two generously sized bedrooms, a full bathroom, and the convenience of second-floor laundry. Enjoy outdoor living with an enclosed patio, plus the exceptional amenities of Hamilton Square, including a community swimming pool, park, and playground. The monthly HOA includes grounds maintenance, snow removal, and roof and road care, offering added convenience and a low-maintenance lifestyle. Conveniently situated in Crown Point, this townhome combines modern comfort, community amenities, and practical living in one appealing package. Discover everything 11351 Vermont Street has to offer and schedule your private showing today!
Active
$249,000
11351 Vermont St, Crown Point, IN 46307
2beds
1,329sqft
Townhouse
Built in 2018
3,920 Square Feet Lot
$-- Zestimate®
$187/sqft
$235/mo HOA
What's special
Two generously sized bedroomsAdditional family room spaceAttractive corner lot locationSecond-floor laundryEnclosed patio
- 6 hours
- 89
- 8
Zillow last checked:
Listing updated:
Listed by:
Jana Caudill,
eXp Realty, LLC hello@janacaudillteam.com,
Carrie Nichols,
eXp Realty, LLC
Source: NIRA as distributed by MLS GRID,MLS#: 846906
Facts & features
Interior
Bedrooms & bathrooms
- Bedrooms: 2
- Bathrooms: 2
- Full bathrooms: 1
- 1/2 bathrooms: 1
Rooms
- Room types: Bedroom 2, Primary Bedroom, Living Room, Laundry, Kitchen, Family Room, Dining Room
Primary bedroom
- Level: Upper
- Area: 168
- Dimensions: 14.0 x 12.0
Bedroom 2
- Level: Upper
- Area: 168
- Dimensions: 12.0 x 14.0
Dining room
- Level: Main
- Area: 100
- Dimensions: 10.0 x 10.0
Family room
- Level: Main
- Area: 132
- Dimensions: 11.0 x 12.0
Kitchen
- Level: Main
- Area: 100
- Dimensions: 10.0 x 10.0
Laundry
- Level: Upper
- Area: 30
- Dimensions: 5.0 x 6.0
Living room
- Level: Main
- Area: 266
- Dimensions: 19.0 x 14.0
Heating
- Forced Air, Natural Gas
Appliances
- Included: Dryer, Washer, Stainless Steel Appliance(s), Refrigerator, Microwave, Dishwasher
- Laundry: Gas Dryer Hookup, Washer Hookup, Upper Level, Laundry Room
Features
- Entrance Foyer, Open Floorplan
- Has basement: No
- Has fireplace: No
Interior area
- Total structure area: 1,329
- Total interior livable area: 1,329 sqft
- Finished area above ground: 1,329
Property
Parking
- Total spaces: 2
- Parking features: Detached, Paved, On Street, Garage Faces Front, Alley Access, Additional Parking, Off Street, Garage Door Opener
- Garage spaces: 2
Features
- Levels: Two
- Patio & porch: Enclosed, Patio, Front Porch
- Pool features: Other
- Has view: Yes
- View description: Neighborhood
Lot
- Size: 3,920 Square Feet
- Features: Corner Lot, Sprinklers In Front, Landscaped, Front Yard
Details
- Parcel number: 451610406001000042
- Special conditions: None
Construction
Type & style
- Home type: Townhouse
- Property subtype: Townhouse
- Attached to another structure: Yes
Condition
- New construction: No
- Year built: 2018
Utilities & green energy
- Electric: 100 Amp Service
- Sewer: Public Sewer
- Water: Public
- Utilities for property: Natural Gas Connected, Water Connected
Community & HOA
Community
- Subdivision: Hamilton Square Sub Ph 3
HOA
- Has HOA: Yes
- Amenities included: Maintenance Grounds, Snow Removal, Pool, Playground, Park, Other
- Services included: Maintenance Grounds, Snow Removal
- HOA fee: $235 monthly
- HOA name: Stephanie Costillo
- HOA phone: 847-490-3833
Location
- Region: Crown Point
Financial & listing details
- Price per square foot: $187/sqft
- Tax assessed value: $255,500
- Annual tax amount: $2,700
- Date on market: 10/15/2026
- Listing agreement: Exclusive Right To Sell
- Listing terms: Cash,VA Loan,FHA,Conventional
Estimated market value
Not available
Estimated sales range
Not available
Not available
Price history
| Date | Event | Price |
|---|---|---|
| 10/15/2026 | Listed for sale | $249,000-1.2%$187/sqft |
Source:  NIRA as distributed by MLS GRID #846906 Report a problem NIRA as distributed by MLS GRID #846906 Report a problem | ||
| 6/9/2023 | Listing removed | -- |
Source: NIRA as distributed by MLS GRID #529354 Report a problem | ||
| 5/17/2023 | Price change | $252,000-0.8%$190/sqft |
Source: NIRA as distributed by MLS GRID #529354 Report a problem | ||
| 4/27/2023 | Listed for sale | $254,000+38%$191/sqft |
Source: NIRA as distributed by MLS GRID #529354 Report a problem | ||
| 4/12/2019 | Sold | $184,037-0.5%$138/sqft |
Source: NIRA as distributed by MLS GRID #448200 Report a problem | ||
| 2/12/2019 | Price change | $185,037-0.5%$139/sqft |
Source: Evers Realty Group #448200 Report a problem | ||
| 1/14/2019 | Listed for sale | $185,967$140/sqft |
Source: Evers Realty Group #448200 Report a problem | ||
Public tax history
| Year | Property taxes | Tax assessment |
|---|---|---|
| 2025 | $2,709 +7.2% | $255,500 +3% |
| 2024 | $2,527 +6.1% | $248,000 +8.1% |
| 2023 | $2,381 +11.4% | $229,400 +6.2% |
| 2022 | $2,137 +7.7% | $216,000 +11.1% |
| 2021 | $1,984 -47.3% | $194,500 +7.5% |
| 2020 | $3,767 +7419.6% | $181,000 +6.2% |
| 2019 | $50 | $170,400 +85100% |
| 2018 | -- | $200 |
Find assessor info on the county website
Monthly payment
Est. payment
Payment breakdown
Explore the cost of this home by adjusting the details. Changes won't be saved.Climate risks
Neighborhood: 46307
Similar homes
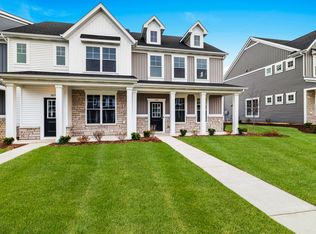
- $249,9002 bd2 ba1.2k sqft11144 Tennessee St, Crown Point, IN 46307For Sale
 MLS ID #846490, Liliana Franceschi, New Chapter Real Estate. NIRA as distributed by MLS GRID
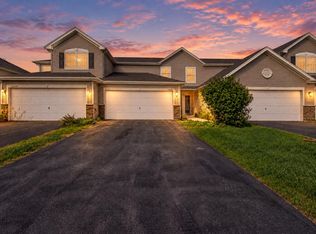
 - $240,0002 bd2 ba1.1k sqft11351 Rhode Island St, Crown Point, IN 46307For Sale
 MLS ID #840224, Lisa Grady, McColly Real Estate. NIRA as distributed by MLS GRID
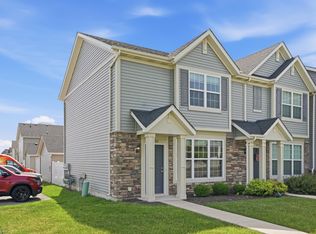
 - $244,4992 bd2 ba1.2k sqft11384 Kentucky St, Crown Point, IN 46307For Sale
 MLS ID #846236, Alexander Evon, McColly Real Estate. NIRA as distributed by MLS GRID
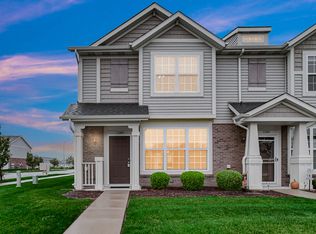
 - $254,9002 bd2 ba1.2k sqft11650 Broadway, Crown Point, IN 46307For Sale
 MLS ID #846426, Nikola Pusara, Banga Realty, LLC. NIRA as distributed by MLS GRID
 - $269,9002 bd3 ba1.8k sqft9344 Van Buren St, Crown Point, IN 46307For SaleMLS ID #846758, Jeff McCormick, McCormick Real Estate, Inc.. NIRA as distributed by MLS GRID
- $264,9003 bd3 ba1.5k sqft11175 Vermont Cir, Crown Point, IN 46307For SaleMLS ID #841159, Nicole Luscombe, Banga Realty, LLC. NIRA as distributed by MLS GRID
- $239,9002 bd2 ba1.2k sqft1812 Cottonwood Ct, Crown Point, IN 46307For SaleMLS ID #844681, Caylie Pruitt, Brokerworks Group. NIRA as distributed by MLS GRID
- $240,0002 bd2 ba1.2k sqft11656 Broadway, Crown Point, IN 46307For SaleMLS ID #839292, Joshua Vida, Paradigm Realty Solutions, LLC. NIRA as distributed by MLS GRID
- $229,9002 bd2 ba1.1k sqft1824 Cottonwood Ct, Crown Point, IN 46307For SaleMLS ID #844777, Katie Radjenovich, Century 21 Circle. NIRA as distributed by MLS GRID
- $254,9002 bd2 ba1.2k sqft11664 Broadway, Crown Point, IN 46307For SaleMLS ID #830290, Nicole Vazquez, McColly Real Estate. NIRA as distributed by MLS GRID
- $244,9002 bd2 ba1.2k sqft11540 Vermont Ct, Crown Point, IN 46307For SaleMLS ID #844245, Chandra Pallikan, PMI NWI. NIRA as distributed by MLS GRID
- $280,0003 bd2 ba1.5k sqft919 E 117th Pl, Crown Point, IN 46307For SaleMLS ID #841758, Jeremy Barzycki, Better Homes and Gardens Real. NIRA as distributed by MLS GRID
- $275,0002 bd2 ba1.2k sqft1712 E 106th Ave, Crown Point, IN 46307For SaleMLS ID #844237, Jovan Vasic, 219 Realty, LLC. NIRA as distributed by MLS GRID
- $225,0003 bd1 ba1.1k sqft519 N Sherman St, Crown Point, IN 46307For SaleMLS ID #846876, Caitlin Hoekstra, Haven Realty. NIRA as distributed by MLS GRID
- $266,0002 bd2 ba1.2k sqft11844 Kentucky St, Crown Point, IN 46307For SaleMLS ID #840978, Mirko Bebekoski, BHHS Executive Realty. NIRA as distributed by MLS GRID
- $369,0003 bd2 ba1.5k sqft920 Stillwater Pkwy, Crown Point, IN 46307For SaleMLS ID #846848, Kim Brown, McColly Real Estate. NIRA as distributed by MLS GRID
- $239,0002 bd2 ba1.2k sqft810 Pheasant Dr, Crown Point, IN 46307For SaleMLS ID #843993, Paul Bremer, BHHS Executive Realty. NIRA as distributed by MLS GRID
- $317,9003 bd3 ba1.4k sqft259 Wood St, Crown Point, IN 46307For SaleMLS ID #846790, Wendy Van Denburgh, McColly Real Estate. NIRA as distributed by MLS GRID
- $265,0003 bd1 ba1.2k sqft353 Maple St, Crown Point, IN 46307For SaleMLS ID #846508, Jenifer Anderson, Premier Region Real Estate. NIRA as distributed by MLS GRID
- $295,0003 bd2 ba1.6k sqft398 Golden Oak Dr, Crown Point, IN 46307For SaleMLS ID #846287, Renee Egnatz, McColly Real Estate. NIRA as distributed by MLS GRID
