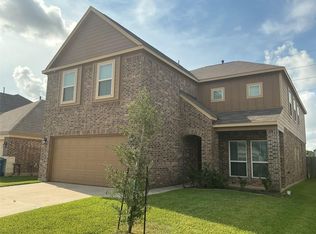
Built in 2020 by Lake Ridge Builders, this spacious two-story home offers over 2,700 square feet and plenty of room to make it your own! The thoughtfully designed layout features a formal dining room, spacious family room, and large open kitchen with a breakfast area. The first-floor primary suite provides a comfortable retreat, while three secondary bedrooms and an upstairs game room offer flexible space for everyday living, hobbies, or entertaining.
Ready for cosmetic TLC, this newer home presents an opportunity to bring your vision to life. Refresh the finishes, add your personal style, and enjoy the space this floor plan offers.
Conveniently located near Beltway 8 and Sheldon Road, with access to shopping, Sheldon ISD schools, and major commuting routes. Sold as-is and priced to reflect its condition. Schedule today!
For sale
$260,000
11355 Cascading Stream Way, Houston, TX 77044
4beds
2,786sqft
Single Family Residence
Built in 2019
6,708 Square Feet Lot
$259,100 Zestimate®
$93/sqft
$31/mo HOA
What's special
Spacious two-story homeFormal dining roomSpacious family roomThoughtfully designed layoutThree secondary bedrooms
- 8 hours
- 239
- 53
Zillow last checked:
Listing updated:
Listed by:
Freddie Palomarez TREC #0678103 346-814-8239,
RE/MAX Universal
Source: HAR,MLS#: 88222455
Facts & features
Interior
Bedrooms & bathrooms
- Bedrooms: 4
- Bathrooms: 3
- Full bathrooms: 2
- 1/2 bathrooms: 1
Primary bathroom
- Features: Half Bath, Primary Bath: Separate Shower
Heating
- Natural Gas
Cooling
- Ceiling Fan(s), Electric
Appliances
- Included: Disposal, Refrigerator, Freestanding Oven, Microwave, Gas Range, Dishwasher
- Laundry: Electric Dryer Hookup, Gas Dryer Hookup, Washer Hookup
Features
- Balcony, Crown Molding, 3 Bedrooms Up, Primary Bed - 1st Floor, Sitting Area, Walk-In Closet(s)
- Flooring: Carpet, Vinyl
- Number of fireplaces: 1
- Fireplace features: Gas Log
Interior area
- Total structure area: 2,786
- Total interior livable area: 2,786 sqft
Property
Parking
- Total spaces: 2
- Parking features: Attached, Double-Wide Driveway
- Attached garage spaces: 2
Features
- Stories: 2
- Patio & porch: Patio/Deck
- Fencing: Back Yard,Full
Lot
- Size: 6,708 Square Feet
- Dimensions: 46 x 118 x 72
- Features: Back Yard, Subdivided, 0 Up To 1/4 Acre
Details
- Parcel number: 1397870010018
Construction
Type & style
- Home type: SingleFamily
- Architectural style: Traditional
- Property subtype: Single Family Residence
Materials
- Brick, Cement Siding, Stone
- Foundation: Slab
- Roof: Composition
Condition
- New construction: No
- Year built: 2019
Utilities & green energy
- Sewer: Public Sewer
- Water: Public
Green energy
- Green verification: ENERGY STAR Certified Homes, HERS Index Score
Community & HOA
Community
- Subdivision: Sheldon Rdg
HOA
- Has HOA: Yes
- HOA fee: $375 annually
Location
- Region: Houston
Financial & listing details
- Price per square foot: $93/sqft
- Tax assessed value: $342,206
- Annual tax amount: $10,436
- Date on market: 10/2/2026
- Listing terms: Cash,Conventional,FHA,VA Loan
- Road surface type: Concrete
Estimated market value
$259,100
$246,000 - $272,000
$2,912/mo
Price history
| Date | Event | Price |
|---|---|---|
| 10/2/2026 | Listed for sale | $260,000-11.9%$93/sqft |
Source:  HAR #88222455 Report a problem HAR #88222455 Report a problem | ||
| 10/17/2025 | Listing removed | $295,000$106/sqft |
Source: HAR #92945072 Report a problem | ||
| 9/23/2025 | Price change | $295,000-1.7%$106/sqft |
Source: HAR #92945072 Report a problem | ||
| 7/28/2025 | Listed for sale | $300,000+12.5%$108/sqft |
Source: HAR #92945072 Report a problem | ||
| 2/26/2020 | Listing removed | $266,763$96/sqft |
Source: Keller Williams Platinum #44303685 Report a problem | ||
| 1/29/2020 | Listed for sale | $266,763$96/sqft |
Source: Keller Williams Platinum #16505666 Report a problem | ||
Public tax history
| Year | Property taxes | Tax assessment |
|---|---|---|
| 2025 | $2,615 +4.1% | $342,206 +0.6% |
| 2024 | $2,511 +21.1% | $340,305 -5.9% |
| 2023 | $2,073 +11.8% | $361,498 +11.2% |
| 2022 | $1,854 | $325,073 +27.5% |
| 2021 | -- | $254,965 +18% |
| 2020 | $1,845 | $216,147 +639.5% |
| 2019 | -- | $29,228 |
Find assessor info on the county website
Monthly payment
Est. payment
Payment breakdown
Explore the cost of this home by adjusting the details. Changes won't be saved.Climate risks
Neighborhood: 77044
Nearby schools
Schools provided by the listing agent
- Elementary: Sheldon Elementary School
- High: Ce King High School
Source: HAR. This data may not be complete. We recommend contacting the local school district to confirm school assignments for this home.
- $40,0125,706 sqft11351 Cascading Stream Way, Houston, TX 77044Off Market
- $351,1004 bd4 ba3.1k sqft11351 Cascading Stream Way, Houston, TX 77044Off Market
- $329,7004 bd2 ba2.6k sqft11359 Cascading Stream Way, Houston, TX 77044Off Market
- $327,6004 bd2 ba2.7k sqft11347 Cascading Stream Way, Houston, TX 77044Off Market
Similar homes
- $260,0003 bd2 ba1.6k sqft13106 Lucy Grove Ln, Houston, TX 77044For Sale
 MLS ID #38370972, Jose Garza, Gregorio Real Estate Company. HAR
 - $350,0004 bd3 ba3k sqft15318 Laceleaf Trl, Houston, TX 77044For Sale
 MLS ID #91312678, Folorunso Akindoju, United Real Estate - Insight. HAR
 - $260,0003 bd2 ba1.9k sqft13055 Larriston Ln, Houston, TX 77044For Sale
 MLS ID #19665328, Esteban Arriaga, Unitex Realty. HAR
 - $259,9004 bd3 ba2.1k sqft15806 Egret Field Ln, Houston, TX 77049For Sale
 MLS ID #53924306, Gladys Lopez, Can-2 Realty. HAR
