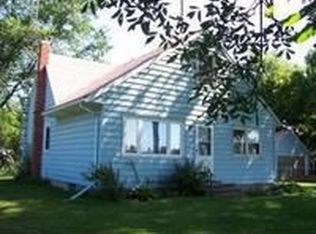
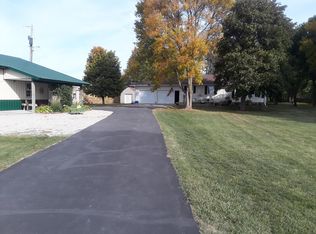
Beautifully updated 2 bedroom ranch on .87 acres just 6 miles south of Waseca, Blacktop roads all the way there. Central Air, all repainted interior, brand new roof and much. Country living at its finest! Full basement with egress window for future expansion and large 26 x 28 garage for your vehicles.
Pending
$259,500
11359 316th Ave, Waseca, MN 56093
2beds
1,038sqft
Single Family
Built in 1968
0.87 Acres Lot
$257,100 Zestimate®
$250/sqft
$-- HOA
What's special
All repainted interiorCentral airBrand new roof
- 50 days
- 58
- 0
Zillow last checked:
Listing updated:
Listed by:
Blain J Nelson 507-837-9851,
RE/MAX Masters
Source: NorthstarMLS as distributed by MLS GRID,MLS#: 7136609
Facts & features
Interior
Bedrooms & bathrooms
- Bedrooms: 2
- Bathrooms: 2
- Full bathrooms: 1
- 3/4 bathrooms: 1
Bedroom
- Level: Main
- Area: 122.76 Square Feet
- Dimensions: 12.4 x 9.9
Bedroom 2
- Level: Main
- Area: 116.4 Square Feet
- Dimensions: 12 x 9.7
Bathroom
- Level: Main
- Area: 35.67 Square Feet
- Dimensions: 8.7 x 4.10
Bathroom
- Level: Basement
- Area: 46.2 Square Feet
- Dimensions: 11 x 4.2
Deck
- Level: Main
- Area: 96 Square Feet
- Dimensions: 12 x 8
Dining room
- Level: Main
- Area: 117 Square Feet
- Dimensions: 13 x 9
Kitchen
- Level: Main
- Area: 117 Square Feet
- Dimensions: 13 x 9
Living room
- Level: Main
- Area: 270.84 Square Feet
- Dimensions: 22.2 x 12.2
Heating
- Forced Air
Cooling
- Central Air
Appliances
- Included: Dryer, Range, Refrigerator, Washer
- Laundry: Lower Level
Features
- Basement: Block,Egress Window(s)
- Has fireplace: No
Interior area
- Total structure area: 1,976
- Total interior livable area: 1,038 sqft
- Finished area above ground: 988
- Finished area below ground: 50
Property
Parking
- Total spaces: 2
- Parking features: Detached Garage
- Garage spaces: 2
- Details: Garage Dimensions (26 x 28), Garage Door Height (7), Garage Door Width (8)
Accessibility
- Accessibility features: None
Features
- Levels: One
- Stories: 1
- Patio & porch: Deck
Lot
- Size: 0.87 Acres
- Dimensions: 154 x 255
Details
- Foundation area: 988
- Parcel number: 110010100
- Zoning description: Residential-Single Family
Construction
Type & style
- Home type: SingleFamily
- Property subtype: Single Family
Materials
- Frame
- Roof: Age 8 Years or Less
Condition
- New construction: No
- Year built: 1968
Utilities & green energy
- Electric: 100 Amp Service
- Gas: Propane
- Sewer: Mound Septic, Septic System Compliant - Yes
- Water: Well
Community & HOA
HOA
- Has HOA: No
Location
- Region: Waseca
Financial & listing details
- Price per square foot: $250/sqft
- Tax assessed value: $185,800
- Annual tax amount: $1,376
- Date on market: 9/1/2026
- Cumulative days on market: 51 days
Estimated market value
$257,100
$244,000 - $270,000
$1,394/mo
Price history
| Date | Event | Price |
|---|---|---|
| 9/24/2026 | Pending sale | $259,500$250/sqft |
Source:  NorthstarMLS as distributed by MLS GRID #7136609 Report a problem NorthstarMLS as distributed by MLS GRID #7136609 Report a problem | ||
| 9/1/2026 | Listed for sale | $259,500+73%$250/sqft |
Source: NorthstarMLS as distributed by MLS GRID #7136609 Report a problem | ||
| 7/1/2026 | Sold | $150,000-24.8%$145/sqft |
Source: NorthstarMLS as distributed by MLS GRID #7093119 Report a problem | ||
| 6/18/2026 | Pending sale | $199,500$192/sqft |
Source: NorthstarMLS as distributed by MLS GRID #7093119 Report a problem | ||
| 6/18/2026 | Listed for sale | $199,500$192/sqft |
Source: NorthstarMLS as distributed by MLS GRID #7093119 Report a problem | ||
Public tax history
| Year | Property taxes | Tax assessment |
|---|---|---|
| 2025 | $1,398 -6.4% | $185,800 +1.4% |
| 2024 | $1,494 -3.1% | $183,300 -1.5% |
| 2023 | $1,542 +7.1% | $186,100 +61.3% |
| 2022 | $1,440 +12.3% | $115,400 +11.8% |
| 2021 | $1,282 +4.2% | $103,200 -16.6% |
| 2020 | $1,230 +100% | $123,800 |
| 2019 | $615 -47.9% | $123,800 +3.8% |
| 2018 | $1,180 +8.1% | $119,300 +28.6% |
| 2017 | $1,092 | $92,800 |
| 2016 | -- | $92,800 -0.5% |
| 2015 | -- | $93,300 -4% |
| 2012 | -- | $97,200 -4% |
| 2011 | -- | $101,200 -20.3% |
| 2010 | -- | $127,000 |
Find assessor info on the county website
Monthly payment
Est. payment
Payment breakdown
Explore the cost of this home by adjusting the details. Changes won't be saved.Climate risks
Neighborhood: 56093
Similar homes
- $249,9003 bd2 ba1.4k sqft628 13th Ave SE, Waseca, MN 56093For Sale
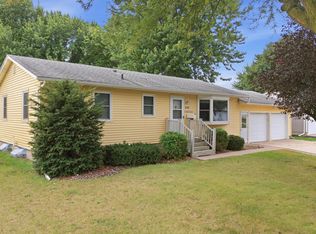
 MLS ID #7142426, Jodie A. Thompson, Edina Realty, Inc.. NorthstarMLS as distributed by MLS GRID
 - $199,9002 bd1 ba1.2k sqft500 13th Ave SE, Waseca, MN 56093For Sale
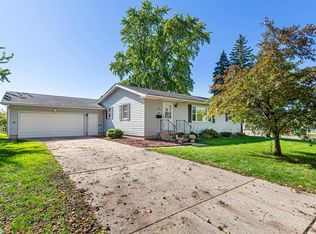 MLS ID #7113429, Brittany Krueger, Edina Realty, Inc.. NorthstarMLS as distributed by MLS GRID
 - $374,0003 bd3 ba1.4k sqft33850 98th St, Waseca, MN 56093For Sale
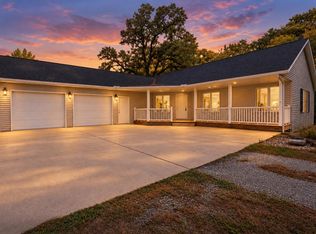 MLS ID #7151186, Gregory E Gray, Lakes Area Realty G.V.. NorthstarMLS as distributed by MLS GRID
 - $204,9003 bd1 ba1k sqft918 3rd St SW, Waseca, MN 56093For Sale
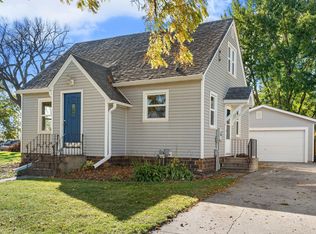 MLS ID #7155827, Molly Hendrickson, RE/MAX Venture. NorthstarMLS as distributed by MLS GRID
 - $199,9004 bd2 ba1.2k sqft505 2nd St NW, Waseca, MN 56093For SaleMLS ID #7155142, Debra L. Schmidt, Help-U-Sell Heritage Real Est.. NorthstarMLS as distributed by MLS GRID
- $275,0002 bd2 ba1.3k sqft14747 Snake Trl, Waseca, MN 56093For SaleMLS ID #7092292, Lindsey Eaton, Edina Realty, Inc.. NorthstarMLS as distributed by MLS GRID
- $144,0003 bd1 ba1k sqft709 8th Ave SE, Waseca, MN 56093For SaleMLS ID #7145479, Lindsey Eaton, Edina Realty, Inc.. NorthstarMLS as distributed by MLS GRID
- $299,9003 bd2 ba1.5k sqft2637 SW 92nd Ave, Owatonna, MN 55060For SaleMLS ID #7096330, Charlotte McCabe, Berkshire Hathaway HomeServices Advantage Real Estate. NorthstarMLS as distributed by MLS GRID
- $269,9003 bd2 ba1.3k sqft721 1st St N, Waterville, MN 56096For SaleMLS ID #7120977, Dillon Robert Dale, eXp Realty. NorthstarMLS as distributed by MLS GRID
- $250,0003 bd2 ba1.3k sqft2265 4th Ave SE, Owatonna, MN 55060For SaleMLS ID #7138754, Josh Adams, Bridge Realty, LLC. NorthstarMLS as distributed by MLS GRID
- $247,5002 bd1 ba1.3k sqft1530 Truman Ave, Owatonna, MN 55060For SaleMLS ID #7150304, Erin R. Gillespie, ERA Gillespie Real Estate. NorthstarMLS as distributed by MLS GRID
- $267,9004 bd2 ba1.5k sqft722 14th St NE, Owatonna, MN 55060For SaleMLS ID #7153175, Todd Mogen, Worth Clark Realty. NorthstarMLS as distributed by MLS GRID
- $260,0003 bd2 ba1.1k sqft504 Havana Rd, Owatonna, MN 55060For SaleMLS ID #7116885, Brittany Krueger, Edina Realty, Inc.. NorthstarMLS as distributed by MLS GRID
- $259,0003 bd2 ba1.5k sqft808 E Vine St, Owatonna, MN 55060For SaleMLS ID #7077233, Jason Young, eXp Realty. NorthstarMLS as distributed by MLS GRID
- $205,0003 bd1 ba999 sqft1147 S Grove Ave, Owatonna, MN 55060For SaleMLS ID #7156679, Rebecca Prescher, Edina Realty, Inc.. NorthstarMLS as distributed by MLS GRID
