This charming home is located on a desirable corner lot—fully refreshed and thoughtfully upgrades for immediate occupancy. Enjoy zero-entry access for easy, step-free entry. The interior and exterior have been recently painted in a calming gray, and nearly every system and surface has been renewed: carpet and roof both less than 1 year old, newer windows and appliances, a newer tub surround and sink vanity, and garage door. The fenced backyard offers privacy and outdoor enjoyment; a charming covered back patio with updated patio cover creates a comfortable, protected entertaining space. Practical additions include a carport with an attached north-side shed for mower and garden storage. Call for your private showing today!
Pending
Price increase: $14.9K (6/20)
$179,900
1136 W 20th Cir, Junction City, KS 66441
3beds
980sqft
:
Get pre-qualified$1,272/mo
Single Family Residence
Built in 1988
8,276 Square Feet Lot
$180,100 Zestimate®
$184/sqft
$-- HOA
What's special
Newer windowsNewer tub surroundDesirable corner lot
- 35 days |
- 63 |
- 0 |
Likely to sell faster than
Zillow last checked:
Listing updated:
Listed by:
Neva Fisher 785-307-0181,
NextHome Unlimited
Source: FHARMLS as distributed by MLS GRID,MLS#: 20261631
Facts & features
Interior
Bedrooms & bathrooms
- Bedrooms: 3
- Bathrooms: 1
- Full bathrooms: 1
Primary bedroom
- Level: Main
Bedroom 2
- Level: Main
Bedroom 3
- Level: Main
Bedroom 4
- Level: Main
Dining room
- Level: Main
Kitchen
- Level: Main
Laundry
- Level: Main
Living room
- Level: Main
Heating
- Forced Air
Cooling
- Ceiling Fan(s), Central Air
Features
- Ceiling Fan(s)
- Flooring: Carpet, Vinyl, Laminate
- Basement: Slab
- Has fireplace: No
- Fireplace features: None
Interior area
- Total structure area: 980
- Total interior livable area: 980 sqft
- Finished area above ground: 980
Property
Parking
- Total spaces: 1
- Parking features: Garage
- Garage spaces: 1
Features
- Patio & porch: Patio
- Pool features: None
- Fencing: Chain Link
Lot
- Size: 8,276 Square Feet
Details
- Additional structures: Shed(s)
Construction
Type & style
- Home type: SingleFamily
- Architectural style: Contemporary,Ranch
- Property subtype: Single Family Residence
Materials
- Roof: Less than 5 years
Condition
- Year built: 1988
Community & HOA
Community
- Security: Security System
HOA
- Has HOA: No
- Amenities included: None
Location
- Region: Junction City
Financial & listing details
- Price per square foot: $184/sqft
- Annual tax amount: $2,072
- Date on market: 6/20/2026
- Cumulative days on market: 45 days
- Road surface type: Concrete, Gravel
Estimated market value
$180,100
$171,000 - $189,000
$1,019/mo
Price history
| Date | Event | Price |
|---|---|---|
| 6/24/2026 | Pending sale | $179,900$184/sqft |
Source:  FHARMLS as distributed by MLS GRID #20261631 Report a problem FHARMLS as distributed by MLS GRID #20261631 Report a problem | ||
| 6/20/2026 | Price change | $179,900+9%$184/sqft |
Source: FHARMLS as distributed by MLS GRID #20261631 Report a problem | ||
| 7/5/2025 | Pending sale | $165,000$168/sqft |
Source: FHARMLS as distributed by MLS GRID #20251732 Report a problem | ||
| 6/28/2025 | Listed for sale | $165,000$168/sqft |
Source: FHARMLS as distributed by MLS GRID #20251732 Report a problem | ||
Public tax history
Tax history is unavailable.
Monthly payment
Est. payment
Payment breakdown
Explore the cost of this home by adjusting the details. Changes won't be saved.Climate risks
Neighborhood: 66441
Nearby schools
GreatSchools rating
- 7/10Westwood Elementary SchoolGrades: PK-5Distance: 0.5 mi
- 5/10Junction City Middle SchoolGrades: 6-8Distance: 2 mi
- 3/10Junction City Sr High SchoolGrades: 9-12Distance: 2.1 mi
Schools provided by the listing agent
- Elementary: Westwood Elem.
Source: FHARMLS as distributed by MLS GRID. This data may not be complete. We recommend contacting the local school district to confirm school assignments for this home.
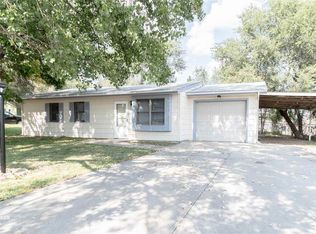
- $191,9003 bd1 ba980 sqft1136 W 20th Street Cir, Junction City, KS 66441Off Market
- $97,9103 bd2 ba1k sqft1116 W 20th Cir, Junction City, KS 66441Off Market
- $97,9103 bd2 ba1k sqft1116 W 20th Cir, Junction City, KS 66441Off Market
- $150,3003 bd1 ba887 sqft2011 Elmdale Ave, Junction City, KS 66441Off Market
- $214,9003 bd2 ba1.3k sqft1130 W 20th Street Cir, Junction City, KS 66441Off Market
- $175,0003 bd2 ba1.3k sqft1135 W 20th Street Cir, Junction City, KS 66441Off Market
- $206,4003 bd2 ba1.1k sqft1124 W 20th Street Cir, Junction City, KS 66441Off Market
- $--3 bd2 ba1.2k sqft1129 Marshall Cir, Junction City, KS 66441Sold
A local agent can set up tours, give advice and negotiate with sellers.
A local lender can help you make sure your offer is ready when you are.
Similar homes
- $165,0003 bd1 ba1.1k sqft933 W 9th St, Junction City, KS 66441For Sale
 MLS ID #20261945, Heidi Morgan, NextHome Unlimited. FHARMLS as distributed by MLS GRID
 - $159,0003 bd2 ba1.4k sqft1028 W 14th St, Junction City, KS 66441For Sale
 MLS ID #20261934, Neva Fisher, NextHome Unlimited. FHARMLS as distributed by MLS GRID
 - $204,0003 bd2 ba1.2k sqft219 E 17th St, Junction City, KS 66441For Sale
 MLS ID #20261852, Melissa Enid De Jesus Merced, NextHome Unlimited. FHARMLS as distributed by MLS GRID
 - $--2 bd1 ba785 sqft624 W Chestnut St, Junction City, KS 66441Auction
 Auction.com 4
 - $180,0002 bd2 ba1k sqft2616 Valentine Ln, Junction City, KS 66441For SaleMLS ID #20260690, Clint Junghans, Complete Real Estate Solutions. FHARMLS as distributed by MLS GRID
- $149,9003 bd1 ba925 sqft1213 Marshall Dr, Junction City, KS 66441For SaleMLS ID #20260498, Skylar German, ERA High Pointe Realty. FHARMLS as distributed by MLS GRID
- $168,9003 bd2 ba1.1k sqft522 W 2nd St, Junction City, KS 66441For SaleMLS ID #20252673, Denver Kell, NextHome Unlimited. FHARMLS as distributed by MLS GRID
- $200,0003 bd2 ba1.2k sqft607 Jerry Dr, Junction City, KS 66441For SaleMLS ID #20261766, Kyrsten Day, Homefront Real Estate Group. FHARMLS as distributed by MLS GRID
- $--2 bd1 ba880 sqft1320 Rockwell Dr, Junction City, KS 66441AuctionAuction.com 1
- $145,0003 bd1 ba1.3k sqft640 W 8th St, Junction City, KS 66441For SaleMLS ID #20261921, Uniqua Moody, Complete Real Estate Solutions. FHARMLS as distributed by MLS GRID
- $259,0003 bd2 ba1.2k sqft1104 Marshall Cir, Junction City, KS 66441For SaleMLS ID #20261849, Jill Schneider, The Alms Group. FHARMLS as distributed by MLS GRID
- $189,0002 bd1 ba1.3k sqft125 Parkview Dr, Junction City, KS 66441For SaleMLS ID #20260723, Clifford Crites III, Crites Real Estate, Auction & Appraisal Service. FHARMLS as distributed by MLS GRID
- $229,5003 bd2 ba1.2k sqft902 S Webster St, Junction City, KS 66441For SaleMLS ID #20261667, Missy Blacketer, NextHome Unlimited. FHARMLS as distributed by MLS GRID
- $155,0003 bd1 ba1k sqft406 W Ash St, Junction City, KS 66441For SaleMLS ID #245365, Jennifer Craft, RE/MAX EK Real Estate. Sunflower AOR as distributed by MLS GRID
- $229,9003 bd2 ba1.4k sqft1531 N Clay St, Junction City, KS 66441For SaleMLS ID #20261083, Kayla Whitebread, RE/MAX Signature Properties. FHARMLS as distributed by MLS GRID
- $149,9003 bd1 ba1.1k sqft114 W Chestnut St, Junction City, KS 66441For SaleMLS ID #20261016, Jason Boyer, NextHome Unlimited. FHARMLS as distributed by MLS GRID
- $110,0002 bd1 ba1.2k sqft1733 N Adams St, Junction City, KS 66441For SaleMLS ID #20261711, Lauren Walters, NextHome Unlimited. FHARMLS as distributed by MLS GRID
- $260,0003 bd2 ba1.3k sqft726 Brentwood Ct, Junction City, KS 66441For SaleMLS ID #20261813, Jamie Fetters, Coldwell Banker Patriot Realty. FHARMLS as distributed by MLS GRID
- $140,0002 bd1 ba800 sqft212 E 17th St, Junction City, KS 66441For SaleMLS ID #20261886, Zachary Melius, NextHome Unlimited. FHARMLS as distributed by MLS GRID
- $125,0003 bd1 ba1.2k sqft423 W 12th St, Junction City, KS 66441For SaleMLS ID #20261524, Tori Brown, NextHome Unlimited. FHARMLS as distributed by MLS GRID
