This beautiful ranch in Parma Heights offers comfortable one-floor living on a spacious corner lot with plenty of room to enjoy. Featuring 3 generously sized bedrooms with beautiful hardwood floors and 2 full bathrooms, this home combines classic character with recent updates throughout. The bright and inviting eat-in kitchen includes all appliances and is filled with natural light from the large windows overlooking the yard. A spacious living room showcases brand new carpeting installed in May 2026, creating a fresh and welcoming atmosphere. The first-floor full bath has been tastefully updated with a new floor, vanity, and fixtures just completed in May 2026. Extra storage space can be found in the pull down attic. The finished lower level nearly doubles the living space and features a large recreation room with a built-in bar, second full bathroom with shower, storage area, and laundry space with washer and dryer included. Outside, enjoy entertaining or relaxing in the gazebo, along with the convenience of a detached 2-car garage. A wonderful opportunity to own a well-maintained home with space, updates, and great outdoor amenities in a desirable location!
Pending
Price cut: $3K (7/15)
$219,900
11362 Blossom Ave, Parma Heights, OH 44130
3beds
1,631sqft
:
Get pre-qualified$1,653/mo
Single Family Residence
Built in 1955
8,102 Square Feet Lot
$-- Zestimate®
$135/sqft
$-- HOA
What's special
Spacious corner lotBeautiful hardwood floorsStorage area
- 80 days |
- 324 |
- 20 |
Zillow last checked:
Listing updated:
Listed by:
Rebecca L Frehmeyer 440-670-8229 frehmeyerrealty@gmail.com,
Russell Real Estate Services
Source: MLS Now,MLS#: 5197261 Originating MLS: Akron Cleveland Association of REALTORS
Originating MLS: Akron Cleveland Association of REALTORSFacts & features
Interior
Bedrooms & bathrooms
- Bedrooms: 3
- Bathrooms: 2
- Full bathrooms: 2
- Main level bathrooms: 1
- Main level bedrooms: 3
Primary bedroom
- Description: Flooring: Wood
- Level: First
- Dimensions: 14 x 10
Bedroom
- Description: Flooring: Wood
- Level: First
- Dimensions: 12 x 11
Bedroom
- Description: Flooring: Wood
- Level: First
- Dimensions: 11 x 11
Bathroom
- Level: Lower
- Dimensions: ND x ND
Bathroom
- Level: First
- Dimensions: ND x ND
Eat in kitchen
- Level: First
- Dimensions: ND x ND
Entry foyer
- Level: First
- Dimensions: ND x ND
Laundry
- Level: Lower
- Dimensions: 19 x 13
Living room
- Description: Flooring: Carpet
- Level: First
- Dimensions: 17 x 14
Recreation
- Level: Lower
- Dimensions: 31 x 13
Heating
- Forced Air, Gas
Cooling
- Window Unit(s)
Appliances
- Included: Dryer, Dishwasher, Range, Refrigerator, Washer
- Laundry: In Basement
Features
- Bookcases
- Basement: Full,Finished
- Has fireplace: No
Interior area
- Total structure area: 1,631
- Total interior livable area: 1,631 sqft
- Finished area above ground: 1,031
- Finished area below ground: 600
Video & virtual tour
Property
Parking
- Total spaces: 2
- Parking features: Detached, Garage, Garage Door Opener, Paved
- Garage spaces: 2
Features
- Levels: One
- Stories: 1
Lot
- Size: 8,102 Square Feet
- Dimensions: 50 x 162
- Features: Corner Lot
Details
- Parcel number: 47233001
Construction
Type & style
- Home type: SingleFamily
- Architectural style: Ranch
- Property subtype: Single Family Residence
Materials
- Vinyl Siding
- Roof: Asphalt,Fiberglass
Condition
- Year built: 1955
Utilities & green energy
- Sewer: Public Sewer
- Water: Public
Community & HOA
Community
- Features: Medical Service, Playground, Park, Shopping
HOA
- Has HOA: No
Location
- Region: Parma Heights
Financial & listing details
- Price per square foot: $135/sqft
- Tax assessed value: $145,400
- Annual tax amount: $3,126
- Date on market: 5/26/2026
- Cumulative days on market: 48 days
- Listing terms: Cash,Conventional
Estimated market value
Not available
Estimated sales range
Not available
Not available
Price history
| Date | Event | Price |
|---|---|---|
| 7/18/2026 | Pending sale | $219,900$135/sqft |
Source:  MLS Now #5197261 Report a problem MLS Now #5197261 Report a problem | ||
| 7/15/2026 | Price change | $219,900-1.3%$135/sqft |
Source: MLS Now #5197261 Report a problem | ||
| 7/4/2026 | Listed for sale | $222,900$137/sqft |
Source: MLS Now #5197261 Report a problem | ||
| 6/19/2026 | Pending sale | $222,900$137/sqft |
Source: MLS Now #5197261 Report a problem | ||
| 6/13/2026 | Price change | $222,900+3.7%$137/sqft |
Source: MLS Now #5197261 Report a problem | ||
| 5/30/2026 | Pending sale | $215,000$132/sqft |
Source: MLS Now #5197261 Report a problem | ||
| 5/26/2026 | Listed for sale | $215,000+207.1%$132/sqft |
Source: MLS Now #5197261 Report a problem | ||
| 8/26/2011 | Sold | $70,000-4%$43/sqft |
Source: Public Record Report a problem | ||
| 7/27/2011 | Listed for sale | $72,900$45/sqft |
Source: Coldwell Banker Hunter Realty #3248711 Report a problem | ||
Public tax history
| Year | Property taxes | Tax assessment |
|---|---|---|
| 2025 | $2,770 -7% | $50,890 |
| 2024 | $2,978 +26.8% | $50,890 +45.1% |
| 2023 | $2,349 +0.6% | $35,070 |
| 2022 | $2,335 -3.1% | $35,070 |
| 2021 | $2,409 +11.9% | $35,070 +24% |
| 2020 | $2,152 +0.4% | $28,280 |
| 2019 | $2,144 -8.8% | $28,280 |
| 2018 | $2,350 +9.8% | $28,280 +17.7% |
| 2017 | $2,140 +0.8% | $24,020 |
| 2016 | $2,122 | $24,020 |
| 2015 | $2,122 -1.5% | $24,020 -2% |
| 2014 | $2,154 +0.9% | $24,510 |
| 2013 | $2,135 +4.9% | $24,510 |
| 2012 | $2,036 +801.7% | $24,510 -34.9% |
| 2011 | $226 -88.5% | $37,630 |
| 2010 | $1,961 +0.8% | $37,630 |
| 2009 | $1,946 -8.2% | $37,630 -11% |
| 2008 | $2,120 +2.7% | $42,290 |
| 2007 | $2,064 -19.8% | $42,290 |
| 2006 | $2,574 +5.5% | $42,290 +10.6% |
| 2005 | $2,439 +9.3% | $38,230 |
| 2004 | $2,231 +8.2% | $38,230 |
| 2003 | $2,061 +4.2% | $38,230 +6.5% |
| 2002 | $1,978 -37.3% | $35,880 |
| 2001 | $3,157 +0.2% | $35,880 |
| 2000 | $3,150 | $35,880 |
Find assessor info on the county website
Monthly payment
Est. payment
Payment breakdown
Explore the cost of this home by adjusting the details. Changes won't be saved.Climate risks
Neighborhood: 44130
Nearby schools
GreatSchools rating
- 6/10Greenbriar Middle SchoolGrades: 5-8Distance: 1.2 mi
- 6/10Valley Forge High SchoolGrades: 9-12Distance: 0.8 mi
- 6/10Pleasant Valley Elementary SchoolGrades: K-4Distance: 1.2 mi
Schools provided by the listing agent
- District: Parma CSD - 1824
Source: MLS Now. This data may not be complete. We recommend contacting the local school district to confirm school assignments for this home.
- $187,8003 bd1 ba1.3k sqft11338 Blossom Ave, Parma Heights, OH 44130Off Market
- $199,3003 bd1 ba1k sqft11312 Blossom Ave, Parma Heights, OH 44130Off Market
- $276,1004 bd3 ba1.8k sqft6763 Sutherland Ave, Parma Heights, OH 44130Off Market
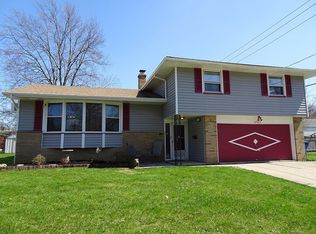
- $207,5003 bd1 ba1.1k sqft11410 Blossom Ave, Parma Heights, OH 44130Off Market
- $203,1003 bd1 ba1k sqft11288 Blossom Ave, Parma Heights, OH 44130Off Market
- $215,0003 bd1 ba1.1k sqft11430 Blossom Ave, Parma Heights, OH 44130Off Market
- $273,9004 bd2 ba1.8k sqft6755 Sutherland Ave, Parma Heights, OH 44130Off Market
- $241,6003 bd2 ba576 sqft6762 Sutherland Ave, Parma Heights, OH 44130Off Market
A local agent can set up tours, give advice and negotiate with sellers.
Similar homes
- $230,0003 bd2 ba1.4k sqft5817 Calamie Dr, Parma Heights, OH 44130For Sale
 MLS ID #5235076, Saundra L Pinali, Richfield Realty Group LLC. MLS Now
 - $229,9003 bd2 ba1.7k sqft6390 Nelwood Rd, Parma Heights, OH 44130For Sale
 MLS ID #5230811, Mark A Ely, Russell Real Estate Services. MLS Now
 - $218,5003 bd1 ba1k sqft11005 Bobko Blvd, Parma, OH 44130For Sale
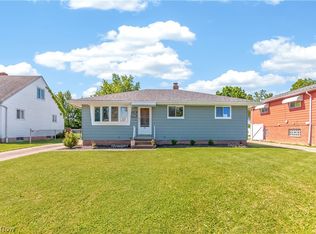 MLS ID #5214288, Bonnie Phillips, Redfin Real Estate Corporation. MLS Now
 - $254,9003 bd2 ba2.2k sqft10810 Windham Rd, Cleveland, OH 44130For Sale
 MLS ID #5218618, Jessica McDougler, McDowell Homes Real Estate Services. MLS Now
 - $225,0003 bd2 ba2.2k sqft8122 Fernhill Ave, Parma, OH 44129For SaleMLS ID #5232206, Brittany Bartchak, RE/MAX Above & Beyond. MLS Now
- $234,9003 bd2 ba1.8k sqft4418 Maplecrest Ave, Parma, OH 44134For SaleMLS ID #5230770, Nilde D Nevarez, Plum Tree Realty, LLC. MLS Now
- $199,9003 bd2 ba1.4k sqft7002 Luelda Ave, Parma, OH 44129For SaleMLS ID #5234385, Ashton R Hixenbaugh, EXP Realty, LLC.. MLS Now
- $229,9003 bd1 ba2.1k sqft4403 Dawnshire Dr, Parma, OH 44134For SaleMLS ID #5228040, Sarah Hjort, LPT Realty. MLS Now
- $248,9003 bd2 ba1.3k sqft2313 Lorimer Rd, Parma, OH 44134For SaleMLS ID #5220166, Michael Azzam, RE/MAX Haven Realty. MLS Now
- $229,9003 bd2 ba1.7k sqft12208 Kensington Ave, Cleveland, OH 44111For SaleMLS ID #5232975, Keyano Burgess, Lokal Real Estate, LLC.. MLS Now
- $259,9003 bd2 ba1.4k sqft9319 Pinegrove Ave, Parma, OH 44129For SaleMLS ID #5232507, Laurie C Mireiter, Real Estate Quest, Inc.. MLS Now
- $235,0003 bd2 ba1.9k sqft9310 Orchard Ave, Brooklyn, OH 44144For SaleMLS ID #5232410, Rebecca Foy, Real of Ohio. MLS Now
- $244,9004 bd2 ba1.3k sqft8219 Wainstead Dr, Parma, OH 44129For SaleMLS ID #5230720, Theresa M Seese, McDowell Homes Real Estate Services. MLS Now
- $199,9003 bd2 ba1.2k sqft6802 Ackley Rd, Parma, OH 44129For SaleMLS ID #5229162, Joel Rodriguez Velez, Keller Williams Citywide. MLS Now
- $245,0004 bd2 ba1.5k sqft9326 Outlook Dr, Brooklyn, OH 44144For SaleMLS ID #5234244, Pamela S Rybka, RE/MAX Real Estate Group. MLS Now
- $239,9003 bd2 ba2.1k sqft3206 Torrington Ave, Parma, OH 44134For SaleMLS ID #5215683, Noureddine Chehade, EXP Realty, LLC.. MLS Now
- $198,8003 bd1 ba1.1k sqft7101 Brownfield Dr, Parma, OH 44129Off Market
- $239,9003 bd2 ba1.6k sqft226 Baker St, Berea, OH 44017For SaleMLS ID #5231057, Majdey Taye, RE/MAX Transitions. MLS Now
- $259,9004 bd1 ba2.2k sqft3710 W Pleasant Valley Rd, Parma, OH 44134For SaleMLS ID #5215667, Anthony R Latina, RE/MAX Crossroads Properties. MLS Now
- $259,9003 bd2 ba2k sqft6145 Stanbury Rd, Parma, OH 44129For SaleMLS ID #5222285, Glynnis Hughes, EXP Realty, LLC.. MLS Now
