Introducing a unique commercial property with 3 distinct Suites that offer a world of possibilities, with ample concrete parking space.
Suite A- Restaurant: Step into this big open area updated completely with his and hers restroom total of 2 bathrooms, ready for the perfect restaurant to flourish, owner has put in a new roof as well on this unit.
Suite B -Car Radio Shop: This space is tailored for a radio shop, providing a platform for all things audio-related or build your own store with 1 bathroom and 1 storage room and open floor plan.
Suite C - Studio Apartment: An inviting and cozy studio apartment perched upstairs 1 bedroom 1 bath . Ideal for a tenant seeking a comfortable living space with convenient access to the amenities of the property is currently being updated.
Cabin- last we have this beautiful cabin currently used as storage.
For sale
Price cut: $150K (8/18)
$480,000
1137 Freeport St, Houston, TX 77015
3beds
3,400sqft
Multi Family
Built in 2000
-- sqft lot
$470,700 Zestimate®
$141/sqft
$-- HOA
What's special
Beautiful cabinOpen floor planBig open areaNew roof
- 58 days
- 83
- 5
Zillow last checked:
Listing updated:
Listed by:
Ana Henriquez TREC #0629334 832-260-3136,
Century 21 Garlington & Assoc.
Source: HAR,MLS#: 14491040
Facts & features
Interior
Bedrooms & bathrooms
- Bedrooms: 3
- Bathrooms: 2
- Full bathrooms: 2
Heating
- Electric
Cooling
- Ceiling Fan(s), Electric
Features
- Flooring: Concrete, Tile, Vinyl
Interior area
- Total structure area: 3,400
- Total interior livable area: 3,400 sqft
Property
Parking
- Parking features: Carport, Driveway Gate, One Parking Unit
- Has carport: Yes
Features
- Stories: 2
- Exterior features: Balcony
- Fencing: Fenced
Lot
- Size: 10,001 Square Feet
- Features: Corner Lot
Details
- Parcel number: 0650710550001
Construction
Type & style
- Home type: MultiFamily
- Property subtype: Multi Family
Materials
- Stucco
- Roof: Composition
Condition
- New construction: No
- Year built: 2000
Community & HOA
Community
- Subdivision: Clover Leaf Sec 03
Location
- Region: Houston
Financial & listing details
- Price per square foot: $141/sqft
- Tax assessed value: $854,147
- Annual tax amount: $16,329
- Date on market: 8/12/2026
- Listing terms: Cash,Conventional
- Lease term: Month To Month
Estimated market value
$470,700
$447,000 - $494,000
$1,327/mo
Price history
| Date | Event | Price |
|---|---|---|
| 8/18/2026 | Price change | $480,000-23.8%$141/sqft |
Source:  HAR #14491040 Report a problem HAR #14491040 Report a problem | ||
| 8/12/2026 | Price change | $630,000+31.3%$185/sqft |
Source: HAR #14491040 Report a problem | ||
| 7/31/2026 | Price change | $480,000-6.8%$141/sqft |
Source: HAR #4107373 Report a problem | ||
| 5/13/2026 | Price change | $515,000-8%$151/sqft |
Source: HAR #4107373 Report a problem | ||
| 3/17/2026 | Listed for sale | $560,000+21.2%$165/sqft |
Source: HAR #4107373 Report a problem | ||
| 7/20/2024 | Listing removed | -- |
Source: HAR #64092168 Report a problem | ||
| 12/6/2023 | Price change | $462,000-29.8%$136/sqft |
Source: HAR #64092168 Report a problem | ||
| 11/5/2023 | Listed for sale | $658,000$194/sqft |
Source: HAR #64092168 Report a problem | ||
Public tax history
| Year | Property taxes | Tax assessment |
|---|---|---|
| 2025 | $6,664 +12.4% | $854,147 +10.4% |
| 2024 | $5,929 +19.9% | $773,368 +2.7% |
| 2023 | $4,946 +8.6% | $753,157 +11.7% |
| 2022 | $4,552 | $674,560 +16.9% |
| 2021 | -- | $577,239 +14.8% |
| 2020 | $4,020 +13.3% | $502,809 +11.6% |
| 2019 | $3,547 -59% | $450,634 +6.8% |
| 2018 | $8,656 | $421,899 +1.8% |
| 2017 | $8,656 +72.3% | $414,547 +99.2% |
| 2016 | $5,023 -0.5% | $208,065 -1.1% |
| 2015 | $5,048 | $210,288 +1.1% |
| 2014 | $5,048 | $208,037 +1.5% |
| 2013 | -- | $204,877 +1.1% |
| 2012 | -- | $202,604 |
| 2011 | -- | -- |
| 2010 | -- | $184,603 -12.2% |
| 2009 | -- | $210,349 |
| 2008 | -- | -- |
Find assessor info on the county website
Monthly payment
Est. payment
Payment breakdown
Explore the cost of this home by adjusting the details. Changes won't be saved.Climate risks
Neighborhood: 77015
Nearby schools
Schools provided by the listing agent
- Elementary: Cloverleaf Elementary School
- Middle: North Shore Middle School
- High: North Shore Senior High School
Source: HAR. This data may not be complete. We recommend contacting the local school district to confirm school assignments for this home.

Similar homes
- $435,0005 bd3 ba4.5k sqft315 Stonehenge Ln, Houston, TX 77015For Sale
 MLS ID #30401841, Christina Leal, Epique Realty LLC. HAR
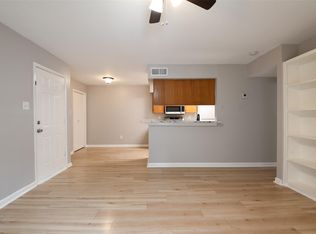
 - $290,0002 bd1 ba2.6k sqft12955 Woodforest Blvd APT 77, Houston, TX 77015For Sale
 MLS ID #52765410, Roger Pallas-Nieto, Soluna Realty. HAR
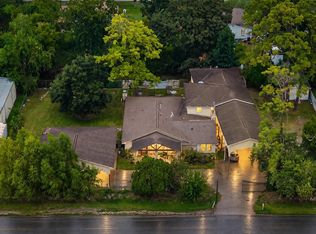
 - $449,0003 bd2 ba4.5k sqft2127 Maurine St, Houston, TX 77039For Sale
 MLS ID #40072110, Anthony Salas, Keller Williams Realty Southwest. HAR
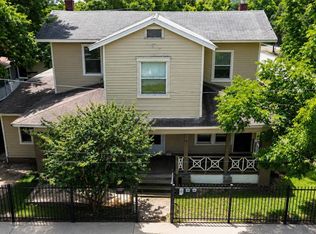
 - $498,0004 bd2 ba5k sqft1502 Lee St #5, Houston, TX 77009For Sale
 MLS ID #21361700, Bryan Avila Haro, Watkins Realty LLC. HAR
