Rare opportunity in Houston! Unique property sitting on approx. 20,000 sq ft of land, made up of 2 combined lots. Main home offers 5 bedrooms and 3 full baths, plus a duplex-style garage apartment featuring a 3 bedroom/1 bath unit downstairs and a 1 bedroom/1 bath unit. Property also includes a large 30x100 warehouse/shop, gated yard space, extensive concrete parking, and multiple structures offering many possibilities. Great setup for business owners, contractors, multi-generational living, rental income, storage, equipment, or live/work use, subject to buyer verification. This is not a typical residential property it offers space, flexibility, and income potential in one package. Buyer to verify square footage, lot size, room dimensions, restrictions, permitted uses, and all property details. Schedule your private showing today!
For sale
Price cut: $35K (7/26)
$515,000
10810 Evangeline Dr, Houston, TX 77013
5beds
1,993sqft
:
Get pre-qualified$3,643/mo
Single Family Residence
Built in 1967
10,824 Square Feet Lot
$496,700 Zestimate®
$258/sqft
$-- HOA
What's special
Multiple structuresDuplex-style garage apartmentGated yard space
- 25 days |
- 139 |
- 7 |
Zillow last checked:
Listing updated:
Listed by:
Raquel Johnson TREC #0628357 832-474-1974,
Sapphire Homes Realty
Source: HAR,MLS#: 19577307
Facts & features
Interior
Bedrooms & bathrooms
- Bedrooms: 5
- Bathrooms: 3
- Full bathrooms: 3
Primary bedroom
- Level: First
- Area: 221
- Dimensions: 17X13
Bedroom
- Level: First
- Area: 90
- Dimensions: 10X9
Bedroom
- Level: First
- Area: 140
- Dimensions: 14X10
Bedroom
- Level: First
- Area: 121
- Dimensions: 11X11
Bedroom
- Level: First
- Area: 121
- Dimensions: 11X11
Bedroom
- Level: First
- Area: 323
- Dimensions: 19X17
Other
- Level: First
- Area: 60
- Dimensions: 12X5
Dining room
- Level: First
- Area: 99
- Dimensions: 11X9
Other
- Level: First
- Area: 660
- Dimensions: 44X15
Family room
- Level: First
- Area: 320
- Dimensions: 20X16
Kitchen
- Level: First
- Area: 126
- Dimensions: 14X9
Primary bath
- Level: First
- Area: 35
- Dimensions: 7X5
Other
- Level: Other
- Area: 323
- Dimensions: 19X17
Utility room
- Level: First
- Area: 48
- Dimensions: 8X6
Heating
- Natural Gas
Cooling
- Electric
Appliances
- Included: Oven, Microwave, Gas Cooktop
- Laundry: Gas Dryer Hookup, Washer Hookup
Features
- All Bedrooms Down
- Flooring: Tile
Interior area
- Total structure area: 1,993
- Total interior livable area: 1,993 sqft
Property
Parking
- Total spaces: 5
- Parking features: Detached, Additional Parking, Boat, Double-Wide Driveway, Extra Driveway, RV Access/Parking, Workshop in Garage, Detached Carport
- Has garage: Yes
- Carport spaces: 5
Features
- Stories: 1
- Fencing: Back Yard,Full,Partial
Lot
- Size: 10,824 Square Feet
- Features: Back Yard, Cleared, Subdivided, 1/4 Up to 1/2 Acre
Details
- Additional structures: Detached Gar Apt /Quarters, Shed(s), Workshop
- Additional parcels included: 073-183-000-0126
- Parcel number: 0731830000127
Construction
Type & style
- Home type: SingleFamily
- Architectural style: Ranch,Traditional
- Property subtype: Single Family Residence
Materials
- Brick, Cement Siding
- Foundation: Slab
- Roof: Metal
Condition
- New construction: No
- Year built: 1967
Utilities & green energy
- Sewer: Public Sewer
- Water: Public
Community & HOA
Community
- Subdivision: Wynnewood Acres
Location
- Region: Houston
Financial & listing details
- Price per square foot: $258/sqft
- Tax assessed value: $351,543
- Annual tax amount: $7,369
- Date on market: 7/3/2026
- Listing terms: Cash,Conventional,FHA,VA Loan
- Road surface type: Asphalt
Estimated market value
$496,700
$472,000 - $522,000
$2,264/mo
Price history
| Date | Event | Price |
|---|---|---|
| 7/26/2026 | Price change | $515,000-6.4%$258/sqft |
Source:  HAR #19577307 Report a problem HAR #19577307 Report a problem | ||
| 7/3/2026 | Listed for sale | $550,000+91%$276/sqft |
Source: HAR #19577307 Report a problem | ||
| 3/7/2022 | Listing removed | -- |
Source: HAR #50457501 Report a problem | ||
| 2/4/2022 | Pending sale | $288,000$145/sqft |
Source: HAR #50457501 Report a problem | ||
| 10/1/2021 | Sold | -- |
Source: Agent Provided Report a problem | ||
| 9/8/2021 | Price change | $288,000-0.7%$145/sqft |
Source: HAR #50457501 Report a problem | ||
| 9/2/2021 | Price change | $289,900-3%$145/sqft |
Source: HAR #50457501 Report a problem | ||
| 8/28/2021 | Price change | $299,000-0.3%$150/sqft |
Source: HAR #50457501 Report a problem | ||
| 8/13/2021 | Price change | $299,900-9.1%$150/sqft |
Source: HAR #50457501 Report a problem | ||
| 8/6/2021 | Listed for sale | $329,900$166/sqft |
Source: HAR #50457501 Report a problem | ||
Public tax history
| Year | Property taxes | Tax assessment |
|---|---|---|
| 2025 | $7,369 +27.4% | $351,543 +27.1% |
| 2024 | $5,785 -0.7% | $276,493 -4.4% |
| 2023 | $5,825 +71.6% | $289,120 +9.8% |
| 2022 | $3,394 | $263,435 +9.5% |
| 2021 | -- | $240,589 +18.1% |
| 2020 | $3,147 +9.9% | $203,746 +2.9% |
| 2019 | $2,863 +6.4% | $198,010 +91.8% |
| 2018 | $2,690 | $103,227 -29.9% |
| 2017 | $2,690 -0.1% | $147,292 |
| 2016 | $2,693 -6% | $147,292 |
| 2015 | $2,865 | $147,292 |
| 2014 | $2,865 | $147,292 |
| 2013 | -- | $147,292 +3.4% |
| 2011 | -- | $142,384 +4.9% |
| 2009 | -- | $135,763 |
| 2008 | -- | $135,763 +22.7% |
| 2007 | -- | $110,637 |
| 2006 | -- | $110,637 +4.2% |
| 2005 | -- | $106,150 |
Find assessor info on the county website
Monthly payment
Est. payment
Payment breakdown
Explore the cost of this home by adjusting the details. Changes won't be saved.Climate risks
Neighborhood: El Dorado - Oates Prairie
Nearby schools
GreatSchools rating
- 6/10Oates Elementary SchoolGrades: PK-5Distance: 1.4 mi
- 5/10Holland Middle SchoolGrades: 6-8Distance: 3.8 mi
- 3/10Furr High SchoolGrades: 9-12Distance: 2.1 mi
Schools provided by the listing agent
- Elementary: Oates Elementary School
- Middle: Holland Middle School (Houston)
- High: Furr High School
Source: HAR. This data may not be complete. We recommend contacting the local school district to confirm school assignments for this home.
- $51,357-- bd-- ba-- sqft10810 Evangeline Dr, Houston, TX 77013Off Market
- $204,9002 bd1 ba1.3k sqft10814 Evangeline Dr, Houston, TX 77013Off Market
- $218,0003 bd2 ba1.6k sqft10802 Evangeline Dr, Houston, TX 77013Off Market
- $153,1003 bd1 ba1.2k sqft10811 Pandora Dr, Houston, TX 77013Off Market
- $133,3002 bd1 ba1.3k sqft10807 Pandora Dr, Houston, TX 77013Off Market
- $51,3572 bd1 ba1.3k sqft10815 Pandora Dr, Houston, TX 77013Off Market
- $142,7002 bd1 ba1.5k sqft10906 Evangeline Dr, Houston, TX 77013Off Market
- $234,1004 bd2 ba1.4k sqft10803 Pandora Dr, Houston, TX 77013Off Market
A local agent can set up tours, give advice and negotiate with sellers.
Similar homes
- $465,9004 bd3 ba2.9k sqft2301 Longwood Dr, Pearland, TX 77581For Sale
 MLS ID #68521745, Linda Cessac, UTR TEXAS, REALTORS. HAR
 - $474,9004 bd2 ba1.5k sqft2303 Bron Holly Dr, Houston, TX 77018For Sale
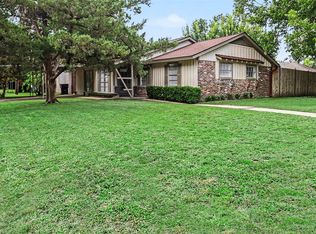 MLS ID #19346797, Jonathan Young, Coldwell Banker Realty - Heights. HAR
 - $259,9003 bd2 ba1.6k sqft635 Coolwood Dr, Houston, TX 77013For Sale
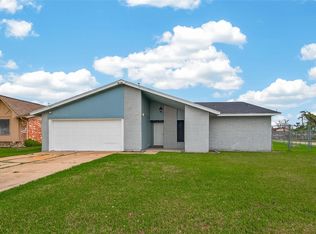 MLS ID #89358281, Jorge Armendariz, Real Properties. HAR
 - $499,9004 bd3 ba2.8k sqft2509 Longwood Dr, Pearland, TX 77581For Sale
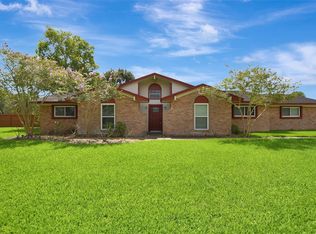 MLS ID #69328259, Henry Fuertes, Henry Fuertes, Broker. HAR
 - $449,9004 bd2 ba1.5k sqft16815 Avenue A, Channelview, TX 77530For SaleMLS ID #69608601, Kimberly Buish, JLA Realty. HAR
- $520,0003 bd2 ba1.8k sqft1754 Nocturne Ln, Houston, TX 77043For SaleMLS ID #95211306, Keith Towne, Keller Williams Premier Realty. HAR
- $500,0003 bd2 ba1.6k sqft2210 Tannehill Dr, Houston, TX 77008For SaleMLS ID #58954903, Bonnie Collins, Realty Of America - Heights. HAR
- $299,9004 bd4 ba1.8k sqft12803 Louisville St, Houston, TX 77015For SaleMLS ID #53554732, Joseline Vana, Realm Real Estate Professionals - Katy. HAR
- $425,0004 bd2 ba2.1k sqft4831 Knickerbocker St, Houston, TX 77035For SaleMLS ID #10753225, Erick Harbert, Realty Right. HAR
- $359,0006 bd3 ba2.8k sqft14633 Renault St, Houston, TX 77015For SaleMLS ID #97648589, Rocio Caballero, Texas Signature Realty. HAR
- $455,0005 bd3 ba2.8k sqft13902 Ambrose St, Houston, TX 77045For SaleMLS ID #7820397, Michael Banh, Exceed Realty LLC. HAR
- $553,0004 bd3 ba2.5k sqft5442 Darnell St, Houston, TX 77096For SaleMLS ID #66477086, Thai Truong, eXp Realty LLC. HAR
- $450,0004 bd2 ba2.1k sqft2531 Hollow Hook Rd, Houston, TX 77080For SaleMLS ID #98870674, Sean Gambini, GoUpRE. HAR
- $600,0004 bd3 ba2.7k sqft12421 Roy Rd #105, Brookside Village, TX 77581For SaleMLS ID #9017961, Nicole McMullen, Orchard Brokerage. HAR
- $439,9993 bd1 ba1.3k sqft811 Canadian St, Houston, TX 77009For SaleMLS ID #52305044, Jose Sorto, Real Broker, LLC. HAR
- $409,5003 bd2 ba1.8k sqft4718 Blanton Blvd, Houston, TX 77092For SaleMLS ID #12566042, Lindsay Bennett, Walzel Properties - Corporate Office. HAR
- $390,0004 bd3 ba2.6k sqft20315 Arrow Cove Dr, Humble, TX 77346For SaleMLS ID #16742022, Kate Miller, Jane Byrd Properties International LLC. HAR
- $299,9005 bd5 ba2.4k sqft11763 Cliveden Dr, Houston, TX 77066For SaleMLS ID #50843734, Carol Sidwell, RE/MAX Genesis. HAR
- $320,0004 bd2 ba1.7k sqft1006 Kress St, Houston, TX 77020For SaleMLS ID #80471132, Mia Rivera, Fitz & Co. Real Estate. HAR
- $590,0003 bd2 ba2.3k sqft9213 Hammerly Blvd, Houston, TX 77080For SaleMLS ID #65315151, Bruce Inman, Better Homes and Gardens Real Estate Gary Greene - Memorial. HAR
