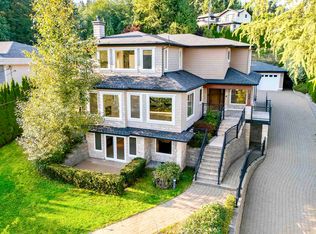
Exceptional NOORT-built family home just steps to Edgemont Village. Thoughtfully designed for modern living, this beautifully appointed residence offers 4,978 sq ft on 3 levels, 6 bedrooms & 6 bathrooms. The main floor features formal living & dining rooms, gourmet kitchen, a spacious great room, private office, mud room, and laundry. Upstairs offers 4 generous bedrooms, each w/ ensuite access, incl. a luxurious primary retreat with spa-inspired ensuite & walk-in closet. The lower level includes a media room, wet bar, large rec room, plus a 2-bed legal suite. The landscaped backyard is a private oasis with Trex decking, turf lawn, hot tub, outdoor fireplace, firepit, & covered heated lounge. 1 minute walk to the village and in the Highlands Elementary & Handsworth Secondary catchments.
For sale
C$4,150,000
1138 Ridgewood Dr, North Vancouver, BC V7R 1J3
6beds
4,978sqft
Single Family Residence
Built in 2015
8,276 Square Feet Lot
$-- Zestimate®
C$834/sqft
C$-- HOA
What's special
Gourmet kitchenSpacious great roomPrivate officeMud roomWalk-in closetMedia roomWet bar
- 3 hours |
- 0 |
- 0 |
Zillow last checked:
Listing updated:
Listed by:
Rob Montgomerie,
Stilhavn Real Estate Services Brokerage
Source: Greater Vancouver REALTORS®,MLS®#: R3126390 Originating MLS®#: Greater Vancouver
Originating MLS®#: Greater VancouverFacts & features
Interior
Bedrooms & bathrooms
- Bedrooms: 6
- Bathrooms: 6
- Full bathrooms: 5
- 1/2 bathrooms: 1
Heating
- Forced Air, Heat Pump, Natural Gas
Cooling
- Air Conditioning
Appliances
- Included: Washer/Dryer, Dishwasher, Refrigerator, Stove
Features
- Central Vacuum
- Windows: Window Coverings
- Basement: Finished,Exterior Entry
- Number of fireplaces: 2
- Fireplace features: Gas
Interior area
- Total structure area: 4,978
- Total interior livable area: 4,978 sqft
Video & virtual tour
Property
Parking
- Total spaces: 4
- Parking features: Garage, Front Access, Garage Door Opener
- Garage spaces: 2
Features
- Levels: Two
- Stories: 2
- Exterior features: Private Yard
- Has spa: Yes
- Spa features: Swirlpool/Hot Tub
- Frontage length: 70
Lot
- Size: 8,276 Square Feet
- Dimensions: 70 x 137IRR
- Features: Private, Recreation Nearby, Ski Hill Nearby
Construction
Type & style
- Home type: SingleFamily
- Property subtype: Single Family Residence
Condition
- Year built: 2015
Community & HOA
Community
- Features: Near Shopping
- Security: Security System
HOA
- Has HOA: No
Location
- Region: North Vancouver
Financial & listing details
- Price per square foot: C$834/sqft
- Annual tax amount: C$10,980
- Date on market: 8/25/2026
- Ownership: Freehold NonStrata
Price history
Price history is unavailable.
Public tax history
Tax history is unavailable.
Climate risks
Neighborhood: V7R
Nearby schools
GreatSchools rating
- NAPoint Roberts Primary SchoolGrades: K-2Distance: 24.3 mi
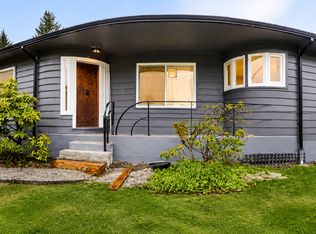
- C$7,0005 bd3 ba2k sqft1128 Ridgewood Dr, North Vancouver, BC V7R1J3For Rent
- C$--4 bd2 ba2k sqft1128 Ridgewood Dr #4910, North Vancouver, BC V7R1J3Off Market

- C$--5 bd2 ba2k sqft1128 Ridgewood Dr #17, North Vancouver, BC V7R1J3Off Market
- C$--5 bd2 ba2k sqft1128 Ridgewood Dr #15, North Vancouver, BC V7R1J3Off Market

- C$--5 bd2 ba2k sqft1128 Ridgewood Dr #10, North Vancouver, BC V7R1J3Off Market
- C$824,9001 bd1 ba815 sqft3151 Connaught Cres #202, North Vancouver, BC V7R4X6For Sale
- C$--2 bd2 ba938 sqft405 Connaught Cres, North Vancouver, BC V7R0A1Off Market
- C$1,288,0002 bd2 ba972 sqft3220 Connaught Cres #402, North Vancouver, BC V7R0A5For Sale
Similar homes
- C$3,595,0006 bd4 ba4.3k sqft1631 22nd St, West Vancouver, BC V7V 4E2For Sale
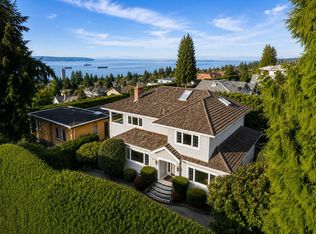 MLS ID #R3158207, Jesse Dean Cook PREC*, Royal LePage Sussex Brokerage. Greater Vancouver REALTORS®
 - C$3,999,9907 bd5 ba4.6k sqft352 Saint James Cres, West Vancouver, BC V7S 1J8For Sale
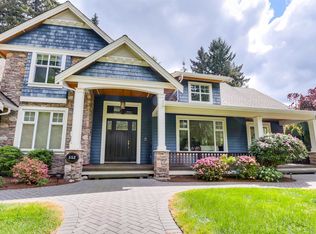 MLS ID #R3125832, Sunil Dhir, Coldwell Banker Universe Realty Brokerage. Greater Vancouver REALTORS®
 - C$4,698,0007 bd6 ba5.9k sqft1259 Keith Rd W, North Vancouver, BC V7P 3C7For Sale
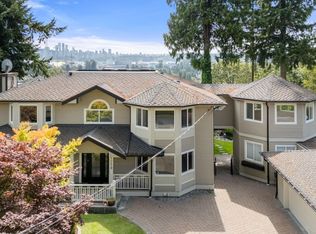 MLS ID #R3148853, Colin Cuthbert PREC*, Royal LePage Sussex Brokerage. Greater Vancouver REALTORS®
 - C$3,998,0008 bd8 ba6k sqft775 Westcot Pl, West Vancouver, BC V7S 1P1For Sale
 MLS ID #R3144899, Jason Soprovich, Rennie & Associates Realty - Jason Soprovich Brokerage. Greater Vancouver REALTORS®
 - C$3,648,0005 bd5 ba3.9k sqft5197 Sonora Dr, North Vancouver, BC V7R 3V7For SaleMLS ID #R3121478, Ehsan Deihimi, Team 3000 Realty Ltd. Brokerage. Greater Vancouver REALTORS®
- C$2,750,0005 bd5 ba3.3k sqft351 W 21st St, North Vancouver, BC V7M 1Z6For SaleMLS ID #R3157703, Sharman Wieser PREC*, Oakwyn Realty Ltd. Brokerage. Greater Vancouver REALTORS®
- C$3,860,0006 bd6 ba4.3k sqft31 Glenmore Dr, West Vancouver, BC V7S 1A5For SaleMLS ID #R3130376, Frank Peng PREC*, Dracco Pacific Realty Brokerage. Greater Vancouver REALTORS®
- C$3,698,0006 bd6 ba4.3k sqft1590 Tyrol Ct, West Vancouver, BC V7S 3G5For SaleMLS ID #R3143058, Jila Rezai PREC*, Royal LePage Sussex Brokerage. Greater Vancouver REALTORS®
- C$3,198,0005 bd7 ba4.7k sqft839 W 20th St, North Vancouver, BC V7P 2B5For SaleMLS ID #R3107460, Michael Xu PREC*, Sutton Group-West Coast Realty Brokerage. Greater Vancouver REALTORS®
- C$3,999,9005 bd6 ba3.5k sqft3078 W 20th Ave, Vancouver, BC V6L 1H8For SaleMLS ID #R3157335, Annabel Lee PREC*, Sutton Group-West Coast Realty Brokerage. Greater Vancouver REALTORS®
- C$3,498,0009 bd8 ba5.3k sqft2553 Western Ave, North Vancouver, BC V7N 3L2For SaleMLS ID #R3132433, Tony Rossetti, Rossetti Realty Ltd. Brokerage. Greater Vancouver REALTORS®
- C$3,999,0008 bd7 ba5.7k sqft345 E 20th St, North Vancouver, BC V7L 3A8For SaleMLS ID #R3097772, Joe Campbell PREC*, RE/MAX Crest Realty Brokerage. Greater Vancouver REALTORS®
- C$4,999,0005 bd4 ba5.5k sqft4115 Braemar Rd E, North Vancouver, BC V7K 3C9For SaleMLS ID #R3142811, Amir Miri PREC*, Royal Pacific Realty Corp. Brokerage. Greater Vancouver REALTORS®
- C$5,299,0004 bd6 ba5.1k sqft983 Tudor Ave, North Vancouver, BC V7R 1X6For SaleMLS ID #R3113957, Stacy Cheng, Real Broker Brokerage. Greater Vancouver REALTORS®
- C$3,198,0006 bd6 ba4.9k sqft1376 Dyck Rd, North Vancouver, BC V7K 1S2For SaleMLS ID #R3124217, Oscar Barrera PREC*, 88West Realty Brokerage. Greater Vancouver REALTORS®
- C$3,048,0006 bd6 ba4.4k sqft738 E 13th St, North Vancouver, BC V7L 2M7For SaleMLS ID #R3146020, Jon Pezzente PREC*, Sutton Group-West Coast Realty Brokerage. Greater Vancouver REALTORS®
- C$4,098,0006 bd6 ba4.6k sqft1041 W 58th Ave, Vancouver, BC V6P 1V9For SaleMLS ID #R3141079, Ruthie Shugarman PREC*, Dexter Realty Brokerage. Greater Vancouver REALTORS®
- C$4,498,0005 bd4 ba3.8k sqft990 Jefferson Ave, West Vancouver, BC V7T 2A4For SaleMLS ID #R3092573, Derek Grech, The Partners Real Estate Brokerage. Greater Vancouver REALTORS®
- C$2,888,0004 bd4 ba4.2k sqft5522 Deerhorn Ln, North Vancouver, BC V7R 4S6For SaleMLS ID #R3155818, Tiffany Wilson PREC*, Angell, Hasman & Associates Realty Ltd. Brokerage. Greater Vancouver REALTORS®
- C$5,450,0005 bd4 ba4.4k sqft537 Eastcot Rd, West Vancouver, BC V7S 1E5For SaleMLS ID #R3121780, Camille Szpic PREC*, Stonehaus Realty Corp. Brokerage. Greater Vancouver REALTORS®
