Stunning Lakefront Condo in Hidden Lake Estates- Discover this beautifully renovated lakefront condo in the highly sought-after Hidden Lake Estates community. Enjoy breathtaking views of the lake from the living room, kitchen, and both bedrooms, making every day feel like a getaway. This one-of-a-kind property features: 2 spacious bedrooms, 2 full bathrooms, Elegant spiral staircase, Private deck overlooking the serene lake, Access to the condo association dock. Located just minutes from Lake Wallenpaupack public access, as well as shopping, schools, and restaurants, you'll enjoy convenience without sacrificing privacy. The home is fully renovated and in like-new condition--truly move-in ready. Whether you're looking for a peaceful retreat or a year-round residence, this condo delivers. Come take a look--you won't be disappointed!
For sale
$369,000
1139 Acacia Dr Unit 5, Hawley, PA 18428
2beds
1,241sqft
Condominium
Built in 1986
-- sqft lot
$341,400 Zestimate®
$297/sqft
$262/mo HOA
What's special
Elegant spiral staircase
- 119 days |
- 443 |
- 12 |
Zillow last checked:
Listing updated:
Listed by:
Tom Kelly 570-493-0085,
Iron Valley R E Innovate 570-390-1500
Source: PWAR as distributed by MLS GRID,MLS#: PW261050
Facts & features
Interior
Bedrooms & bathrooms
- Bedrooms: 2
- Bathrooms: 2
- Full bathrooms: 2
Primary bedroom
- Description: w/deck
- Area: 156
- Dimensions: 13 x 12
Bedroom 1
- Description: lake views
- Area: 156
- Dimensions: 13 x 12
Bathroom 1
- Area: 72
- Dimensions: 12 x 6
Bathroom 2
- Description: Washer/Dryer
- Area: 108
- Dimensions: 12 x 9
Kitchen
- Area: 63
- Dimensions: 9 x 7
Living room
- Description: lake views and deck
- Area: 156
- Dimensions: 13 x 12
Heating
- Electric
Cooling
- Wall Unit(s)
Appliances
- Included: Dishwasher, Washer/Dryer Stacked, Washer, Range Hood, Microwave, Ice Maker, Free-Standing Refrigerator, Free-Standing Electric Range, Exhaust Fan, Electric Water Heater, Electric Range, Electric Oven, Dryer
Features
- Ceiling Fan(s), Granite Counters
- Flooring: Laminate, Tile
- Doors: Sliding Doors
- Windows: Insulated Windows
- Has basement: No
- Number of fireplaces: 1
- Fireplace features: Electric, Living Room
- Common walls with other units/homes: 1 Common Wall
Interior area
- Total structure area: 1,241
- Total interior livable area: 1,241 sqft
- Finished area above ground: 1,241
- Finished area below ground: 0
Property
Parking
- Total spaces: 2
- Parking features: Common
Features
- Levels: Two
- Stories: 2
- Patio & porch: Deck
- Exterior features: Fire Pit, Gas Grill
- Pool features: None
- Fencing: None
- Has view: Yes
- View description: Lake
- Has water view: Yes
- Water view: Lake
- Waterfront features: Lake, Lake Front, Lake Privileges
- Body of water: Hidden Lake
Lot
- Size: 0.32 Acres
- Features: Views
Details
- Parcel number: 19000520155
- Zoning: Residential
Construction
Type & style
- Home type: Condo
- Architectural style: Other
- Property subtype: Condominium
Materials
- Vinyl Siding
- Roof: Asphalt,Shingle
Condition
- Updated/Remodeled
- New construction: No
- Year built: 1986
Utilities & green energy
- Electric: 200+ Amp Service
- Water: Shared Well
- Utilities for property: Cable Available, Water Connected, Electricity Connected
Community & HOA
Community
- Features: Fishing, Lake
- Subdivision: Hidden Lake Estates
HOA
- Has HOA: Yes
- Amenities included: Beach Rights, Playground
- Services included: Trash
- HOA fee: $3,139 annually
- Second HOA fee: $1,085 one time
Location
- Region: Hawley
Financial & listing details
- Price per square foot: $297/sqft
- Annual tax amount: $2,712
- Date on market: 4/22/2026
- Cumulative days on market: 120 days
- Inclusions: Most furnishings
- Electric utility on property: Yes
- Road surface type: Chip And Seal
Estimated market value
$341,400
$324,000 - $358,000
$2,017/mo
Price history
| Date | Event | Price |
|---|---|---|
| 4/22/2026 | Listed for sale | $369,000+2.8%$297/sqft |
Source:  PWAR as distributed by MLS GRID #PW261050 Report a problem PWAR as distributed by MLS GRID #PW261050 Report a problem | ||
| 9/10/2025 | Listing removed | $359,000$289/sqft |
Source: PWAR as distributed by MLS GRID #PW252373 Report a problem | ||
| 7/26/2025 | Listed for sale | $359,000$289/sqft |
Source: PWAR as distributed by MLS GRID #PW252373 Report a problem | ||
Public tax history
Tax history is unavailable.
Monthly payment
Est. payment
Payment breakdown
Explore the cost of this home by adjusting the details. Changes won't be saved.Climate risks
Neighborhood: 18428
Nearby schools
GreatSchools rating
- 5/10Wallenpaupack North Intrmd SchoolGrades: 3-5Distance: 1.9 mi
- 6/10Wallenpaupack Area Middle SchoolGrades: 6-8Distance: 1.9 mi
- 7/10Wallenpaupack Area High SchoolGrades: 9-12Distance: 1.6 mi
- $253,1002 bd2 ba1.2k sqft1139 Acacia Dr, Hawley, PA 18428Off Market

- $184,6001 bd1 ba740 sqft1139 Acacia Dr UNIT 4, Hawley, PA 18428Off Market
- $231,0002 bd2 ba1.2k sqft1139 Acacia Dr UNIT 5-E, Hawley, PA 18428Off Market
- $195,0002 bd2 ba1.2k sqft1139 Acacia Dr #B2, Hawley, PA 18428Off Market
- $232,3003 bd2 ba1.2k sqft1139 Acacia Dr, Hawley, PA 18428Off Market
- $172,5001 bd1 ba750 sqft1139 Acacia Dr UNIT 3, Hawley, PA 18428Off Market
- $---- bd-- ba-- sqft1139 Acacia Dr UNIT 8, Hawley, PA 18428Off Market
- $215,0001 bd1 ba750 sqft1139 Acacia Dr UNIT 1, Hawley, PA 18428Sold
A local agent can set up tours, give advice and negotiate with sellers.
Similar homes
- $399,0003 bd2 ba1.3k sqft259 Florence Trl, Hawley, PA 18428For Sale

 MLS ID #PW260751, Cynthia A Cepko, Coldwell Banker Lakeview Realtors. PWAR as distributed by MLS GRID
 - $379,0003 bd2 ba1.4k sqft110 E Shore Dr, Hawley, PA 18428For Sale
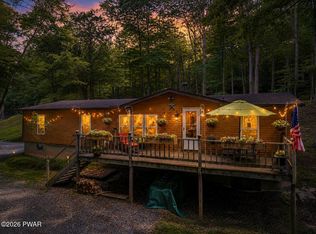 MLS ID #PW262061, Lyndsey Tilton, Berkshire Hathaway HomeServices Pocono Real Estate Hawley. PWAR as distributed by MLS GRID
 - $350,0003 bd2 ba1.5k sqft207 Highland St, Hawley, PA 18428For Sale
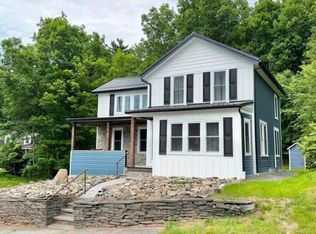 MLS ID #PW262092, Ken Connors, Coldwell Banker Lakeview Realtors. PWAR as distributed by MLS GRID
 - $399,9003 bd2 ba1.7k sqft121 Ledgewood Dr, Hawley, PA 18428For Sale

 MLS ID #PAWN2000862, Alexander Schwartz, RE/MAX Preferred - Cherry Hill. Bright MLS
 - $299,0003 bd2 ba1.4k sqft115 Tinkwig Dr, Hawley, PA 18428For SaleMLS ID #PW262613, Robert McGinnis, CENTURY 21 Country Lake Homes - Hawley. PWAR as distributed by MLS GRID
- $425,0003 bd2 ba1.6k sqft105 Doe Ct, Hawley, PA 18428For SaleMLS ID #PW262777, Wendy Ann Creamer, Wallenpaupack Realty. PWAR as distributed by MLS GRID
- $400,0003 bd2 ba1.2k sqft117 Maple Rd, Tafton, PA 18464For SaleMLS ID #PW262620, Ken Connors, CENTURY 21 Country Lake Homes - Hawley. PWAR as distributed by MLS GRID
- $379,0002 bd2 ba955 sqft6 Lakeside Dr, Lakeville, PA 18438For SaleMLS ID #PW262115, Maxwell Stevens, Berkshire Hathaway HomeServices Pocono Real Estate Hawley. PWAR as distributed by MLS GRID
- $350,0004 bd2 ba1.7k sqft802 Clydesdale Ct, Hawley, PA 18428For SaleMLS ID #PW260634, Ina Beth Filip, CENTURY 21 Country Lake Homes - Lords Valley. PWAR as distributed by MLS GRID
- $342,9993 bd2 ba1.3k sqft1179 Beaver Lake Dr, Lake Ariel, PA 18436For SaleMLS ID #PW262790, Bernard F Bieski, CENTURY 21 Country Lake Homes - Greentown. PWAR as distributed by MLS GRID
- $349,0003 bd2 ba1.6k sqft101 Fairway Ln, Lords Valley, PA 18428For SaleMLS ID #PW262227, John W Jones JR, CENTURY 21 Country Lake Homes - Lords Valley. PWAR as distributed by MLS GRID
- $350,0003 bd2 ba1.7k sqft804 Fetlock Ct, Lords Valley, PA 18428For SaleMLS ID #PW261797, Ina Beth Filip, CENTURY 21 Country Lake Homes - Lords Valley. PWAR as distributed by MLS GRID
- $419,0002 bd1 ba1.4k sqft136 Gunstock Ln, Tafton, PA 18464For SaleMLS ID #PW262770, Joseph A Scarpaci, E-PRO,SFR, Iron Valley R E Innovate. PWAR as distributed by MLS GRID
- $205,0002 bd1 ba722 sqft29 Holland Rd, Hawley, PA 18428For SaleMLS ID #PW260292, Kevin Orr, Iron Valley R E Innovate. PWAR as distributed by MLS GRID
- $337,5003 bd2 ba1.4k sqft117 Franklin Dr., Lords Valley, PA 18428For SaleMLS ID #PW261899, Zachary Wirth, Iron Valley R E Tri-State. PWAR as distributed by MLS GRID
- $325,0004 bd3 ba1.6k sqft52 Rose Ln, Honesdale, PA 18431For SaleMLS ID #PW262775, Deborah Bailey, Davis R. Chant - Honesdale. PWAR as distributed by MLS GRID
- $229,9003 bd2 ba1k sqft205 Fawn Lake Dr, Hawley, PA 18428For SaleMLS ID #PW262741, Kris Nistad, Wallenpaupack Realty. PWAR as distributed by MLS GRID
- $355,0003 bd1 ba1.7k sqft212 Bluebird Ct, Lakeville, PA 18438For SaleMLS ID #PW261049, Lindsey A Bamford, Iron Valley R E Innovate. PWAR as distributed by MLS GRID
- $299,0003 bd2 ba1.2k sqft328 Maple Ridge Dr, Lords Valley, PA 18428For SaleMLS ID #PW261344, Josephine Contrastano, Associate Broker, CENTURY 21 Country Lake Homes - Lords Valley. PWAR as distributed by MLS GRID
- $369,0003 bd2 ba1.2k sqft220 Mail Road, Barryville, NY 12719For Sale
 MLS ID #1038118, Loretta Wolff, Listing by: NexLvl Real Estate Inc.. OneKey® MLS as distributed by MLS GRID
