Under contract-accepting backup offers. Welcome to this well-maintained 2-bedroom, 1-bathroom home offering 1,035 square feet of space, character-filled living space. Perfect for first-time buyers or anyone looking to downsize without sacrificing charm. Step through the front door into a bright and welcoming living room. The large front window fills the space with natural light. To the left, you'll find both bedrooms and the full bathroom. The kitchen has been remodeled. Throughout the home, beautifully re-finished heart of pine wood floors and original glass doorknobs on the interior doors show its true craftsmanship. Out back, enjoy added privacy thanks to the alley bordering the property, plus a storage shed for extra space to organize tools, outdoor gear or hobby supplies.
Accepting backups
$165,000
1139 NE 8TH STREET, OCALA, FL 34470
2beds
1,039sqft
Single Family Residence
Built in 1954
0.26 Acres Lot
$160,800 Zestimate®
$159/sqft
$-- HOA
What's special
Character-filled living space
- 13 days
- 1,071
- 136
Likely to sell faster than
Zillow last checked:
Listing updated:
Listed by:
Holly Bender 352-275-8372,
PEPINE REALTY 352-226-8474
Source: Stellar MLS,MLS#: GC543393 Originating MLS: Gainesville-Alachua
Originating MLS: Gainesville-Alachua
Facts & features
Interior
Bedrooms & bathrooms
- Bedrooms: 2
- Bathrooms: 1
- Full bathrooms: 1
Primary bedroom
- Features: Walk-In Closet(s)
- Level: First
- Area: 135.72 Square Feet
- Dimensions: 11.7x11.6
Bedroom 2
- Features: Walk-In Closet(s)
- Level: First
- Area: 135.72 Square Feet
- Dimensions: 11.7x11.6
Bathroom 1
- Features: Exhaust Fan, Shower No Tub, Sink - Pedestal
- Level: First
Bonus room
- Features: No Closet
- Level: First
- Area: 135.8 Square Feet
- Dimensions: 9.7x14
Kitchen
- Level: First
Living room
- Level: First
- Area: 255.64 Square Feet
- Dimensions: 15.4x16.6
Heating
- Central, Electric
Cooling
- Central Air
Appliances
- Included: Dishwasher, Disposal, Electric Water Heater, Microwave, Range, Refrigerator
- Laundry: In Garage
Features
- Ceiling Fan(s), Primary Bedroom Main Floor, Thermostat, Walk-In Closet(s)
- Flooring: Tile, Hardwood
- Windows: Skylight(s), Window Treatments
- Has fireplace: No
Interior area
- Total structure area: 1,390
- Total interior livable area: 1,039 sqft
Video & virtual tour
Property
Parking
- Total spaces: 1
- Parking features: Driveway, Garage Door Opener
- Attached garage spaces: 1
- Has uncovered spaces: Yes
Features
- Levels: One
- Stories: 1
- Exterior features: Storage
Lot
- Size: 0.26 Acres
Details
- Parcel number: 2614016015
- Zoning: R1A
- Special conditions: None
Construction
Type & style
- Home type: SingleFamily
- Property subtype: Single Family Residence
Materials
- Block
- Foundation: Slab
- Roof: Shingle
Condition
- New construction: No
- Year built: 1954
Utilities & green energy
- Sewer: Public Sewer
- Water: Public
- Utilities for property: BB/HS Internet Available, Cable Available, Electricity Connected, Sewer Connected, Water Connected
Community & HOA
Community
- Pet fee: $0 monthly
- Subdivision: WYOMINA CREST
HOA
- Has HOA: No
Location
- Region: Ocala
Financial & listing details
- Price per square foot: $159/sqft
- Tax assessed value: $124,780
- Annual tax amount: $701
- Date on market: 9/27/2026
- Cumulative days on market: 13 days
- Listing terms: Cash,Conventional
- Ownership: Fee Simple
- Total actual rent: 0
- Electric utility on property: Yes
- Road surface type: Paved
Estimated market value
$160,800
$153,000 - $169,000
$1,344/mo
Price history
| Date | Event | Price |
|---|---|---|
| 9/27/2026 | Listed for sale | $165,000+44.7%$159/sqft |
Source:  Stellar MLS #GC543393 Report a problem Stellar MLS #GC543393 Report a problem | ||
| 4/24/2008 | Sold | $114,000+36.2%$110/sqft |
Source: Public Record Report a problem | ||
| 12/6/2006 | Sold | $83,700-1.5%$81/sqft |
Source:  OMCAR #246268 Report a problem OMCAR #246268 Report a problem | ||
| 6/27/2005 | Sold | $85,000+41.7%$82/sqft |
Source: Public Record Report a problem | ||
| 5/31/2003 | Sold | $60,000$58/sqft |
Source: Public Record Report a problem | ||
Public tax history
| Year | Property taxes | Tax assessment |
|---|---|---|
| 2025 | $701 +13.4% | $47,621 +12.1% |
| 2024 | $618 +3.3% | $42,496 +3% |
| 2023 | $598 | $41,258 |
Find assessor info on the county website
Monthly payment
Est. payment
Payment breakdown
Explore the cost of this home by adjusting the details. Changes won't be saved.Climate risks
Neighborhood: 34470

Similar homes
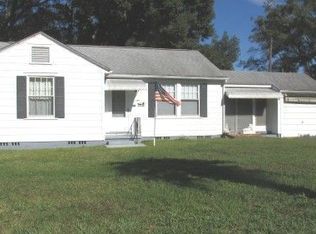
- $--3 bd1 ba1.2k sqft972 NE 19th St, Ocala, FL 34470Auction
 Auction.com 2
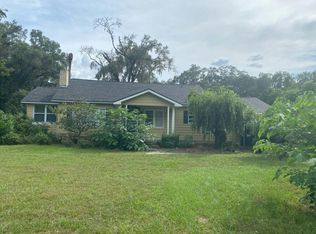
 - $175,0003 bd1 ba1k sqft1615 NE 9TH STREET, OCALA, FL 34470For Sale
 MLS ID #O6443753, Paulo Flores Bezerra Cavalcanti, ALVES AND HOWELL REALTY. Stellar MLS
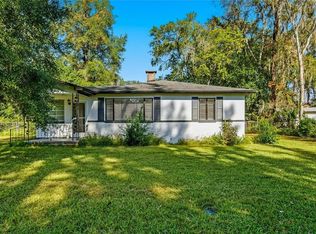
 - $175,0004 bd1 ba1.4k sqft307 NE 11TH PLACE, OCALA, FL 34470For Sale
 MLS ID #OM730849, Kenny McDonald, SELLSTATE NEXT GENERATION REALTY. Stellar MLS
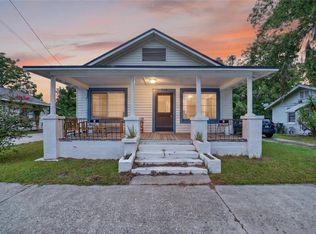
 - $185,0003 bd2 ba1.2k sqft926 NE 8TH AVENUE, OCALA, FL 34470For Sale
 MLS ID #OM729195, Nicole Bennett, PROFESSIONAL REALTY OF OCALA. Stellar MLS
 - $187,0003 bd2 ba1.1k sqft2410 NE 3RD AVENUE, OCALA, FL 34470For SaleMLS ID #O6418597, Karen Albright, OPENDOOR BROKERAGE LLC. Stellar MLS
- $184,9992 bd1 ba1k sqft617 NE 25TH AVENUE, OCALA, FL 34470For SaleMLS ID #OM729789, Holly Alfery Beard, EXP REALTY LLC. Stellar MLS
- $160,0002 bd1 ba1k sqft1434 SE SILVER SPRINGS PLACE, OCALA, FL 34471For SaleMLS ID #OM732381, Bridgette Delva, NIZZ REALTY INC. Stellar MLS
- $199,9952 bd1 ba1.2k sqft1047 NE 19TH STREET, OCALA, FL 34470For SaleMLS ID #OM731886, Joshua Gray, JC GRAY LLC. Stellar MLS
- $169,0003 bd2 ba1.3k sqft721 NE 26TH STREET, OCALA, FL 34470For SaleMLS ID #OM720154, Jennifer Ramotar, RE/MAX FOXFIRE - HWY 40. Stellar MLS
- $189,0002 bd2 ba1.5k sqft1605 NE 37TH AVENUE, OCALA, FL 34470For SaleMLS ID #OM733482, Christopher Swor LLC, COLDWELL BANKER ELLISON REALTY O. Stellar MLS
- $171,0002 bd2 ba1.1k sqft2630 SE 8TH AVENUE, OCALA, FL 34471For SaleMLS ID #O6425608, Karen Albright, OPENDOOR BROKERAGE LLC. Stellar MLS
- $153,0002 bd1 ba1k sqft3312 NE 16TH COURT, OCALA, FL 34479For SaleMLS ID #OM727918, Richard Gailey, GAILEY ENTERPRISES REAL ESTATE. Stellar MLS
- $165,0003 bd1 ba1.3k sqft1204 NE 32ND PLACE, OCALA, FL 34479For SaleMLS ID #OM720849, Destinie Leibfried, ROBERTS REAL ESTATE INC. Stellar MLS
- $224,9003 bd2 ba1.4k sqft1715 NE 5TH STREET, OCALA, FL 34470For SaleMLS ID #OM732950, Michelle Dinkins, FL HOME SALES & DEV. Stellar MLS
- $182,0002 bd1 ba1.2k sqft201 SE 31ST AVENUE, OCALA, FL 34471For SaleMLS ID #OM730579, Scott Coldwell, COLDWELL REALTY SOLD GUARANTEE. Stellar MLS
- $224,9003 bd2 ba1.3k sqft2518 NE 21ST TERRACE, OCALA, FL 34470For SaleMLS ID #OM732277, Brandon Carter, LPT REALTY, LLC. Stellar MLS
- $167,0004 bd2 ba1.3k sqft718 NW 22ND AVENUE, OCALA, FL 34475For SaleMLS ID #OM714234, John Amerson, UNLOCK REALTY GROUP INC. Stellar MLS
- $237,9003 bd2 ba1.3k sqft1106 NE 17TH TERRACE, OCALA, FL 34470For SaleMLS ID #OM725761, Vincenza Auciello, TERRABELLA REALTY. Stellar MLS
- $168,5002 bd2 ba1.4k sqft1621 NE 2ND STREET #302, OCALA, FL 34470For SaleMLS ID #G5108578, Stephanie Ray, RE/MAX SELECT PARTNERS. Stellar MLS
- $165,0002 bd1 ba864 sqft2312 SW FORT KING STREET, OCALA, FL 34471For SaleMLS ID #O6399150, Stacey Vazquez, KELLER WILLIAMS REALTY AT THE LAKES. Stellar MLS
