Virtually Staged. Nestled in the heart of Ocala, this charming, fully renovated, move-in ready home combines comfort with convenience, making it an ideal place to call home. The home boasts a newly updated kitchen with Quartz countertops and brand new stainless steel appliances. New laminate and tile flooring adds a fresh touch throughout, while the updated bathroom features sleek sliding glass doors. The home is enhanced with modern ceiling fans, beautiful barn doors, updated light fixtures, and new doors. The freshly painted interior and exterior make this home truly shine. Outside, the secluded backyard offers a peaceful retreat, perfect for relaxation or outdoor activities. Whether you enjoy gardening, hosting friends, or simply unwinding, this space is ideal for any lifestyle. Additionally, the property includes a shed and a pergola for added outdoor enjoyment. Living in the 2312 SW Fort King St. area means you’re close to everything Ocala has to offer. From nearby parks and the serene beauty of the Ocala National Forest to the excitement of local equestrian events, this location provides an abundance of outdoor opportunities. With highly-rated schools and a close-knit community, it’s a great place to settle down and build your future. This home is an ideal choice for first-time buyers or investors seeking rental income. The quiet neighborhood, just minutes from I-75, adds to the overall appeal. If you're looking for a home that balances privacy, convenience, and quality, this property is a must-see. Contact us today to schedule a showing and see for yourself how this home can fit your lifestyle.
For sale
Price cut: $10K (7/29)
$165,000
2312 SW FORT KING STREET, OCALA, FL 34471
2beds
864sqft
Single Family Residence
Built in 1968
3,920 Square Feet Lot
$160,500 Zestimate®
$191/sqft
$-- HOA
What's special
Modern ceiling fansUpdated light fixturesNew doorsBeautiful barn doors
- 167 days
- 388
- 44
Zillow last checked:
Listing updated:
Listed by:
Stacey Vazquez 407-874-5751,
KELLER WILLIAMS REALTY AT THE LAKES 407-566-1800,
Shelly Colon Lillo 407-863-6927,
KELLER WILLIAMS REALTY AT THE LAKES
Source: Stellar MLS,MLS#: O6399150 Originating MLS: Osceola
Originating MLS: Osceola
Facts & features
Interior
Bedrooms & bathrooms
- Bedrooms: 2
- Bathrooms: 1
- Full bathrooms: 1
Primary bedroom
- Features: Built-in Closet
- Level: First
Bedroom 2
- Features: Built-in Closet
- Level: First
Primary bathroom
- Level: First
Bathroom 1
- Features: No Closet
- Level: First
Dining room
- Level: First
Kitchen
- Features: Stone Counters
- Level: First
Living room
- Level: First
Heating
- Electric
Cooling
- Central Air
Appliances
- Included: Dishwasher, Dryer, Microwave, Range, Refrigerator, Washer
- Laundry: Laundry Room
Features
- Ceiling Fan(s), Open Floorplan
- Flooring: Laminate, Tile
- Has fireplace: No
Interior area
- Total structure area: 948
- Total interior livable area: 864 sqft
Video & virtual tour
Property
Features
- Levels: One
- Stories: 1
- Exterior features: Other
Lot
- Size: 3,920 Square Feet
- Dimensions: 40 x 100
Details
- Parcel number: 2260192007
- Zoning: R1A
- Special conditions: None
Construction
Type & style
- Home type: SingleFamily
- Property subtype: Single Family Residence
Materials
- Block, Concrete, Stucco
- Foundation: Block, Concrete Perimeter
- Roof: Shingle
Condition
- Completed
- New construction: No
- Year built: 1968
Utilities & green energy
- Sewer: Public Sewer
- Water: Public
- Utilities for property: Public, Water Available
Green energy
- Energy efficient items: Appliances
Community & HOA
Community
- Pet fee: $0 monthly
- Subdivision: WEST END OF OCALA
HOA
- Has HOA: No
Location
- Region: Ocala
Financial & listing details
- Price per square foot: $191/sqft
- Tax assessed value: $90,070
- Annual tax amount: $1,819
- Date on market: 4/22/2026
- Cumulative days on market: 337 days
- Listing terms: Cash,Conventional,FHA,VA Loan
- Ownership: Fee Simple
- Total actual rent: 0
- Road surface type: Paved
Estimated market value
$160,500
$152,000 - $169,000
$1,438/mo
Price history
| Date | Event | Price |
|---|---|---|
| 7/29/2026 | Price change | $165,000-5.7%$191/sqft |
Source:  Stellar MLS #O6399150 Report a problem Stellar MLS #O6399150 Report a problem | ||
| 6/11/2026 | Price change | $175,000-7.9%$203/sqft |
Source: Stellar MLS #O6399150 Report a problem | ||
| 5/13/2026 | Price change | $190,000-5%$220/sqft |
Source: Stellar MLS #O6399150 Report a problem | ||
| 4/22/2026 | Listed for sale | $200,000+0.5%$231/sqft |
Source: Stellar MLS #O6399150 Report a problem | ||
| 4/9/2026 | Listing removed | $199,000$230/sqft |
Source: Stellar MLS #O6351032 Report a problem | ||
| 2/26/2026 | Price change | $199,000-5.2%$230/sqft |
Source: Stellar MLS #O6351032 Report a problem | ||
| 12/24/2025 | Price change | $209,900-6.7%$243/sqft |
Source: Stellar MLS #O6351032 Report a problem | ||
| 12/4/2025 | Price change | $224,900-2.2%$260/sqft |
Source: Stellar MLS #O6351032 Report a problem | ||
| 10/9/2025 | Listed for sale | $229,900+129.9%$266/sqft |
Source: Stellar MLS #O6351032 Report a problem | ||
| 8/7/2025 | Sold | $100,000-4.8%$116/sqft |
Source: Stellar MLS #OM699985 Report a problem | ||
| 6/9/2025 | Pending sale | $105,000$122/sqft |
Source: Stellar MLS #OM699985 Report a problem | ||
| 6/4/2025 | Price change | $105,000-8.7%$122/sqft |
Source: Stellar MLS #OM699985 Report a problem | ||
| 5/21/2025 | Price change | $115,000-11.5%$133/sqft |
Source: Stellar MLS #OM699985 Report a problem | ||
| 4/22/2025 | Listed for sale | $130,000+249.5%$150/sqft |
Source: Stellar MLS #OM699985 Report a problem | ||
| 8/2/2024 | Sold | $37,200+36.3%$43/sqft |
Source: Public Record Report a problem | ||
| 12/29/2021 | Sold | $27,300+16.7%$32/sqft |
Source: Public Record Report a problem | ||
| 5/29/2020 | Sold | $23,400-41.5%$27/sqft |
Source: Public Record Report a problem | ||
| 10/26/2019 | Listing removed | $500$1/sqft |
Source: TOUCHSTONE REALTY, LLC #564072 Report a problem | ||
| 10/9/2019 | Listed for rent | $500$1/sqft |
Source: TOUCHSTONE REALTY, LLC #564072 Report a problem | ||
| 9/30/2019 | Sold | $40,000+463.4%$46/sqft |
Source: Public Record Report a problem | ||
| 11/2/2018 | Listing removed | $500$1/sqft |
Source: TOUCHSTONE REALTY, LLC #543872 Report a problem | ||
| 10/22/2018 | Price change | $500-23.1%$1/sqft |
Source: TOUCHSTONE REALTY, LLC #543872 Report a problem | ||
| 9/27/2018 | Listed for rent | $650+18.2%$1/sqft |
Source: TOUCHSTONE REALTY, LLC #543872 Report a problem | ||
| 3/23/2017 | Listing removed | $550$1/sqft |
Source: Jakthan Properties Report a problem | ||
| 2/25/2017 | Listed for rent | $550-15.4%$1/sqft |
Source: Jakthan Properties Report a problem | ||
| 9/25/2016 | Listing removed | $650-7.1%$1/sqft |
Source: Jakthan Properties Report a problem | ||
| 2/15/2016 | Listed for rent | $700$1/sqft |
Source: Touchstone Realty LLC Report a problem | ||
| 11/26/2013 | Sold | $7,100+9.2%$8/sqft |
Source: Public Record Report a problem | ||
| 5/9/2003 | Sold | $6,500$8/sqft |
Source: Public Record Report a problem | ||
Public tax history
| Year | Property taxes | Tax assessment |
|---|---|---|
| 2025 | $1,820 +16.5% | $90,070 +24.7% |
| 2024 | $1,562 +8.8% | $72,229 +10% |
| 2023 | $1,435 +19.4% | $65,663 +10% |
| 2022 | $1,202 +42.7% | $59,694 +57.2% |
| 2021 | $842 +60% | $37,964 +31.9% |
| 2020 | $526 +1.9% | $28,776 +2.9% |
| 2019 | $516 | $27,971 -4.8% |
| 2018 | $516 -3.7% | $29,388 +1.2% |
| 2017 | $536 +6.8% | $29,031 +2.9% |
| 2016 | $502 | $28,202 +6.7% |
| 2015 | $502 -8.9% | $26,430 -15.2% |
| 2014 | $551 +6.6% | $31,155 +7.4% |
| 2013 | $517 -5.2% | $29,005 -4% |
| 2012 | $545 -11.9% | $30,220 -12.8% |
| 2011 | $619 -7% | $34,662 -9.4% |
| 2010 | $666 -13.7% | $38,250 -17% |
| 2009 | $772 -23.5% | $46,061 -25.5% |
| 2008 | $1,009 +774.8% | $61,789 +759.3% |
| 2007 | $115 +33.1% | $7,191 +54.1% |
| 2006 | $87 +201.9% | $4,666 +223.8% |
| 2005 | $29 | $1,441 +0.3% |
| 2004 | $29 | $1,437 |
| 2002 | -- | -- |
Find assessor info on the county website
Monthly payment
Est. payment
Payment breakdown
Explore the cost of this home by adjusting the details. Changes won't be saved.Climate risks
Neighborhood: 34471
Nearby schools
Schools provided by the listing agent
- Middle: Howard Middle School
- High: Forest High School
Source: Stellar MLS. This data may not be complete. We recommend contacting the local school district to confirm school assignments for this home.


Similar homes
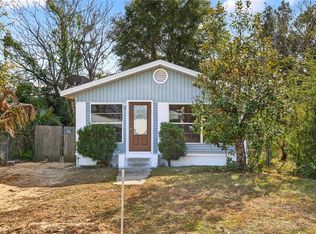
- $179,9003 bd2 ba972 sqft1018 SW 2ND STREET, OCALA, FL 34471For Sale

 MLS ID #O6411411, Elizabeth Szalus, COLDWELL BANKER REALTY. Stellar MLS
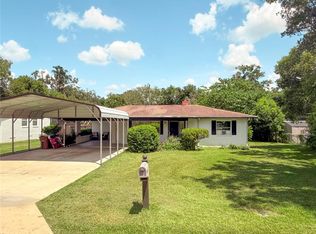
 - $174,9003 bd2 ba924 sqft1110 SW FORT KING STREET, OCALA, FL 34471For Sale
 MLS ID #O6376741, Richard Gailey, GAILEY ENTERPRISES REAL ESTATE. Stellar MLS
 - $182,0002 bd1 ba1.2k sqft201 SE 31ST AVENUE, OCALA, FL 34471For Sale
 MLS ID #OM730579, Scott Coldwell, COLDWELL REALTY SOLD GUARANTEE. Stellar MLS
 - $184,9993 bd1 ba960 sqft3331 SE 11TH AVENUE, OCALA, FL 34471For Sale
 MLS ID #OM722676, Nichole Roberts, ALL FLORIDA HOMES REALTY LLC. Stellar MLS
 - $153,0002 bd1 ba1k sqft3312 NE 16TH COURT, OCALA, FL 34479For SaleMLS ID #OM727918, Richard Gailey, GAILEY ENTERPRISES REAL ESTATE. Stellar MLS
- $198,0002 bd2 ba1k sqft1819 SW 29TH TERRACE, OCALA, FL 34474For SaleMLS ID #OM729211, Amber Kuefner, FL HOME SALES & DEV. Stellar MLS
- $199,0002 bd2 ba1k sqft1822 SW 34TH COURT, OCALA, FL 34474For SaleMLS ID #OM731505, Craig Heron, REAL BROKER, LLC. Stellar MLS
- $185,0003 bd2 ba1.2k sqft926 NE 8TH AVENUE, OCALA, FL 34470For SaleMLS ID #OM729195, Nicole Bennett, PROFESSIONAL REALTY OF OCALA. Stellar MLS
- $199,0002 bd2 ba1k sqft1831 SW 35TH AVENUE, OCALA, FL 34474For SaleMLS ID #OM731281, Craig Heron, REAL BROKER, LLC. Stellar MLS
- $219,9993 bd2 ba1.2k sqft723 SE 30TH AVENUE, OCALA, FL 34471For SaleMLS ID #OM730301, Ryan Kirby, LPT REALTY, LLC. Stellar MLS
- $164,9002 bd2 ba988 sqft8175 SW 109TH STREET ROAD, OCALA, FL 34481For SaleMLS ID #O6441997, Philip Shaw, LEERDAM PROPERTIES INC.. Stellar MLS
- $159,9002 bd2 ba960 sqft10926 SW 79TH TERRACE, OCALA, FL 34476For SaleMLS ID #OM724360, Holly Vandeventer, CRYSTAL SNOOK REAL ESTATE. Stellar MLS
- $169,8752 bd1 ba953 sqft21 SPRING LOOP CIRCLE, OCALA, FL 34472For SaleMLS ID #OM727160, Dan Colofranson, PA, NEXT GENERATION REALTY OF MARION COUNTY. Stellar MLS
- $179,9002 bd2 ba1.1k sqft8641 SW 62ND TERRACE, OCALA, FL 34476For SaleMLS ID #OM733160, Delaney Mellucci, NEXT GENERATION REALTY OF MARION COUNTY. Stellar MLS
- $219,0002 bd2 ba1.1k sqft2429 SE 18TH CIRCLE, OCALA, FL 34471For SaleMLS ID #OM728897, Laurie Ann Truluck, NEXT GENERATION REALTY OF MARION COUNTY. Stellar MLS
- $144,9002 bd2 ba1.1k sqft2945 SW 32ND AVENUE #D6, OCALA, FL 34474For SaleMLS ID #OM727780, Kathryn Smiley, GAILEY ENTERPRISES REAL ESTATE. Stellar MLS
- $175,0002 bd1 ba904 sqft544 SILVER COURSE COURT, OCALA, FL 34472For SaleMLS ID #OM718632, Chad MacBlain, KELLER WILLIAMS CORNERSTONE RE. Stellar MLS
- $169,0002 bd2 ba1k sqft8571 SW 105TH PLACE, OCALA, FL 34481For SaleMLS ID #OM730984, Cynthia Desmarais, CB/ELLISON RLTY WEST. Stellar MLS
- $159,9952 bd2 ba992 sqft10986 SW 83RD AVENUE, OCALA, FL 34481For SaleMLS ID #OM723898, Rhonda Cassidy, EXP REALTY LLC. Stellar MLS
