Nestled among the majestic Ponderosa pines and just minutes from historic downtown Prescott, this beautifully remodeled home offers the perfect blend of modern updates and timeless mountain charm. Every detail has been thoughtfully updated, including rich hardwood floors, new windows throughout, stylish lighting fixtures, and a durable metal roof.The stunning kitchen features granite countertops, large kitchen island, a designer tile backsplash, contemporary finishes, and upgraded appliances, making it the perfect space for cooking and entertaining. The spacious floor plan includes a separate living room with a fireplace and an inviting family room, providing plenty of room to relax and gather. The remodeled primary bathroom features tile surrounds while the updated guest bathroom features stylish finishes that complement the home's modern design.Step outside to enjoy the expansive private wraparound deck surrounded by Ponderosa pines, ideal for taking in the peaceful surroundings. The backyard is designed for entertaining and relaxation, complete with a charming pergola, jacuzzi, RV parking, and a versatile bunkhouse--perfect for guests, a home office, or creative space.Offering exceptional craftsmanship, modern upgrades, and a prime location close to all that historic downtown Prescott has to offer, this move-in-ready home is a rare opportunity to enjoy mountain living at its finest.
Pending
$725,000
1139 W Skyview Dr, Prescott, AZ 86303
3beds
1,962sqft
:
Get pre-qualified$4,424/mo
Single Family Residence
Built in 1967
0.31 Acres Lot
$722,800 Zestimate®
$370/sqft
$54/mo HOA
What's special
- 30 days |
- 868 |
- 76 |
Zillow last checked:
Listing updated:
Listed by:
Steven Button 928-899-5909,
Realty ONE Group Mountain Desert
Source: PAAR as distributed by MLS GRID,MLS#: 1083429
Facts & features
Interior
Bedrooms & bathrooms
- Bedrooms: 3
- Bathrooms: 2
- Full bathrooms: 1
- 3/4 bathrooms: 1
Heating
- Forced - Gas
Cooling
- Ceiling Fan(s), Central Air, Other, Zoned
Appliances
- Included: Dishwasher, Dryer, Gas Range, Microwave, Other, Refrigerator, See Remarks, Washer, Water Softener Owned, Water Purifier
- Laundry: Wash/Dry Connection, Sink
Features
- Ceiling Fan(s), Solid Surface Counters, Wired for Data, Kit/Din Combo, Kitchen Island, Liv/Din Combo, Live on One Level, Master Downstairs, Walk-In Closet(s), Low Flow Plumbing Fixtures
- Flooring: Tile, Vinyl, Wood
- Windows: Solar Screens, Double Pane Windows, Blinds, Screens, Wood Frames
- Basement: Crawl Space,Dirt Floor,Stem Wall
- Has fireplace: Yes
- Fireplace features: Gas
Interior area
- Total structure area: 1,962
- Total interior livable area: 1,962 sqft
Property
Parking
- Total spaces: 2
- Parking features: Asphalt, Garage Door Opener
- Attached garage spaces: 2
Features
- Patio & porch: Covered, Deck
- Exterior features: Landscaping-Front, Landscaping-Rear, Sprinkler/Drip, Storm Gutters, Water Feature
- Fencing: Back Yard,Privacy
- Has view: Yes
- View description: Juniper/Pinon, Mountain(s), Panoramic, Trees/Woods
Lot
- Size: 0.31 Acres
- Topography: Corner Lot,Hilltop,Ponderosa Pine,Sloped - Gentle,Views
Details
- Additional structures: Shed(s), Workshop
- Parcel number: 5
- Zoning: R1L-12
Construction
Type & style
- Home type: SingleFamily
- Architectural style: Cottage
- Property subtype: Single Family Residence
Materials
- Frame
- Roof: Metal
Condition
- Year built: 1967
Utilities & green energy
- Sewer: Septic Conv
- Water: Private
- Utilities for property: Cable Available, Electricity Available, Natural Gas Available, Phone Available
Community & HOA
Community
- Security: Smoke Detector(s)
- Subdivision: Hassayampa Mountain Club
HOA
- Has HOA: Yes
- HOA fee: $645 annually
- HOA phone: 480-844-2224
Location
- Region: Prescott
Financial & listing details
- Price per square foot: $370/sqft
- Tax assessed value: $382,190
- Annual tax amount: $1,827
- Date on market: 7/4/2026
- Cumulative days on market: 15 days
- Exclusions: No
- Electric utility on property: Yes
- Road surface type: Asphalt
Estimated market value
$722,800
$687,000 - $759,000
$2,767/mo
Price history
| Date | Event | Price |
|---|---|---|
| 7/21/2026 | Pending sale | $725,000$370/sqft |
Source:  PAAR as distributed by MLS GRID #1083429 Report a problem PAAR as distributed by MLS GRID #1083429 Report a problem | ||
| 7/6/2026 | Contingent | $725,000$370/sqft |
Source: PAAR as distributed by MLS GRID #1083429 Report a problem | ||
| 7/5/2026 | Listed for sale | $725,000+58%$370/sqft |
Source: PAAR as distributed by MLS GRID #1083429 Report a problem | ||
| 11/9/2020 | Sold | $459,000+7%$234/sqft |
Source: PAAR as distributed by MLS GRID #1033439 Report a problem | ||
| 10/11/2020 | Pending sale | $429,000$219/sqft |
Source: Long Realty Uptown #1033439 Report a problem | ||
| 10/9/2020 | Listed for sale | $429,000+114.5%$219/sqft |
Source: Long Realty Uptown #1033439 Report a problem | ||
| 8/1/2011 | Sold | $200,000$102/sqft |
Source: Public Record Report a problem | ||
Public tax history
| Year | Property taxes | Tax assessment |
|---|---|---|
| 2025 | $1,740 +3.4% | $20,610 +5% |
| 2024 | $1,683 +3.6% | $19,629 -60.9% |
| 2023 | $1,625 -1.2% | $50,163 +20.3% |
| 2022 | $1,644 +14.4% | $41,686 +3.9% |
| 2021 | $1,437 +2% | $40,126 +2.7% |
| 2020 | $1,409 +4.9% | $39,068 |
| 2019 | $1,344 +4.5% | -- |
| 2018 | $1,286 +2.1% | -- |
| 2017 | $1,259 +3.8% | -- |
| 2016 | $1,213 -3.5% | -- |
| 2015 | $1,257 | -- |
| 2014 | -- | -- |
| 2013 | -- | -- |
| 2012 | -- | -- |
| 2011 | $1,140 | $11,532 |
| 2010 | -- | -- |
| 2009 | $1,115 -1.9% | -- |
| 2008 | $1,136 | -- |
| 2007 | -- | -- |
| 2006 | -- | -- |
| 2005 | -- | -- |
| 2004 | -- | -- |
| 2003 | -- | -- |
| 2002 | -- | -- |
| 2001 | -- | -- |
Find assessor info on the county website
Monthly payment
Est. payment
Payment breakdown
Explore the cost of this home by adjusting the details. Changes won't be saved.Climate risks
Neighborhood: 86303
Nearby schools
GreatSchools rating
- 8/10Lincoln Elementary SchoolGrades: K-5Distance: 1.5 mi
- 4/10Prescott Mile High Middle SchoolGrades: 6-8Distance: 1.5 mi
- 8/10Prescott High SchoolGrades: 8-12Distance: 2.9 mi
- $400,6003 bd2 ba1.8k sqft1139 W Skyview Dr #5 & 6, Prescott, AZ 86303Off Market
- $391,600-- bd-- ba838 sqft1024 W Sunlit Dr, Prescott, AZ 86303Off Market
- $601,1003 bd2 ba2k sqft1123 W Skyview Dr, Prescott, AZ 86303Off Market
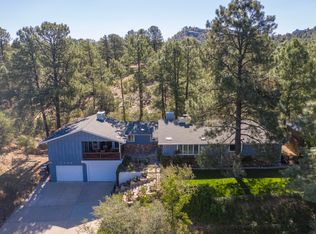
- $554,2002 bd2 ba1.6k sqft1140 W Skyview Dr, Prescott, AZ 86303Off Market
- $38,094-- bd-- ba-- sqft1140 W Skyview Dr, Prescott, AZ 86303Off Market
- $61,5960.66 Acres1120 W Skyview Dr, Prescott, AZ 86303Off Market
- $410,0003 bd2 ba1.1k sqft1141 W Skyview Dr, Prescott, AZ 86303Sold
- $74,071-- bd-- ba-- sqft1120 W Skyview Dr, Prescott, AZ 86303Off Market
A local agent can set up tours, give advice and negotiate with sellers.
A local lender can help you make sure your offer is ready when you are.
Similar homes
- $764,9003 bd2 ba2.2k sqft1151 Deerfield Rd, Prescott, AZ 86303For Sale

 MLS ID #1084005, Bree Fitzgerald PLLC, Better Homes And Gardens Real Estate Bloomtree Realty. PAAR as distributed by MLS GRID
 - $725,0003 bd2 ba2k sqft242 Plaza Ct, Prescott, AZ 86303For Sale
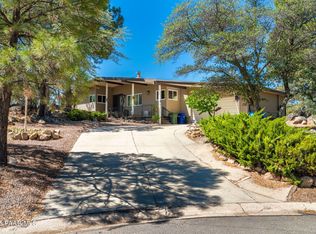 MLS ID #1081994, James Rusch-Michener, Realty One Group Mountain Desert. PAAR as distributed by MLS GRID
 - $725,0004 bd3 ba1.9k sqft550 N Hassayampa Dr, Prescott, AZ 86303For Sale
 MLS ID #1083903, Travis Ricketts, Glow Realty. PAAR as distributed by MLS GRID
 - $925,0003 bd2 ba2.3k sqft1264 S Sunnyside Rd, Prescott, AZ 86303For Sale
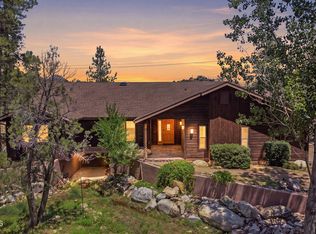 MLS ID #1084004, Cynthia Lynn Stoppe, Realty ONE Group Mountain Desert. PAAR as distributed by MLS GRID
 - $700,0004 bd2 ba1.9k sqft820 DEVEREAUX Drive, Prescott, AZ 86303For SaleMLS ID #7053089, Ryan Mancuso, Better Homes and Gardens Real Estate BloomTree Realty. ARMLS
- $865,0004 bd3 ba2.4k sqft1615 W JACK PINE Road, Prescott, AZ 86303For SaleMLS ID #7060532, Michelle Clustka, National Realty of Arizona. ARMLS
- $700,0003 bd3 ba2.6k sqft1189 Fox Trl, Prescott, AZ 86303For SaleMLS ID #1082963, Sheila Mengarelli, eXp Realty. PAAR as distributed by MLS GRID
- $625,0003 bd3 ba1.8k sqft1180 Deerfield Rd, Prescott, AZ 86303For SaleMLS ID #1082915, Geoffrey Hyland, eXp Realty. PAAR as distributed by MLS GRID
- $690,0003 bd3 ba2.5k sqft1330 Pinecone Ter, Prescott, AZ 86303For SaleMLS ID #1082758, Richelle Mills, Berkshire Hathaway HomeService AZ Properties. PAAR as distributed by MLS GRID
- $640,0003 bd3 ba2.3k sqft453 Pioneer Dr, Prescott, AZ 86303For SaleMLS ID #1082346, Chelsey Marsiano, Glow Realty. PAAR as distributed by MLS GRID
- $725,0004 bd3 ba2.7k sqft303 DOUBLE D Drive, Prescott, AZ 86303For SaleMLS ID #6949930, Daniel Walters, Better Homes and Gardens Real Estate BloomTree Realty. ARMLS
- $835,5003 bd3 ba2.9k sqft616 Thunderbird Dr, Prescott, AZ 86303For SaleMLS ID #1082540, Len McGee, Coldwell Banker Northland. PAAR as distributed by MLS GRID
- $635,0004 bd3 ba2.3k sqft810 S Boulder Dr, Prescott, AZ 86303For SaleMLS ID #1081904, James Rusch-Michener, Realty One Group Mountain Desert. PAAR as distributed by MLS GRID
- $597,6853 bd2 ba1.7k sqft1370 Coyote Rd, Prescott, AZ 86303For SaleMLS ID #1083465, Tiffany C Taylor, Rent Right and Home Right. PAAR as distributed by MLS GRID
- $695,0003 bd2 ba1.9k sqft3457 E Sanddraw Cir, Prescott, AZ 86303For SaleMLS ID #1081412, Susan Michelle Garman, West USA Realty of Prescott. PAAR as distributed by MLS GRID
- $525,0002 bd2 ba1.6k sqft375 Banning Creek Road, Prescott, AZ 86303For SaleMLS ID #7061204, Molly Auman, Russ Lyon Sotheby's International Realty. ARMLS
- $850,0003 bd3 ba2.1k sqft1938 Upper Crestview Dr, Prescott, AZ 86305For SaleMLS ID #1083647, Leslie A Hedge, Iannelli and Associates. PAAR as distributed by MLS GRID
- $550,0004 bd3 ba1.8k sqft2079 W Redwood Way, Prescott, AZ 86303For SaleMLS ID #1081858, Geoffrey Hyland, eXp Realty. PAAR as distributed by MLS GRID
- $750,0003 bd3 ba2.8k sqft1927 FOREST VIEW --, Prescott, AZ 86305For SaleMLS ID #7021971, Jane Silvernale, RealtyONEGroup Mountain Desert. ARMLS
- $829,9993 bd3 ba2.1k sqft2230 Skyline Dr, Prescott, AZ 86303For SaleMLS ID #1078660, Julia Barry, Realty ONE Group Mountain Desert. PAAR as distributed by MLS GRID
