Explore 11397 W Lincoln St, a residence arranged for everyday practicality and comfortable living. The kitchen includes all stainless steel appliances, an accent backsplash, a practical kitchen island. The primary bathroom features double sinks and a separate tub and shower, while the primary bedroom contains a walk in closet. Outside, a covered patio extends to a fenced in backyard. This home blends modern convenience with essential comfort.. Included 100-Day Home Warranty with buyer activation
Pending
Price cut: $8K (6/25)
$406,000
11397 W LINCOLN Street, Avondale, AZ 85323
3beds
2,578sqft
:
Get pre-qualified$2,537/mo
Single Family Residence
Built in 2006
10,675 Square Feet Lot
$-- Zestimate®
$157/sqft
$92/mo HOA
What's special
Covered patioAccent backsplashPractical kitchen islandStainless steel appliances
- 78 days |
- 510 |
- 32 |
Zillow last checked:
Listing updated:
Listed by:
Tara Jones homes@opendoor.com,
Opendoor Brokerage, LLC
Source: ARMLS,MLS#: 7021264
Facts & features
Interior
Bedrooms & bathrooms
- Bedrooms: 3
- Bathrooms: 3
- Full bathrooms: 2
- 1/2 bathrooms: 1
Heating
- Electric
Cooling
- Other
Appliances
- Included: Built-in Microwave, Dishwasher, Electric Range, Electric Oven
- Laundry: Inside
Features
- Granite Counters, Double Vanity, Eat-in Kitchen, Breakfast Bar, Kitchen Island, Full Bth Master Bdrm, Separate Shwr & Tub
- Flooring: Carpet, Tile
- Has basement: No
- Has fireplace: Yes
Interior area
- Total structure area: 2,578
- Total interior livable area: 2,578 sqft
Property
Parking
- Total spaces: 2
- Parking features: Garage
- Garage spaces: 2
Features
- Stories: 2
- Spa features: None
- Fencing: Block
Lot
- Size: 10,675 Square Feet
- Features: Gravel/Stone Front, Gravel/Stone Back
Details
- Parcel number: 10101432
Construction
Type & style
- Home type: SingleFamily
- Property subtype: Single Family Residence
Materials
- Synthetic Stucco, Wood Frame
- Roof: Tile
Condition
- Year built: 2006
Details
- Builder name: Beazer Homes
Utilities & green energy
- Sewer: Public Sewer
- Water: City Water
Community & HOA
Community
- Security: Security System Owned
- Subdivision: C W RANCH
HOA
- Has HOA: Yes
- Services included: Maintenance Grounds
- HOA fee: $92 monthly
- HOA name: Starlight Trail HOA
- HOA phone: 480-422-0888
Location
- Region: Avondale
Financial & listing details
- Price per square foot: $157/sqft
- Tax assessed value: $353,000
- Annual tax amount: $2,341
- Date on market: 5/12/2026
- Cumulative days on market: 78 days
- Listing terms: Cash,Conventional,FHA,VA Loan
- Ownership: Fee Simple
Estimated market value
Not available
Estimated sales range
Not available
Not available
Price history
| Date | Event | Price |
|---|---|---|
| 7/17/2026 | Pending sale | $406,000$157/sqft |
Source:  ARMLS #7021264 Report a problem ARMLS #7021264 Report a problem | ||
| 6/25/2026 | Price change | $406,000-1.9%$157/sqft |
Source: ARMLS #7021264 Report a problem | ||
| 6/11/2026 | Price change | $414,000-1.9%$161/sqft |
Source: ARMLS #7021264 Report a problem | ||
| 5/28/2026 | Price change | $422,000-1.2%$164/sqft |
Source: ARMLS #7021264 Report a problem | ||
| 5/14/2026 | Price change | $427,000-3%$166/sqft |
Source: ARMLS #7021264 Report a problem | ||
| 4/30/2026 | Listed for sale | $440,000+4.9%$171/sqft |
Source: ARMLS #7021264 Report a problem | ||
| 4/23/2026 | Sold | $419,500+73.3%$163/sqft |
Source: Public Record Report a problem | ||
| 5/18/2018 | Sold | $242,000-1.6%$94/sqft |
Source: ARMLS #5697236 Report a problem | ||
| 4/6/2018 | Pending sale | $246,000$95/sqft |
Source: Opendoor #5697236 Report a problem | ||
| 3/30/2018 | Price change | $246,000-3.1%$95/sqft |
Source: Opendoor #5697236 Report a problem | ||
| 2/16/2018 | Price change | $254,000-0.4%$99/sqft |
Source: Opendoor #5697236 Report a problem | ||
| 12/10/2017 | Listed for sale | $255,000+7.8%$99/sqft |
Source: Opendoor Homes #5697236 Report a problem | ||
| 11/29/2017 | Sold | $236,600+43.4%$92/sqft |
Source: Public Record Report a problem | ||
| 6/23/2012 | Listing removed | $165,000$64/sqft |
Source: Essential Properties, Inc. #4759884 Report a problem | ||
| 5/16/2012 | Listed for sale | $165,000+17.9%$64/sqft |
Source: Essential Properties, Inc. #4759884 Report a problem | ||
| 4/30/2010 | Sold | $140,000-60.4%$54/sqft |
Source:  MLS of Southern Arizona #21020011 Report a problem MLS of Southern Arizona #21020011 Report a problem | ||
| 12/30/2009 | Sold | $353,625+11.6%$137/sqft |
Source: Public Record Report a problem | ||
| 3/31/2006 | Sold | $316,754$123/sqft |
Source: Public Record Report a problem | ||
Public tax history
| Year | Property taxes | Tax assessment |
|---|---|---|
| 2025 | $2,308 +12.8% | $35,300 -9.6% |
| 2024 | $2,045 -4.9% | $39,060 +132.4% |
| 2023 | $2,152 -1% | $16,809 -29.8% |
| 2022 | $2,174 +7.5% | $23,930 +2% |
| 2021 | $2,023 +0.2% | $23,460 +5.8% |
| 2020 | $2,020 +9.4% | $22,180 +12.9% |
| 2019 | $1,846 | $19,650 +9.5% |
| 2018 | $1,846 -5.5% | $17,950 +9.7% |
| 2017 | $1,952 +23.5% | $16,360 +6.4% |
| 2016 | $1,580 -2.3% | $15,380 -2.2% |
| 2015 | $1,617 | $15,730 +33.1% |
| 2014 | -- | $11,820 +20% |
| 2013 | -- | $9,850 -6% |
| 2012 | -- | $10,480 -6.5% |
| 2011 | -- | $11,210 -21.3% |
| 2010 | -- | $14,250 -29.3% |
| 2009 | -- | $20,150 -25.2% |
| 2008 | -- | $26,950 +117.3% |
| 2007 | -- | $12,400 +42.2% |
| 2006 | -- | $8,720 +13.5% |
| 2005 | -- | $7,680 |
Find assessor info on the county website
Monthly payment
Est. payment
Payment breakdown
Explore the cost of this home by adjusting the details. Changes won't be saved.Climate risks
Neighborhood: CW Ranch
Nearby schools
GreatSchools rating
- 6/10Collier Elementary SchoolGrades: PK-8Distance: 0.5 mi
- 8/10West Point High SchoolGrades: 9-12Distance: 2.2 mi
- 6/10Littleton Elementary SchoolGrades: PK-8Distance: 0.5 mi
Schools provided by the listing agent
- Elementary: Collier Elementary School
- Middle: Collier Elementary School
- High: West Point High School
- District: Littleton Elementary District
Source: ARMLS. This data may not be complete. We recommend contacting the local school district to confirm school assignments for this home.
- $399,600-- bd2 ba1.9k sqft11393 W Lincoln St, Avondale, AZ 85323Off Market
- $422,200-- bd2 ba1.8k sqft501 S 114th Ave, Avondale, AZ 85323Off Market
- $450,2004 bd2 ba1.9k sqft505 S 114th Ave, Avondale, AZ 85323Off Market

- $439,0004 bd3 ba2.4k sqft509 S 114th Ave, Avondale, AZ 85323Sold
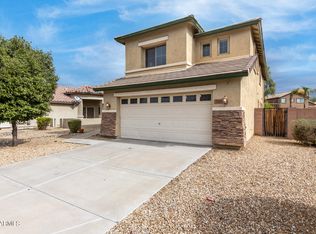
- $494,6003 bd2 ba2.4k sqft11389 W Lincoln St, Avondale, AZ 85323Off Market
- $435,3004 bd2 ba1.8k sqft513 S 114th Ave, Avondale, AZ 85323Off Market
- $369,700-- bd2 ba1.8k sqft421 S 114th Ave, Avondale, AZ 85323Off Market
- $400,7003 bd2 ba1.8k sqft11398 W Lincoln St, Avondale, AZ 85323Off Market
A local agent can set up tours, give advice and negotiate with sellers.
Similar homes
- $355,0003 bd2 ba1.5k sqft15 S 119th Avenue, Avondale, AZ 85323For Sale
 MLS ID #7032328, Ann Tonette Todd, H & H Management Inc. ARMLS
 - $389,0004 bd2 ba1.6k sqft610 E DEE Street, Avondale, AZ 85323For Sale
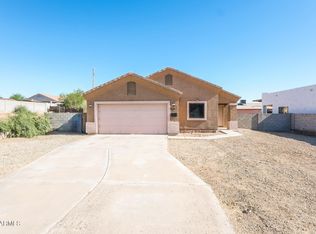 MLS ID #7028323, Blake Keathley, Everystate, Inc. ARMLS
 - $345,0003 bd2 ba1.2k sqft2538 S 114TH Lane, Avondale, AZ 85323For Sale
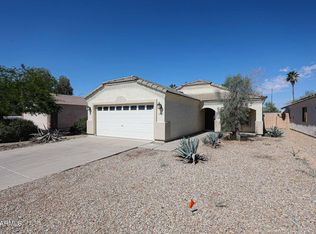 MLS ID #7033293, John C. Hiscott, HomeSmart. ARMLS
 - $439,9953 bd3 ba1.6k sqft11171 W EDGEMONT Avenue, Avondale, AZ 85392For Sale
 MLS ID #7044727, Connie McGregor, Coldwell Banker Realty. ARMLS
 - $365,0003 bd2 ba1.6k sqft2928 N 115TH Lane, Avondale, AZ 85392For SaleMLS ID #7019539, Adrian Argueta, My Home Group Real Estate. ARMLS
- $370,0004 bd2 ba1.7k sqft8807 W CATALINA Drive, Phoenix, AZ 85037For SaleMLS ID #7058873, Maria Stamate, eXp Realty. ARMLS
- $350,0003 bd3 ba1.5k sqft1822 N 106th Avenue, Avondale, AZ 85323For SaleMLS ID #7030723, Blaine M Pinkman, Arizona Property Management. ARMLS
- $425,0004 bd3 ba2.6k sqft2221 N 94th Avenue, Phoenix, AZ 85037For SaleMLS ID #7038734, Erica Ybarra, Limitless Real Estate. ARMLS
- $--4 bd2 ba1.8k sqft5462 N 77th Dr, Glendale, AZ 85303AuctionAuction.com 2
- $375,0003 bd3 ba2.1k sqft15054 W POLK Street, Goodyear, AZ 85338For SaleMLS ID #7030725, Blaine M Pinkman, Arizona Property Management. ARMLS
- $390,0003 bd2 ba1.5k sqft14017 W BROOKRIDGE Avenue, Goodyear, AZ 85395For SaleMLS ID #6989338, Bill T Rose, My Home Group Real Estate. ARMLS
- $485,0006 bd3 ba2.6k sqft2909 S 121ST Drive, Tolleson, AZ 85353For SaleMLS ID #7033125, Tara Jones, Opendoor Brokerage, LLC. ARMLS
- $440,0004 bd4 ba2.7k sqft7038 W BEVERLY Road W, Laveen, AZ 85339For SaleMLS ID #7057936, Sonia Silva, My Home Group Real Estate. ARMLS
- $400,0004 bd3 ba1.9k sqft17268 W ELAINE Drive, Goodyear, AZ 85338For SaleMLS ID #7052338, Tara Jones, Opendoor Brokerage, LLC. ARMLS
- $449,9504 bd2 ba2.3k sqft2709 S 159th Lane, Goodyear, AZ 85338For SaleMLS ID #7047450, Pancho L Vilar, Altair Realty LLC. ARMLS
- $390,0004 bd3 ba2.7k sqft7411 W ALTA VISTA Road, Laveen, AZ 85339For SaleMLS ID #7037046, Tara Jones, Opendoor Brokerage, LLC. ARMLS
- $428,9994 bd2 ba1.6k sqft13820 W CHEERY LYNN Road, Avondale, AZ 85392For SaleMLS ID #6896159, Aaron Valencia, HomeSmart. ARMLS
- $360,0003 bd3 ba2k sqft19219 W WASHINGTON Street, Buckeye, AZ 85326For SaleMLS ID #7057489, Tara Jones, Opendoor Brokerage, LLC. ARMLS
- $405,0003 bd3 ba2k sqft4714 W FREMONT Road, Laveen, AZ 85339For SaleMLS ID #7042168, Sam Yuen, eXp Realty. ARMLS
- $332,9004 bd3 ba2k sqft10021 W WILLIAMS Street, Tolleson, AZ 85353For SaleMLS ID #7037954, Sara N Turner, Real Broker. ARMLS
