This Valley View fixer upper home has amazing views of the valley, awesome yard located on a dead end street. Home offers a full attic, lots of closets including a large walk in cedar closet and natural lighting. Home will need a roof (not leaking) and unsure of heating system. This is truly a diamond in the rough! Call today to schedule your tour.
Pending
$119,500
114 11th St, Blakely, PA 18447
3beds
1,105sqft
Residential, Single Family Residence
Built in 1940
8,276 Square Feet Lot
$-- Zestimate®
$108/sqft
$-- HOA
What's special
Full atticAwesome yardLots of closetsNatural lighting
- 22 days
- 1,005
- 62
Likely to sell faster than
Zillow last checked:
Listing updated:
Listed by:
Bonnie Borgna-Kiehart,
ERA One Source Realty 570-587-9999
Source: GSBR as distributed by MLS GRID,MLS#: SC264796
Facts & features
Interior
Bedrooms & bathrooms
- Bedrooms: 3
- Bathrooms: 1
- Full bathrooms: 1
Rooms
- Room types: Bedroom 1, Master Bathroom, Living Room, Kitchen, Family Room, Bedroom 3, Bedroom 2
Bedroom 1
- Area: 134.55 Square Feet
- Dimensions: 11.7 x 11.5
Bedroom 2
- Description: Can Be 2 Bedrooms
- Area: 198.03 Square Feet
- Dimensions: 12.3 x 16.1
Bedroom 3
- Area: 95.23 Square Feet
- Dimensions: 10.7 x 8.9
Primary bathroom
- Area: 47.79 Square Feet
- Dimensions: 8.1 x 5.9
Family room
- Area: 275.94 Square Feet
- Dimensions: 18.9 x 14.6
Kitchen
- Area: 157 Square Feet
- Dimensions: 15.7 x 10
Living room
- Area: 175.26 Square Feet
- Dimensions: 13.8 x 12.7
Heating
- Oil
Cooling
- None
Appliances
- Included: Electric Range
Features
- Drywall, Walk-In Closet(s)
- Flooring: Carpet, Wood, Vinyl, Linoleum, Ceramic Tile
- Attic: Attic Storage,Pull Down Stairs
Interior area
- Total structure area: 1,105
- Total interior livable area: 1,105 sqft
- Finished area above ground: 675
- Finished area below ground: 430
Property
Parking
- Parking features: Driveway, Paved, On Street, Off Street
- Has uncovered spaces: Yes
Features
- Levels: Two
- Stories: 2
- Patio & porch: Front Porch
- Exterior features: Private Yard
- Frontage length: 54.00
Lot
- Size: 8,276 Square Feet
- Dimensions: 54 x 150
- Features: Back Yard, Not In Development
Details
- Parcel number: 10313010014
- Zoning: R1
Construction
Type & style
- Home type: SingleFamily
- Architectural style: Contemporary
- Property subtype: Residential, Single Family Residence
Materials
- HardiPlank Type, T1-11
- Foundation: None
- Roof: Shingle
Condition
- Fixer
- New construction: No
- Year built: 1940
Utilities & green energy
- Electric: 100 Amp Service
- Sewer: Public Sewer
- Water: Public
- Utilities for property: Electricity Connected, Water Connected, Sewer Connected
Community & HOA
Location
- Region: Blakely
Financial & listing details
- Price per square foot: $108/sqft
- Tax assessed value: $4,250
- Annual tax amount: $823
- Date on market: 9/25/2026
- Cumulative days on market: 22 days
- Listing terms: Cash
- Electric utility on property: Yes
- Road surface type: Paved
Estimated market value
Not available
Estimated sales range
Not available
$1,489/mo
Price history
| Date | Event | Price |
|---|---|---|
| 10/10/2026 | Pending sale | $119,500$108/sqft |
Source:  GSBR as distributed by MLS GRID #SC264796 Report a problem GSBR as distributed by MLS GRID #SC264796 Report a problem | ||
| 9/25/2026 | Listed for sale | $119,500$108/sqft |
Source: GSBR as distributed by MLS GRID #SC264796 Report a problem | ||
Public tax history
| Year | Property taxes | Tax assessment |
|---|---|---|
| 2025 | $964 +14.8% | $4,250 |
| 2024 | $839 +1.9% | $4,250 |
| 2023 | $823 +2.1% | $4,250 |
| 2022 | $807 +0.8% | $4,250 |
| 2021 | $800 +8.8% | $4,250 |
| 2020 | $736 +2.1% | $4,250 |
| 2018 | $721 +52.5% | $4,250 |
| 2017 | $473 | $4,250 |
| 2016 | -- | $4,250 |
| 2015 | -- | $4,250 |
| 2014 | -- | $4,250 |
| 2013 | -- | $4,250 -0.2% |
| 2012 | -- | $4,257 |
| 2011 | -- | $4,257 |
| 2010 | -- | $4,257 |
| 2009 | -- | $4,257 |
| 2008 | -- | $4,257 |
| 2007 | -- | $4,257 |
| 2006 | -- | $4,257 |
| 2005 | -- | $4,257 |
| 2004 | -- | $4,257 |
| 2003 | -- | $4,257 |
| 2002 | -- | $4,257 |
| 2000 | -- | $4,257 |
Find assessor info on the county website
Monthly payment
Est. payment
Payment breakdown
Explore the cost of this home by adjusting the details. Changes won't be saved.Climate risks
Neighborhood: 18447
Similar homes
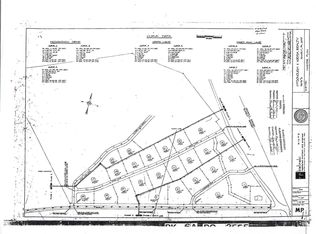
- $119,5003 bd1 ba1.4k sqft132 S Valley Ave, Blakely, PA 18447For Sale By Owner
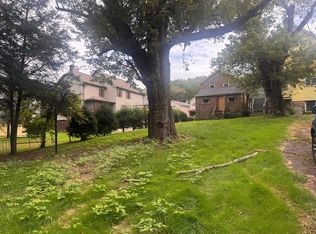
- $115,0003 bd1 ba1k sqft632 E Lackawanna Ave, Olyphant, PA 18447For Sale
 MLS ID #SC265075, Robin Lynn Decker, EXP Realty LLC. GSBR as distributed by MLS GRID
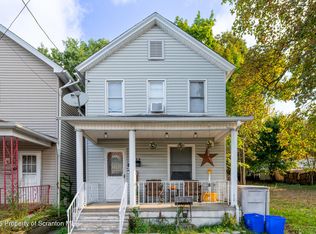
 - $119,0002 bd1 ba1k sqft1133 Olga St, Dickson City, PA 18519For Sale
 MLS ID #PM-145143, Robert Marc Bunis, Prime Realty Partners. PMAR
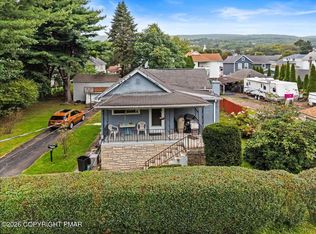
 - $120,0002 bd2 ba848 sqft1814 Clearview St, Scranton, PA 18508For Sale
 MLS ID #SC265143, John Patchoski, Lewith & Freeman RE, Inc.. GSBR as distributed by MLS GRID
 - $125,0002 bd1 ba932 sqft269 Poplar St, Dickson City, PA 18519For SaleMLS ID #SC264335, Nicholas G. Somerville, Nisk Real Estate. GSBR as distributed by MLS GRID
- $125,0003 bd1 ba1.2k sqft231 Putnam St, Scranton, PA 18508For SaleMLS ID #SC262521, Noah John Donahue, Nisk Real Estate. GSBR as distributed by MLS GRID
- $129,9953 bd1 ba960 sqft7 Oakwood Pl, Scranton, PA 18510For SaleMLS ID #SC265088, Pat Rogan, The Hub Real Estate Group Scranton. GSBR as distributed by MLS GRID
- $139,0002 bd2 ba1k sqft134 Throop St, Scranton, PA 18508For SaleMLS ID #SC265053, Que V Tran, LUXE Homes Real Estate LLC. GSBR as distributed by MLS GRID
- $135,0003 bd2 ba1.2k sqft530 River St, Scranton, PA 18505For SaleMLS ID #SC265029, Alexsis McGhee, EXP Realty LLC. GSBR as distributed by MLS GRID
- $134,9002 bd1 ba1k sqft97 Wyoming St, Carbondale, PA 18407For SaleMLS ID #SC265163, Colin Striefsky, Real of Pennsylvania. GSBR as distributed by MLS GRID
- $139,9003 bd1 ba1.2k sqft1742 Wayne Ave, Scranton, PA 18508For SaleMLS ID #SC264733, Sunita Arora, ERA One Source Realty. GSBR as distributed by MLS GRID
- $135,0003 bd1 ba1.3k sqft332 New York St, Scranton, PA 18509For SaleMLS ID #SC263716, Joanne L. Rezzino, C21 Jack Ruddy Real Estate. GSBR as distributed by MLS GRID
- $149,0003 bd1 ba1.5k sqft424 E Market St, Scranton, PA 18509For SaleMLS ID #SC264669, Paul Marcks, Marcks Evans Real Estate. GSBR as distributed by MLS GRID
- $165,0003 bd1 ba1.2k sqft1007 Moosic St, Scranton, PA 18505For SaleMLS ID #SC265167, Halle Ann Stevens, Revolve Real Estate. GSBR as distributed by MLS GRID
- $125,0003 bd1 ba942 sqft794 Coxton Rd, Duryea, PA 18642For Sale
 MLS ID #PW262756, Glenda Kruse, EXP Realty. PWAR as distributed by MLS GRID
 - $139,0003 bd1 ba1k sqft519 Crown Ave, Scranton, PA 18505For SaleMLS ID #SC264663, John Michael Crotti, RE/MAX Home Team. GSBR as distributed by MLS GRID
- $115,0001 bd1 ba741 sqft1191 Aberdeen Rd, Madison Township, PA 18444For SaleMLS ID #SC264829, Alexander Weidenbaum, Redstone Run Realty. GSBR as distributed by MLS GRID
- $135,0004 bd2 ba1.6k sqft1412 Linden St, Scranton, PA 18510For SaleMLS ID #SC264528, Mark Colarossi, ERA One Source Realty. GSBR as distributed by MLS GRID
- $139,9002 bd1 ba968 sqft1718 Ash St, Scranton, PA 18510For SaleMLS ID #SC264670, Michael James Clark III, Cobblestone Real Estate LLC. GSBR as distributed by MLS GRID
