Welcome to 114 Belair Drive in Houma! This beautifully updated 3-bedroom, 1.5-bath home is move-in ready and has been exceptionally well maintained. Step inside to find new flooring throughout, fresh paint, and a clean, updated interior that truly shows pride of ownership. The roof was replaced after Hurricane Ida, providing added peace of mind for the next owner. Another great benefit—the property is not located in a designated flood zone requiring mandatory flood insurance, which may help keep monthly housing costs more affordable. Outside, enjoy a fully fenced backyard with plenty of room to relax, entertain, or let the kids and pets play. The property also includes a backyard shed that will remain with the home, offering additional storage. From the updated interior to the well-kept exterior, this home is pristine and ready for its new owners. Motivated sellers are ready to make a deal! Schedule your private showing today and come see everything 114 Belair Drive has to offer!
Pending
$195,000
114 Bellaire Dr, Houma, LA 70360
3beds
1,420sqft
Single Family Residence, Residential
Built in 1966
6,229 Square Feet Lot
$-- Zestimate®
$137/sqft
$-- HOA
What's special
Fully fenced backyardNew flooring throughoutFresh paintClean updated interior
- 23 days
- 1,301
- 98
Likely to sell faster than
Zillow last checked:
Listing updated:
Listed by:
Drake Eschete,
KELLER WILLIAMS REALTY BAYOU P 985-262-4400
Source: ROAM MLS,MLS#: 2026015103
Facts & features
Interior
Bedrooms & bathrooms
- Bedrooms: 3
- Bathrooms: 2
- Full bathrooms: 1
- Partial bathrooms: 1
Rooms
- Room types: Bathroom, Bedroom, Kitchen, Living Room
Bedroom 1
- Level: First
- Area: 130.56
- Width: 10.2
Bedroom 2
- Level: First
- Area: 123.22
- Width: 10.1
Bedroom 3
- Level: First
- Area: 185.54
- Width: 11.11
Bathroom 1
- Level: First
- Area: 82.56
Bathroom 2
- Level: First
- Area: 22.09
Kitchen
- Level: First
- Area: 260
- Dimensions: 13 x 20
Living room
- Level: First
- Area: 160.02
Heating
- Gas Heat
Cooling
- Central Air
Appliances
- Laundry: Laundry Room
Interior area
- Total structure area: 2,229
- Total interior livable area: 1,420 sqft
Property
Parking
- Total spaces: 4
- Parking features: 4+ Cars Park, Carport, Covered, Detached, On Street
- Has carport: Yes
- Has uncovered spaces: Yes
Features
- Stories: 1
Lot
- Size: 6,229 Square Feet
- Dimensions: 75 x 83
Details
- Parcel number: 15631
- Special conditions: Standard
Construction
Type & style
- Home type: SingleFamily
- Architectural style: Traditional
- Property subtype: Single Family Residence, Residential
Materials
- Brick Siding
- Foundation: Slab
Condition
- New construction: No
- Year built: 1966
Utilities & green energy
- Gas: Atmos
- Sewer: Public Sewer
- Water: Public
Community & HOA
Community
- Subdivision: Cypress Gardens
Location
- Region: Houma
Financial & listing details
- Price per square foot: $137/sqft
- Tax assessed value: $117,100
- Annual tax amount: $1,101
- Price range: $195K - $195K
- Date on market: 8/16/2026
- Listing terms: Cash,Conventional,FHA,FMHA/Rural Dev,VA Loan
Estimated market value
Not available
Estimated sales range
Not available
Not available
Price history
| Date | Event | Price |
|---|---|---|
| 9/3/2026 | Pending sale | $195,000$137/sqft |
Source:  ROAM MLS #2026015103 Report a problem ROAM MLS #2026015103 Report a problem | ||
| 8/16/2026 | Listed for sale | $195,000$137/sqft |
Source: ROAM MLS #2026015103 Report a problem | ||
Public tax history
| Year | Property taxes | Tax assessment |
|---|---|---|
| 2025 | $1,101 -1.7% | $11,710 |
| 2024 | $1,120 +5.6% | $11,710 +4.9% |
| 2023 | $1,061 +2% | $11,160 |
| 2022 | $1,040 +11.8% | $11,160 +9.1% |
| 2021 | $930 -3.3% | $10,230 -8.3% |
| 2020 | $961 -6.1% | $11,160 +2.2% |
| 2019 | $1,024 +219.3% | $10,920 +5% |
| 2018 | $321 +16% | $10,400 |
| 2017 | $276 -0.7% | $10,400 +5% |
| 2015 | $278 +21.9% | $9,905 |
| 2014 | $228 +1% | $9,905 |
| 2013 | $226 +1% | $9,905 |
| 2012 | $224 +1852.6% | $9,905 +30% |
| 2011 | $11 | $7,620 +5% |
| 2010 | -- | $7,255 |
| 2009 | -- | $7,255 |
| 2008 | -- | $7,255 +11.4% |
| 2007 | -- | $6,515 |
| 2006 | -- | $6,515 |
| 2005 | -- | $6,515 |
| 2004 | -- | $6,515 +8.5% |
| 2003 | -- | $6,005 |
| 2002 | -- | $6,005 |
| 2001 | -- | $6,005 |
| 2000 | -- | $6,005 |
Find assessor info on the county website
Monthly payment
Est. payment
Payment breakdown
Explore the cost of this home by adjusting the details. Changes won't be saved.Climate risks
Neighborhood: 70360
Nearby schools
Schools provided by the listing agent
- District: Terrebonne Parish
Source: ROAM MLS. This data may not be complete. We recommend contacting the local school district to confirm school assignments for this home.
Similar homes
- $222,5004 bd2 ba1.9k sqft6861 W Main St, Houma, LA 70360For Sale

 MLS ID #2026002837, Paula Pontiff, KELLER WILLIAMS REALTY BAYOU P. ROAM MLS
 - $194,0004 bd2 ba1.7k sqft713 Highland Dr, Houma, LA 70364For Sale
 MLS ID #2026015525, Cade Harris, Gulf Coast Real Estate, LLC. ROAM MLS
 - $204,5004 bd2 ba1.5k sqft16 Hms Dr, Houma, LA 70364For Sale
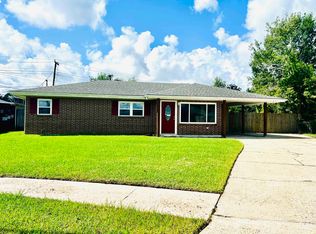 MLS ID #2026014506, Barbara Lirette, PROPRIE'TE' SHOPPE, LLC. ROAM MLS
 - $195,0003 bd1 ba1.5k sqft508 Forest Blvd, Houma, LA 70360For Sale
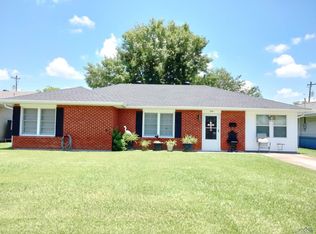 MLS ID #2024016103, Michelle Parsons, KELLER WILLIAMS REALTY BAYOU P. ROAM MLS
 - $220,0003 bd2 ba1.7k sqft409 Tanglewood Dr, Houma, LA 70364For SaleMLS ID #2026016190, Cade Harris, Gulf Coast Real Estate, LLC. ROAM MLS
- $205,0003 bd2 ba1.1k sqft400 Edith St, Houma, LA 70360For SaleMLS ID #2026007400, Cade Blanchard, CHT Group Real Estate, LLC. ROAM MLS
- $199,9003 bd1 ba1.3k sqft608 Duval Ave, Houma, LA 70364For SaleMLS ID #2026013354, Melanie Rogers Bruce, KELLER WILLIAMS REALTY BAYOU P. ROAM MLS
- $199,0004 bd2 ba1.6k sqft507 Suthon Ave, Houma, LA 70364For SaleMLS ID #2026011648, Melinda Duncan, KELLER WILLIAMS REALTY BAYOU P. ROAM MLS
- $175,0003 bd2 ba1.2k sqft353 Monarch Dr, Houma, LA 70364For SaleMLS ID #2025020138, Shonese Bickham, Real Estate Magic, LLC. ROAM MLS
- $149,9003 bd2 ba1.2k sqft412 Levron St, Houma, LA 70360For SaleMLS ID #2026014741, Joe Boudreaux, KELLER WILLIAMS REALTY BAYOU P. ROAM MLS
- $170,0003 bd2 ba1.3k sqft314 Paulette St, Houma, LA 70364For SaleMLS ID #2026009905, Shantal Louviere, KELLER WILLIAMS REALTY BAYOU P. ROAM MLS
- $209,0004 bd2 ba2k sqft2908 Creole Dr, Houma, LA 70364For SaleMLS ID #2026006519, Regina Bueche, Good Earth Realty, Inc.. ROAM MLS
- $173,0003 bd2 ba1.3k sqft5509 Vicari St, Houma, LA 70364For SaleMLS ID #2026003837, Brooke Himel-Hebert, KELLER WILLIAMS REALTY BAYOU P. ROAM MLS
- $214,5002 bd2 ba1.2k sqft507 July Dr, Houma, LA 70360For SaleMLS ID #2026009105, Shawn Heck, HECK REALTY, INC.. ROAM MLS
- $163,0003 bd1 ba1.2k sqft406 Highland Dr, Houma, LA 70364For SaleMLS ID #2026013591, Kathy Neugent, Canal & Main Realty. ROAM MLS
- $259,0003 bd2 ba1.6k sqft1511 Coral Dr, Houma, LA 70360For SaleMLS ID #2026015056, Cade Harris, Gulf Coast Real Estate, LLC. ROAM MLS
- $169,0003 bd2 ba1.1k sqft431 Gouaux Ave, Houma, LA 70364For SaleMLS ID #2026010929, Scott McCubbin, CENTURY 21 Action Realty Inc. ROAM MLS
- $243,0003 bd2 ba1.6k sqft119 Victoria Dr, Houma, LA 70360For SaleMLS ID #2026015100, Cade Harris, Gulf Coast Real Estate, LLC. ROAM MLS
- $235,0003 bd2 ba1.7k sqft170 Alamo Dr, Houma, LA 70360For SaleMLS ID #2024017050, Michelle Parsons, KELLER WILLIAMS REALTY BAYOU P. ROAM MLS
- $230,0003 bd2 ba1.2k sqft218 T Leigh Dr, Houma, LA 70364For SaleMLS ID #2026011969, Michele Palmer, 1 Percent Lists United. ROAM MLS
