Welcome Home! This is NOT your typical split foyer home! Over 1400sqft on the main level due to custom bump outs when built. This beautifully updated split-foyer home is ideally located in the desirable Smithsburg School District and offers exceptional space, thoughtful updates, scenic views and NO HOA fees. This home provides plenty of room to live, work, and entertain. The main level offers three bedrooms and two updated full baths, including a comfortable primary suite, along with an inviting living area with hardwood floors and a well-appointed kitchen. The lower level provides an additional newly updated full bath, flexible finished space, and convenient access to the one-car garage offering plenty of possibilities for a family room, home office, recreation area, or guest space. Recent improvements include a new dishwasher, garbage disposal, carpet and paint. Also the roof, HVAC system, hot water heater, water softener, washer and dryer are all updated, giving the next owner peace of mind and a move-in-ready feel. Step outside and take in the excellent views and enjoy the oversize deck and additional outdoor space this property has to offer. With its generous floor plan, oversized bump-outs, extensive recent updates, and desirable school district, this is a home you won't want to miss!
For sale
$399,999
114 Colton Ct, Smithsburg, MD 21783
3beds
1,432sqft
Single Family Residence
Built in 2005
0.29 Acres Lot
$396,500 Zestimate®
$279/sqft
$-- HOA
What's special
Exceptional spaceExcellent viewsScenic viewsOversize deckBeautifully updated split-foyer homeNew dishwasherAdditional outdoor space
- 7 days
- 330
- 12
Likely to sell faster than
Zillow last checked:
Listing updated:
Listed by:
Sharon Martin 301-606-8680,
Samson Properties 3018828710
Source: Bright MLS,MLS#: MDWA2040038
Facts & features
Interior
Bedrooms & bathrooms
- Bedrooms: 3
- Bathrooms: 3
- Full bathrooms: 3
- Main level bathrooms: 2
- Main level bedrooms: 3
Basement
- Area: 900
Heating
- Heat Pump, Electric
Cooling
- Central Air, Electric
Appliances
- Included: Dishwasher, Microwave, Oven/Range - Electric, Refrigerator, Washer, Dryer, Electric Water Heater
- Laundry: Main Level
Features
- Combination Kitchen/Dining, Ceiling Fan(s), Crown Molding, Dining Area, Floor Plan - Traditional, Kitchen - Country, Eat-in Kitchen, Kitchen - Table Space, Walk-In Closet(s), Bathroom - Walk-In Shower, Primary Bath(s)
- Flooring: Hardwood, Carpet, Laminate, Vinyl, Wood
- Doors: Sliding Glass
- Windows: Bay/Bow, Screens, Window Treatments
- Basement: Full,Exterior Entry,Partially Finished
- Has fireplace: No
Interior area
- Total structure area: 2,332
- Total interior livable area: 1,432 sqft
- Finished area above ground: 1,432
- Finished area below ground: 0
Property
Parking
- Total spaces: 1
- Parking features: Garage Faces Front, Garage Door Opener, Attached, Off Street
- Attached garage spaces: 1
Accessibility
- Accessibility features: None
Features
- Levels: Split Foyer,Two
- Stories: 2
- Patio & porch: Deck, Porch
- Exterior features: Sidewalks
- Pool features: None
- Has view: Yes
- View description: Scenic Vista
Lot
- Size: 0.29 Acres
Details
- Additional structures: Above Grade, Below Grade
- Parcel number: 2207033117
- Zoning: RR
- Special conditions: Standard
Construction
Type & style
- Home type: SingleFamily
- Property subtype: Single Family Residence
Materials
- Combination
- Foundation: Permanent, Concrete Perimeter
- Roof: Architectural Shingle
Condition
- Very Good
- New construction: No
- Year built: 2005
Utilities & green energy
- Sewer: Public Sewer
- Water: Public
Community & HOA
Community
- Subdivision: Whispering Hills
HOA
- Has HOA: No
Location
- Region: Smithsburg
- Municipality: SMITHSBURG
Financial & listing details
- Price per square foot: $279/sqft
- Tax assessed value: $330,533
- Annual tax amount: $3,722
- Date on market: 10/16/2026
- Listing agreement: Exclusive Right To Sell
- Listing terms: Cash,Conventional,FHA,VA Loan
- Ownership: Fee Simple
Estimated market value
$396,500
$377,000 - $416,000
$2,082/mo
Price history
| Date | Event | Price |
|---|---|---|
| 10/16/2026 | Listed for sale | $399,999+66.7%$279/sqft |
Source:  Bright MLS #MDWA2040038 Report a problem | ||
| 8/1/2012 | Listing removed | $239,900$168/sqft |
Source: RE/MAX ACHIEVERS #WA7716063 Report a problem | ||
| 3/9/2012 | Listed for sale | $239,900$168/sqft |
Source: RE/MAX Achievers #WA7716063 Report a problem | ||
| 11/30/2011 | Listing removed | $239,900$168/sqft |
Source: RE/MAX ACHIEVERS #WA7716063 Report a problem | ||
| 10/27/2011 | Listed for sale | $239,900-6.6%$168/sqft |
Source: RE/MAX Achievers #WA7716063 Report a problem | ||
| 5/31/2005 | Sold | $256,956$179/sqft |
Source: Public Record Report a problem | ||
Public tax history
| Year | Property taxes | Tax assessment |
|---|---|---|
| 2026 | $2,824 +5.5% | $330,533 +8.8% |
| 2025 | $2,678 -22% | $303,867 +9.6% |
| 2024 | $3,432 +2.7% | $277,200 +3.7% |
| 2023 | $3,342 +3.8% | $267,367 -3.5% |
| 2022 | $3,219 +1.1% | $277,200 +11.9% |
| 2021 | $3,183 +4.5% | $247,700 +4.5% |
| 2020 | $3,045 +4.8% | $236,933 -4.3% |
| 2019 | $2,906 +5% | $247,700 +15% |
| 2018 | $2,768 +7.7% | $215,400 +1.6% |
| 2017 | $2,570 +14.2% | $212,067 +1.6% |
| 2016 | $2,251 | $208,733 +1.6% |
| 2015 | $2,251 | $205,400 |
| 2014 | $2,251 | $205,400 |
| 2013 | -- | $205,400 -15.1% |
| 2012 | -- | $241,800 |
| 2011 | -- | $241,800 |
| 2010 | -- | $241,800 -20.4% |
| 2009 | -- | $303,750 +10.2% |
| 2008 | -- | $275,620 +11.4% |
| 2007 | -- | $247,490 +12.8% |
| 2006 | -- | $219,360 +4.3% |
| 2005 | -- | $210,300 +884.6% |
| 2004 | -- | $21,360 +50.4% |
| 2003 | -- | $14,200 |
| 2002 | -- | $14,200 |
| 2001 | -- | $14,200 |
Find assessor info on the county website
Monthly payment
Est. payment
Payment breakdown
Explore the cost of this home by adjusting the details. Changes won't be saved.Climate risks
Neighborhood: 21783
Nearby schools
Schools provided by the listing agent
- Elementary: Smithsburg
- Middle: Smithsburg
- High: Smithsburg Sr.
- District: Washington County Public Schools
Source: Bright MLS. This data may not be complete. We recommend contacting the local school district to confirm school assignments for this home.


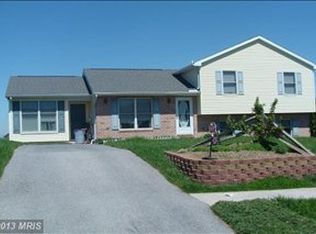
Similar homes
- $330,0003 bd2 ba1.2k sqft22534 Jefferson Blvd, Smithsburg, MD 21783For Sale

 MLS ID #MDWA2040996, Tom Test, Real Estate Innovations. Bright MLS
- $375,0003 bd3 ba1.9k sqft22532 Old Georgetown Rd, Smithsburg, MD 21783For Sale
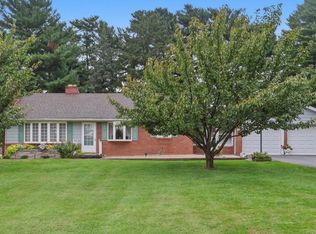 MLS ID #MDWA2040350, Shirley Bayer, RE/MAX Results. Bright MLS
- $435,0003 bd2 ba2.1k sqft130 Geiser Way, Smithsburg, MD 21783For Sale
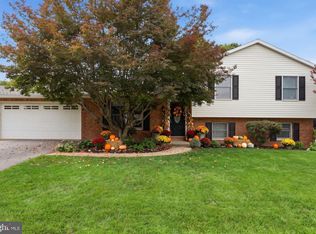 MLS ID #MDWA2038798, Jay Day, LPT Realty, LLC. Bright MLS
- $464,0003 bd3 ba1.5k sqft14110 Loy Wolfe Rd, Smithsburg, MD 21783For Sale
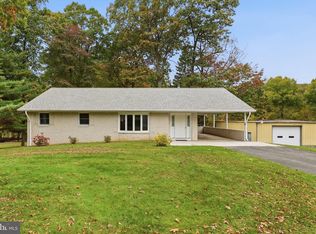 MLS ID #MDFR2090474, Brad Nesbitt, EXP Realty, LLC. Bright MLS
- $379,9993 bd2 ba1.6k sqft19658 Longmeadow Rd, Hagerstown, MD 21742For SaleMLS ID #MDWA2041014, Brandon Thomas, LPT Realty, LLC. Bright MLS
- $368,5003 bd3 ba1.8k sqft14059 Harbaugh Church Rd, Waynesboro, PA 17268For SaleMLS ID #PAFL2037922, crystal garrett, J&B Real Estate. Bright MLS
- $349,9003 bd3 ba1.5k sqft15003 Buena Vista Rd, Waynesboro, PA 17268For SaleMLS ID #PAFL2038256, Jeffrey Mace, Ronnie Martin Realty, Inc.. Bright MLS
- $288,0003 bd2 ba1.7k sqft12512 Bradbury Ave, Smithsburg, MD 21783For SaleMLS ID #MDWA2038296, Verria Hairston, Open Door Brokerage, LLC. Bright MLS
- $475,0253 bd2 ba1.5k sqft21913 Durberry Rd, Smithsburg, MD 21783New ConstructionMLS ID #MDWA2037242, Mark Oliver, Oliver Homes,Inc.. Bright MLS
- $459,9004 bd3 ba2.1k sqft13545 Paradise Dr, Hagerstown, MD 21742For SaleMLS ID #MDWA2040962, Alice Guy, Real Estate Innovations. Bright MLS
- $399,9903 bd2 ba1.3k sqft20122 Regent Cir, Hagerstown, MD 21742New ConstructionBright MLS
- $385,0003 bd3 ba1.2k sqft1931 Maplewood Dr, Hagerstown, MD 21740For SaleMLS ID #MDWA2037192, Pamela Alcantara Essex, Impact Real Estate, LLC. Bright MLS
- $296,9003 bd1 ba1.4k sqft19824 Jefferson Blvd, Hagerstown, MD 21742For SaleMLS ID #MDWA2040984, Gerry Williams, Samson Properties. Bright MLS
- $384,9004 bd2 ba2k sqft10716 Buchanan Trl E, Waynesboro, PA 17268For SaleMLS ID #PAFL2038182, Lena Summers, Berkshire Hathaway HomeServices Homesale Realty. Bright MLS
- $274,9003 bd2 ba1.9k sqft102 Jasons Rdg, Smithsburg, MD 21783For SaleMLS ID #MDWA2039774, Ryan Lancaster, Long & Foster Real Estate, Inc.. Bright MLS
- $344,9004 bd2 ba2.1k sqft1324 Hamilton Blvd, Hagerstown, MD 21742For SaleMLS ID #MDWA2040648, Chris Dickerson, The Glocker Group Realty Results. Bright MLS
- $435,0004 bd3 ba2.1k sqft228 Montclair Ct, Hagerstown, MD 21742For SaleMLS ID #MDWA2035940, Sandy Snyder, eXp Realty LLC. Bright MLS
- $235,0003 bd3 ba1.8k sqft62 Johnson Ter, Smithsburg, MD 21783For SaleMLS ID #MDWA2038442, Sandy Snyder, eXp Realty LLC. Bright MLS
