USDA?FHA?VA financing area.Looking for that perfect move-in condition home with gorgeous newly finished real hardwood floors throughout and 1.5 baths and 3 bedrooms, then look no further, the living rooms is large and contains a wood-burning fireplace with an insert that can easily be removed if desired, the stricking newly refinshed hardwood floors catch your attention the moment you enter the living room and the living room has a cedar coat closet, off the living room is your formal dining room with it's newly finished hardwood flooring and it's just off the adorable kitchen that leads to the private patio at the rear of the house along with the spacious back yard. The interior of the home has jsut been freshly painted with it's neutral color. The roof was totally reshingled Oct 24 with architectural shingles. The attached double garage is spacious and there is a bonus attached driveway for those extra vehicles or guests. The extra special attraction are the Smithsburg schools taht are highly regarded and the proximity to interstate 70 only about 10 minutes away, this is country living at it's best in one of the nicest American small-town communities where everyone is friendly enough to wave
For sale
$330,000
22534 Jefferson Blvd, Smithsburg, MD 21783
3beds
1,216sqft
Single Family Residence
Built in 1970
0.38 Acres Lot
$326,400 Zestimate®
$271/sqft
$-- HOA
What's special
Cedar coat closetAdorable kitchen
- 5 days
- 208
- 22
Likely to sell faster than
Zillow last checked:
Listing updated:
Listed by:
Tom Test 301-745-1543,
Real Estate Innovations 301-745-1500
Source: Bright MLS,MLS#: MDWA2040996
Facts & features
Interior
Bedrooms & bathrooms
- Bedrooms: 3
- Bathrooms: 2
- Full bathrooms: 1
- 1/2 bathrooms: 1
- Main level bathrooms: 2
- Main level bedrooms: 3
Rooms
- Room types: Living Room, Dining Room, Bedroom 2, Bedroom 3, Kitchen, Basement, Bedroom 1, Bathroom 1, Bathroom 2
Bedroom 1
- Features: Attached Bathroom, Ceiling Fan(s), Flooring - HardWood
- Level: Main
Bedroom 2
- Features: Ceiling Fan(s), Flooring - HardWood
- Level: Main
Bedroom 3
- Features: Flooring - HardWood, Ceiling Fan(s)
- Level: Main
Bathroom 1
- Features: Flooring - Vinyl
- Level: Main
Bathroom 2
- Features: Bathroom - Tub Shower, Flooring - Vinyl
- Level: Main
Basement
- Level: Lower
Dining room
- Features: Dining Area, Flooring - HardWood, Flooring - Solid Hardwood, Formal Dining Room
- Level: Main
Kitchen
- Features: Flooring - HardWood, Kitchen - Electric Cooking
- Level: Main
Living room
- Features: Ceiling Fan(s), Fireplace - Wood Burning, Flooring - HardWood, Flooring - Solid Hardwood, Wood Stove
- Level: Main
Heating
- Ceiling, Radiant, Wood Stove, Electric
Cooling
- None, Electric
Appliances
- Included: Dishwasher, Range Hood, Electric Water Heater
- Laundry: In Basement
Features
- Soaking Tub, Cedar Closet(s), Ceiling Fan(s), Combination Dining/Living, Entry Level Bedroom, Primary Bath(s)
- Flooring: Hardwood, Wood
- Doors: Storm Door(s)
- Windows: Double Hung, Double Pane Windows, Screens, Vinyl Clad
- Basement: Full,Unfinished
- Number of fireplaces: 1
- Fireplace features: Insert, Wood Burning, Wood Burning Stove
Interior area
- Total structure area: 2,432
- Total interior livable area: 1,216 sqft
- Finished area above ground: 1,216
- Finished area below ground: 0
Property
Parking
- Total spaces: 2
- Parking features: Garage Faces Front, Garage Door Opener, Oversized, Attached, Driveway, Off Street
- Attached garage spaces: 2
- Has uncovered spaces: Yes
Accessibility
- Accessibility features: None
Features
- Levels: Two
- Stories: 2
- Pool features: None
- Has view: Yes
- View description: Mountain(s)
Lot
- Size: 0.38 Acres
- Features: No Thru Street, Not In Development, Rear Yard, SideYard(s), Unrestricted
Details
- Additional structures: Above Grade, Below Grade
- Parcel number: 2207013469
- Zoning: BL
- Special conditions: Standard
Construction
Type & style
- Home type: SingleFamily
- Architectural style: Ranch/Rambler
- Property subtype: Single Family Residence
Materials
- Brick
- Foundation: Block
- Roof: Architectural Shingle
Condition
- Excellent
- New construction: No
- Year built: 1970
- Major remodel year: 2026
Utilities & green energy
- Electric: 200+ Amp Service, 120/240V
- Sewer: Public Sewer
- Water: Public
- Utilities for property: Cable Connected, Phone Available, Cable
Community & HOA
Community
- Subdivision: None
HOA
- Has HOA: No
Location
- Region: Smithsburg
Financial & listing details
- Price per square foot: $271/sqft
- Tax assessed value: $278,367
- Annual tax amount: $2,895
- Date on market: 10/21/2026
- Listing agreement: Exclusive Right To Sell
- Listing terms: Cash,Conventional,FHA,USDA Loan,VA Loan
- Ownership: Fee Simple
Estimated market value
$326,400
$310,000 - $343,000
$1,874/mo
Price history
| Date | Event | Price |
|---|---|---|
| 10/22/2026 | Listed for sale | $330,000+106.3%$271/sqft |
Source:  Bright MLS #MDWA2040996 Report a problem | ||
| 7/28/2009 | Sold | $160,000$132/sqft |
Source: Public Record Report a problem | ||
Public tax history
| Year | Property taxes | Tax assessment |
|---|---|---|
| 2026 | $2,895 +4.8% | $278,367 +4.8% |
| 2025 | $2,762 +5.1% | $265,533 +5.1% |
| 2024 | $2,628 +12.1% | $252,700 +12.1% |
| 2023 | $2,345 +13.7% | $225,467 -10.8% |
| 2022 | $2,062 +13.7% | $252,700 +47.8% |
| 2021 | $1,813 +2.5% | $171,000 +2.5% |
| 2020 | $1,768 +2.6% | $166,800 -2.5% |
| 2019 | $1,724 +2.7% | $171,000 +8% |
| 2018 | $1,679 -11.7% | $158,400 +0.9% |
| 2017 | $1,902 +0.8% | $156,967 +0.9% |
| 2016 | $1,887 | $155,533 +0.9% |
| 2015 | $1,887 | $154,100 |
| 2014 | $1,887 | $154,100 |
| 2013 | -- | $154,100 -13.8% |
| 2012 | -- | $178,800 |
| 2011 | -- | $178,800 |
| 2010 | -- | $178,800 -22.1% |
| 2009 | -- | $229,410 +18.8% |
| 2008 | -- | $193,146 +23.1% |
| 2007 | -- | $156,883 +30.1% |
| 2006 | -- | $120,620 +4% |
| 2005 | -- | $115,932 +4.2% |
| 2004 | -- | $111,246 +4.4% |
| 2003 | -- | $106,560 +0.9% |
| 2002 | -- | $105,622 +0.9% |
| 2001 | -- | $104,686 |
Find assessor info on the county website
Monthly payment
Est. payment
Payment breakdown
Explore the cost of this home by adjusting the details. Changes won't be saved.Climate risks
Neighborhood: 21783
Nearby schools
Schools provided by the listing agent
- Elementary: Smithsburg
- Middle: Smithsburg
- High: Smithsburg Sr.
- District: Washington County Public Schools
Source: Bright MLS. This data may not be complete. We recommend contacting the local school district to confirm school assignments for this home.
- $65,0000.29 acres22528 Jefferson Blvd, Smithsburg, MD 21783Off Market
- $362,3003 bd2 ba1.6k sqft22518 Old Georgetown Rd, Smithsburg, MD 21783Off Market
- $305,6003 bd1 ba2.5k sqft22522 Jefferson Blvd, Smithsburg, MD 21783Off Market
- $375,0003 bd3 ba1.9k sqft22532 Old Georgetown Rd, Smithsburg, MD 21783For Sale
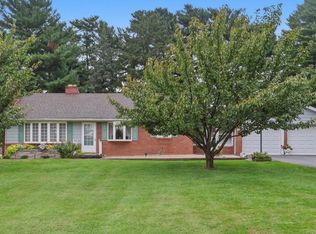
Similar homes
- $315,0002 bd1 ba1k sqft12049 Little Antietam Rd, Smithsburg, MD 21783For Sale

 MLS ID #MDWA2040652, Liz MacLaren, RE/MAX Results. Bright MLS
- $399,9993 bd3 ba1.4k sqft114 Colton Ct, Smithsburg, MD 21783For Sale
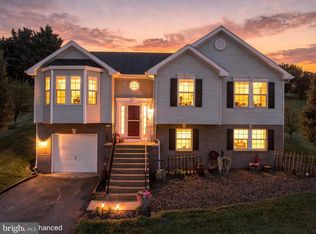 MLS ID #MDWA2040038, Sharon Martin, Samson Properties. Bright MLS
- $349,9003 bd3 ba1.5k sqft15003 Buena Vista Rd, Waynesboro, PA 17268For Sale
 MLS ID #PAFL2038256, Jeffrey Mace, Ronnie Martin Realty, Inc.. Bright MLS
- $288,0003 bd2 ba1.7k sqft12512 Bradbury Ave, Smithsburg, MD 21783For Sale
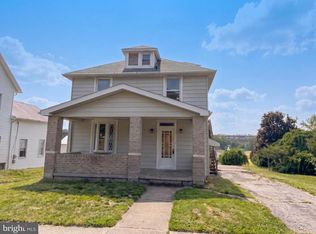 MLS ID #MDWA2038296, Verria Hairston, Open Door Brokerage, LLC. Bright MLS
- $296,9003 bd1 ba1.4k sqft19824 Jefferson Blvd, Hagerstown, MD 21742For SaleMLS ID #MDWA2040984, Gerry Williams, Samson Properties. Bright MLS
- $180,0003 bd2 ba1.3k sqft14828 Foxville Deerfield Rd, Sabillasville, MD 21780For SaleMLS ID #MDFR2091198, Elle Smith, J&B Real Estate. Bright MLS
- $379,9993 bd2 ba1.6k sqft19658 Longmeadow Rd, Hagerstown, MD 21742For SaleMLS ID #MDWA2041014, Brandon Thomas, LPT Realty, LLC. Bright MLS
- $284,9003 bd2 ba1.1k sqft31 Lehigh Ave, Hagerstown, MD 21742AuctionMLS ID #MDWA2040594, Kaleb Hurley, Hurley Real Estate & Auctions. Bright MLS
- $368,5003 bd3 ba1.8k sqft14059 Harbaugh Church Rd, Waynesboro, PA 17268For SaleMLS ID #PAFL2037922, crystal garrett, J&B Real Estate. Bright MLS
- $199,0003 bd2 ba1.2k sqft14320 Hart Ave, Cascade, MD 21719For SaleMLS ID #MDWA2041052, Youn Kim, Maryland Pro Realty. Bright MLS
- $235,0003 bd1 ba1.2k sqft12155 Snyder Ave, Waynesboro, PA 17268For SaleMLS ID #PAFL2038436, Patti Perez, Samson Properties. Bright MLS
- $297,5003 bd1 ba1.6k sqft9607 Crystal Falls Dr, Hagerstown, MD 21740For SaleMLS ID #MDWA2036958, Cindy Grimes, J&B Real Estate. Bright MLS
- $325,0003 bd3 ba1.5k sqft35 E Irvin Ave, Hagerstown, MD 21742For SaleMLS ID #MDWA2039742, John Ippolito, Redfin Corp. Bright MLS
- $299,9003 bd2 ba1.4k sqft11901 Sun Valley Dr, Hagerstown, MD 21742For SaleMLS ID #MDWA2035606, Caron Prideaux, Redfin Corp. Bright MLS
- $325,0003 bd3 ba1.5k sqft965 Mulberry Ave, Hagerstown, MD 21742For SaleMLS ID #MDWA2037900, Sara Repp, Real Estate Innovations. Bright MLS
- $347,9903 bd1 ba1.1k sqftHollengreen Dr, Waynesboro, PA 17268New ConstructionMLS ID #PAFL2024004, Mary Ann Hammel, Mary Ann Hammel. Bright MLS
- $359,0003 bd2 ba1.5k sqft19119 Woodhaven Dr, Hagerstown, MD 21742For SaleMLS ID #MDWA2035070, Bud Layman, Samson Properties. Bright MLS
