Welcome to 114 CR 833, the perfect harmony of rural serenity and urban accessibility. This exceptional new construction offers a spacious, private +- 1.47 acre lot paired with a modern, open floor plan with sophisticated design. Property Highlights: • Main Level: 3 Bedrooms | 2 Bathrooms | 1,750 Sq. Ft. of pristine living space • Upper Level: +- 845 Sq. Ft. Finished Bonus Room (ideal future expansion or home office.) • Parking: Attached two-car garage Key Features: • Floor-to-ceiling windows and soaring ceilings invite the beauty of the home right into your living room. • chef-inspired kitchen serves as the heart of the home, complete with breakfast bar and spacious island with granite countertops. • luxurious master bath featuring a doub
New construction
$415,000
114 County Road 833, Delta, AL 36258
3beds
2,595sqft
Single Family Residence
Built in 2026
1.47 Acres Lot
$411,700 Zestimate®
$160/sqft
$-- HOA
What's special
Attached two-car garageModern open floor planFloor-to-ceiling windowsBreakfast barSoaring ceilingsChef-inspired kitchen
- 11 days
- 713
- 25
Likely to sell faster than
Zillow last checked:
Listing updated:
Listed by:
Sinan Zakaria 800-995-5879,
Listed Simply
Source: GALMLS,MLS#: 21468225
Facts & features
Interior
Bedrooms & bathrooms
- Bedrooms: 3
- Bathrooms: 2
- Full bathrooms: 2
Rooms
- Room types: Bedroom, Bonus Room, Bathroom, Master Bathroom, Master Bedroom
Primary bedroom
- Level: First
Bedroom 1
- Level: First
Bedroom 2
- Level: First
Primary bathroom
- Level: First
Bathroom 1
- Level: First
Kitchen
- Features: Stone Counters, Eat-in Kitchen, Kitchen Island, Pantry
Basement
- Area: 0
Heating
- Central, Heat Pump
Cooling
- Central Air, Heat Pump
Appliances
- Included: Electric Cooktop, Dishwasher, Freezer, Ice Maker, Electric Oven, Refrigerator, Stove-Electric, Electric Water Heater
- Laundry: Electric Dryer Hookup, Washer Hookup, Main Level, Laundry Room, Yes
Features
- Recessed Lighting, High Ceilings, Crown Molding, Smooth Ceilings, Linen Closet, Separate Shower, Tub/Shower Combo, Walk-In Closet(s)
- Flooring: Tile, Vinyl
- Attic: Walk-In,Yes
- Has fireplace: No
Interior area
- Total interior livable area: 2,595 sqft
- Finished area above ground: 2,595
- Finished area below ground: 0
Video & virtual tour
Property
Parking
- Total spaces: 2
- Parking features: Attached, Parking (MLVL), Garage Faces Front
- Attached garage spaces: 2
Features
- Levels: 2+ story
- Patio & porch: Covered, Patio, Porch
- Pool features: None
- Has view: Yes
- View description: Mountain(s)
- Waterfront features: No
Lot
- Size: 1.47 Acres
- Features: Acreage
Details
- Parcel number: Pending
- Special conditions: N/A
Construction
Type & style
- Home type: SingleFamily
- Property subtype: Single Family Residence
Materials
- HardiPlank Type
- Foundation: Slab
Condition
- New construction: Yes
- Year built: 2026
Utilities & green energy
- Sewer: Septic Tank
- Water: Public
Community & HOA
Community
- Subdivision: None
Location
- Region: Delta
Financial & listing details
- Price per square foot: $160/sqft
- Price range: $415K - $415K
- Date on market: 10/21/2026
Estimated market value
$411,700
$391,000 - $432,000
$1,960/mo
Price history
| Date | Event | Price |
|---|---|---|
| 10/21/2026 | Listed for sale | $415,000$160/sqft |
Source:  GALMLS #21468225 Report a problem | ||
Public tax history
Tax history is unavailable.
Monthly payment
Est. payment
Payment breakdown
Explore the cost of this home by adjusting the details. Changes won't be saved.Climate risks
Neighborhood: 36258
Nearby schools
Schools provided by the listing agent
- Elementary: Pleasant Grove (cleburne County)
- Middle: Cleburne County
- High: Cleburne County
Source: GALMLS. This data may not be complete. We recommend contacting the local school district to confirm school assignments for this home.

Similar homes
- $399,9004 bd5 ba2.5k sqft3719 County Road 88, Delta, AL 36258For Sale
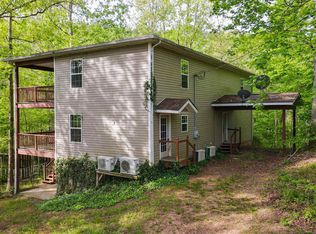
 MLS ID #21450822, Crystal Barnes, Hunter Bend Realty. GALMLS
- $399,0003 bd3 ba1.7k sqft2222 Harbour Point Dr, Delta, AL 36258For Sale
 MLS ID #21454266, Ron Young, Lake & Lands Realty. GALMLS
- $410,0004 bd3 ba2.7k sqft717 York Imperial Trl, Oxford, AL 36203For Sale
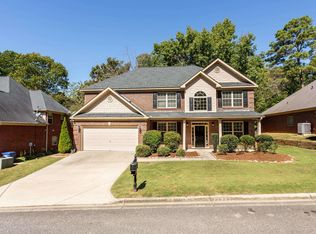 MLS ID #21466688, Kayla Locklear, ERA King Real Estate. GALMLS
- $375,0004 bd3 ba3.8k sqft5630 County Road 13, Heflin, AL 36264For Sale
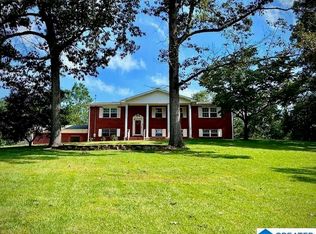 MLS ID #21463105, Melissa Canant, Prime Properties Real Estate, LLC. GALMLS
- $418,9003 bd2 ba2.1k sqft10 Laurel Cir SE, Jacksonville, AL 36265For SaleMLS ID #21451138, Annette Maddox, Kelly Right Real Estate of Ala. GALMLS
- $379,9004 bd2 ba3k sqft4208 Country Oaks Dr, Oxford, AL 36203For SaleMLS ID #21465149, Tracy Hood, Amerisell Realty. GALMLS
- $375,0003 bd2 ba2.1k sqft48 Webb Dr, Heflin, AL 36264Active
 MLS ID #10875858, Ashley Langley, Century 21 Novus Realty. GAMLS
- $425,0004 bd2 ba2.7k sqft192 Mandy Dr, Wedowee, AL 36278ActiveMLS ID #10794857, Mary Ann Shelton, Southern Real Estate Properties. GAMLS
- $374,9004 bd3 ba2.1k sqft68 Deerfield Ln, Anniston, AL 36207For SaleMLS ID #21463626, Chris Bobo, KW Realty Group. GALMLS
- $339,9004 bd3 ba2.5k sqft1424 Dearmanville Rd, Anniston, AL 36207For SaleMLS ID #21452917, Kayla Tinney, Prime Properties Real Estate, LLC. GALMLS
- $395,0004 bd3 ba3.3k sqftGigafy, Heflin, AL 36264For SaleMLS ID #21462013, Kim Mueller, Gold Star Gallery Homes, Inc. GALMLS
- $375,0003 bd3 ba2.4k sqft35 Hillcrest Rd, Heflin, AL 36264For SaleMLS ID #21465340, Jason Williamson, ERA King Real Estate. GALMLS
- $450,0003 bd2 ba2.4k sqftSparklight, Jacksonville, AL 36265For SaleMLS ID #21452069, Joey Crews, KW Realty Group. GALMLS
- $449,9004 bd3 ba2.9k sqftSparklight, Oxford, AL 36203For SaleMLS ID #21443160, Jessie D Kirby, Jessie D Realty. GALMLS
- $414,9005 bd3 ba3k sqft3 Cobblestone Dr, Anniston, AL 36207For SaleMLS ID #21462984, Ruth Covington, KW Realty Group. GALMLS
- $379,0004 bd2 ba2k sqft216 Deerfield Cir, Anniston, AL 36207New ConstructionMLS ID #21464347, Cliff Glansen, FlatFee.com. GALMLS
- $295,0003 bd1 ba1.4k sqft2729 County Road 203, Delta, AL 36258ActiveMLS ID #10781960, Lindsey Hammond, Triple R Real Estate LLC. GAMLS
