Back on the market due to buyer unable to purchase . Experience urban living at its finest in this beautifully updated single-family row home, perfectly situated in the heart of Hagerstown’s vibrant Arts & Entertainment District. Located just three blocks from the stadium, this home blends historic charm with modern convenience. The interior has been completely refreshed with a neutral color palette, brand-new carpeting, and stylish LVP flooring throughout. The heart of the home is the stunning, fully renovated kitchen, boasting sleek granite countertops, updated cabinetry, a new stainless steel sink, and fresh paint. A rare find for downtown, this property offers a detached garage plus additional off-street parking. The layout includes three comfortable bedrooms, a full bath, and a convenient half bath. A dedicated laundry room is located on the main bedroom level for ease of use. For those needing extra space, the finished attic provides a versatile area for a home office, gym, or hobby room. Outdoor living is a highlight here. Enjoy morning coffee on the main-level side porch or the private second-floor patio. The fully fenced backyard offers a secure and spacious retreat for entertaining. Major upgrades provide peace of mind, including a durable metal roof (2012) and replacement windows throughout. 📋 Property Highlights Location: Historic Downtown / Arts & Entertainment District Bed/Bath: 3 Bedrooms, 1.5 Baths Kitchen: Granite counters, new cabinets, stainless sink Flooring: New LVP and carpet throughout Outdoor: Side porch, 2nd-floor patio, fenced backyard Parking: Detached garage + off-street spaces Bonus: Finished attic space Systems: Metal roof (2012) and replacement windows 🗝 Showing & Settlement Details Settlement: Sellers require a local Hagerstown settlement company or a local location for closing. Availability: Schedule via ShowingTime.
Under contract
Price cut: $10K (6/23)
$175,000
114 E Antietam St, Hagerstown, MD 21740
3beds
1,760sqft
:
Get pre-qualified$1,365/mo
Townhouse
Built in 1888
2,185 Square Feet Lot
$173,100 Zestimate®
$99/sqft
$-- HOA
What's special
Stunning fully renovated kitchenConvenient half bathNeutral color paletteSleek granite countertopsUpdated cabinetryNew stainless steel sinkStylish lvp flooring throughout
- 113 days |
- 21 |
- 0 |
Zillow last checked:
Listing updated:
Listed by:
John McNamara 301-360-1129,
RE/MAX Results (301) 698-5005
Source: Bright MLS,MLS#: MDWA2035332
Facts & features
Interior
Bedrooms & bathrooms
- Bedrooms: 3
- Bathrooms: 2
- Full bathrooms: 1
- 1/2 bathrooms: 1
- Main level bathrooms: 1
Rooms
- Room types: Dining Room, Bedroom 2, Bedroom 3, Kitchen, Family Room, Basement, Bedroom 1, Office, Bathroom 1, Half Bath
Bedroom 1
- Level: Upper
Bedroom 2
- Level: Upper
Bedroom 3
- Level: Upper
Bathroom 1
- Level: Upper
Basement
- Level: Lower
Dining room
- Level: Main
Family room
- Level: Main
Half bath
- Level: Main
Kitchen
- Level: Main
Office
- Level: Upper
Heating
- Forced Air, Natural Gas
Cooling
- Ceiling Fan(s), Window Unit(s), Electric
Appliances
- Included: Dishwasher, Disposal, Dryer, Washer, Refrigerator, Ice Maker, Cooktop, Microwave, Water Heater, Gas Water Heater
- Laundry: Upper Level
Features
- Attic, Kitchen - Table Space, Dining Area, Open Floorplan, 9'+ Ceilings
- Flooring: Carpet, Laminate, Tile/Brick
- Doors: Storm Door(s)
- Windows: Insulated Windows, Window Treatments
- Basement: Exterior Entry
- Has fireplace: No
Interior area
- Total structure area: 2,640
- Total interior livable area: 1,760 sqft
- Finished area above ground: 1,760
- Finished area below ground: 0
Property
Parking
- Total spaces: 3
- Parking features: Garage Faces Rear, Private, Free, Off Street, Detached
- Garage spaces: 1
Accessibility
- Accessibility features: None
Features
- Levels: Two
- Stories: 2
- Patio & porch: Patio
- Exterior features: Sidewalks, Balcony
- Pool features: None
- Spa features: Bath
- Fencing: Back Yard
Lot
- Size: 2,185 Square Feet
- Features: Rear Yard
Details
- Additional structures: Above Grade, Below Grade
- Parcel number: 2217007319
- Zoning: CCMU
- Special conditions: Standard
Construction
Type & style
- Home type: Townhouse
- Architectural style: Colonial
- Property subtype: Townhouse
Materials
- Brick
- Foundation: Block, Stone
- Roof: Metal,Shingle
Condition
- Good
- New construction: No
- Year built: 1888
Utilities & green energy
- Sewer: Public Sewer
- Water: Public
- Utilities for property: Electricity Available, Natural Gas Available, Sewer Available, Water Available
Community & HOA
Community
- Security: Smoke Detector(s)
- Subdivision: Downtown Hagerstown
HOA
- Has HOA: No
Location
- Region: Hagerstown
- Municipality: Hagerstown
Financial & listing details
- Price per square foot: $99/sqft
- Tax assessed value: $131,200
- Annual tax amount: $2,467
- Date on market: 4/17/2026
- Listing agreement: Exclusive Right To Sell
- Ownership: Fee Simple
Estimated market value
$173,100
$164,000 - $182,000
$1,754/mo
Price history
| Date | Event | Price |
|---|---|---|
| 7/6/2026 | Contingent | $175,000$99/sqft |
Source:  Bright MLS #MDWA2035332 Report a problem Bright MLS #MDWA2035332 Report a problem | ||
| 6/23/2026 | Price change | $175,000-5.4%$99/sqft |
Source: Bright MLS #MDWA2035332 Report a problem | ||
| 5/19/2026 | Listed for sale | $185,000$105/sqft |
Source: Bright MLS #MDWA2035332 Report a problem | ||
| 5/11/2026 | Contingent | $185,000$105/sqft |
Source: Bright MLS #MDWA2035332 Report a problem | ||
| 4/26/2026 | Price change | $185,000-7%$105/sqft |
Source: Bright MLS #MDWA2035332 Report a problem | ||
| 4/17/2026 | Listed for sale | $199,000+70.1%$113/sqft |
Source: Bright MLS #MDWA2035332 Report a problem | ||
| 3/24/2021 | Listing removed | -- |
Source: Owner Report a problem | ||
| 1/8/2018 | Listing removed | $925$1/sqft |
Source: Owner Report a problem | ||
| 12/26/2017 | Listed for rent | $925$1/sqft |
Source: Owner Report a problem | ||
| 1/10/2007 | Sold | $117,000+11.4%$66/sqft |
Source: Public Record Report a problem | ||
| 5/17/2005 | Sold | $105,000+251.2%$60/sqft |
Source: Public Record Report a problem | ||
| 5/21/1999 | Sold | $29,900$17/sqft |
Source: Public Record Report a problem | ||
Public tax history
| Year | Property taxes | Tax assessment |
|---|---|---|
| 2025 | $1,145 -45.3% | $125,100 +14.7% |
| 2024 | $2,091 +17.2% | $109,067 +17.2% |
| 2023 | $1,783 +20.8% | $93,033 +20.8% |
| 2022 | $1,476 -1% | $77,000 |
| 2021 | $1,491 | $77,000 |
| 2020 | $1,491 -1.4% | $77,000 -1.4% |
| 2019 | $1,513 +2.5% | $78,100 +2.5% |
| 2018 | $1,475 +64% | $76,167 +2.6% |
| 2017 | $900 -35.7% | $74,233 +2.7% |
| 2016 | $1,400 | $72,300 |
| 2015 | $1,400 | $72,300 |
| 2014 | $1,400 | $72,300 -9.3% |
| 2013 | -- | $79,700 |
| 2012 | -- | $79,700 |
| 2011 | -- | $79,700 -32.6% |
| 2010 | -- | $118,230 +15.8% |
| 2009 | -- | $102,096 +18.8% |
| 2008 | -- | $85,963 +23.1% |
| 2007 | -- | $69,830 +6.6% |
| 2006 | -- | $65,526 +7% |
| 2005 | -- | $61,223 +7.6% |
| 2004 | -- | $56,920 +3.2% |
| 2003 | -- | $55,140 +3.3% |
| 2002 | -- | $53,360 +3.5% |
| 2001 | -- | $51,580 |
Find assessor info on the county website
Monthly payment
Est. payment
Payment breakdown
Explore the cost of this home by adjusting the details. Changes won't be saved.Climate risks
Neighborhood: 21740
Nearby schools
GreatSchools rating
- 5/10Bester Elementary SchoolGrades: PK-5Distance: 0.5 mi
- 7/10E. Russell Hicks Middle SchoolGrades: 6-8Distance: 1.9 mi
- 4/10South Hagerstown High SchoolGrades: 9-12Distance: 1.5 mi
Schools provided by the listing agent
- District: Washington County Public Schools
Source: Bright MLS. This data may not be complete. We recommend contacting the local school district to confirm school assignments for this home.
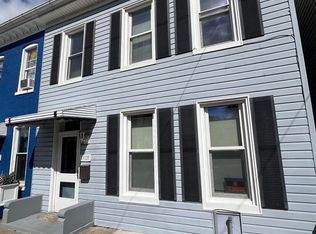
- $139,0003 bd2 ba1.3k sqft112 E Antietam St, Hagerstown, MD 21740Sold
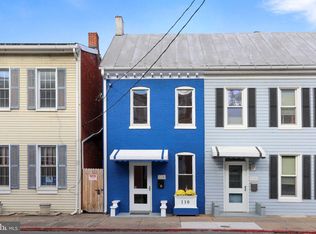
- $168,500-- bd1 ba1.6k sqft116 E Antietam St, Hagerstown, MD 21740Off Market
- $179,9004 bd2 ba1.4k sqft110 E Antietam St, Hagerstown, MD 21740Sold
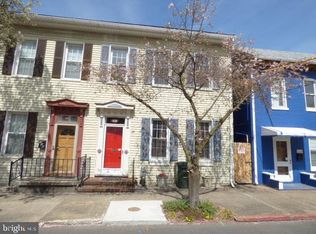
- $156,0003 bd2 ba1.8k sqft108 E Antietam St, Hagerstown, MD 21740Sold
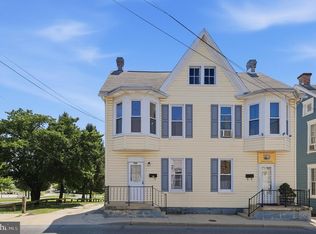
- $206,5003 bd2 ba1.8k sqft106 E Antietam St, Hagerstown, MD 21740Off Market
- $333,5005 bd3 ba3.5k sqft122 E Antietam St, Hagerstown, MD 21740Off Market
- $--2 bd1 ba8.5k sqft143 E Antietam St APT 1, Hagerstown, MD 21740Off Market
- $172,600-- bd-- ba-- sqft38 S Locust St, Hagerstown, MD 21740Off Market
A local agent can set up tours, give advice and negotiate with sellers.
Similar homes
- $174,9003 bd1 ba1.1k sqft354 N Cannon Ave, Hagerstown, MD 21740For Sale
 MLS ID #MDWA2039146, Ron Wolfe, Charis Realty Group. Bright MLS
 - $182,5003 bd2 ba1.2k sqft204 N Cannon Ave, Hagerstown, MD 21740For Sale
 MLS ID #MDWA2039084, Fatima Bhutta, Taylor Properties. Bright MLS
 - $175,0003 bd1 ba1.4k sqft529 Salem Ave, Hagerstown, MD 21740For Sale
 MLS ID #MDWA2039190, Yahaira Diaz, EXP Realty, LLC. Bright MLS
 - $182,5003 bd2 ba1.2k sqft206 N Cannon Ave, Hagerstown, MD 21740For Sale
 MLS ID #MDWA2039086, Fatima Bhutta, Taylor Properties. Bright MLS
 - $188,0003 bd1 ba1k sqft812 Dale St, Hagerstown, MD 21740For SaleMLS ID #MDWA2039046, LUKE SCHLABACH, Keller Williams Flagship. Bright MLS
- $179,9004 bd2 ba2k sqft24 Madison Ave, Hagerstown, MD 21740For SaleMLS ID #MDWA2038694, Ana Ron, ANR Realty, LLC. Bright MLS
- $159,9903 bd1 ba1.1k sqft115 Winter St, Hagerstown, MD 21740For SaleMLS ID #MDWA2038882, Ferhana Desai, Realty Advantage of Maryland LLC. Bright MLS
- $170,0003 bd1 ba1k sqft133 Randolph Ave, Hagerstown, MD 21740For SaleMLS ID #MDWA2033076, Mary Llewellyn, The KW Collective. Bright MLS
- $179,9953 bd2 ba1.1k sqft212 N Mulberry St, Hagerstown, MD 21740For SaleMLS ID #MDWA2034322, Megan Pantalena, Keller Williams Realty Advantage. Bright MLS
- $160,0003 bd2 ba1k sqft249 Summit Ave, Hagerstown, MD 21740For SaleMLS ID #MDWA2038006, Carolyn Young, Samson Properties. Bright MLS
- $174,9003 bd1 ba1.1k sqft445 N Mulberry St, Hagerstown, MD 21740For SaleMLS ID #MDWA2038716, Roger Fairbourn, Roger Fairbourn Real Estate. Bright MLS
- $155,0003 bd2 ba1.2k sqft20 S Locust St, Hagerstown, MD 21740For SaleMLS ID #MDWA2034760, Heather R Nahr, RE/MAX Plus. Bright MLS
- $152,0002 bd1 ba1.3k sqft247 N Mulberry St, Hagerstown, MD 21740For SaleMLS ID #MDWA2036628, Carolyn Young, Samson Properties. Bright MLS
- $189,0003 bd2 ba1.1k sqft337 N Locust St, Hagerstown, MD 21740For SaleMLS ID #MDWA2035570, Jose Salvador Rivera Jr, RE/MAX Excellence Realty. Bright MLS
- $205,0003 bd2 ba1.2k sqft12 Madison Ave, Hagerstown, MD 21740For SaleMLS ID #MDWA2038980, Bob Chew, Samson Properties. Bright MLS
- $249,0003 bd2 ba1.5k sqft241 S Potomac St, Hagerstown, MD 21740For SaleMLS ID #MDWA2038926, Elizabeth Williams, Berkshire Hathaway HomeServices Homesale Realty. Bright MLS
- $249,9004 bd3 ba2.1k sqft123 E Franklin St, Hagerstown, MD 21740For SaleMLS ID #MDWA2038818, Francisco Landaverde, Jason Mitchell Group. Bright MLS
- $169,0003 bd1 ba1.1k sqft914 Salem Ave, Hagerstown, MD 21740For SaleMLS ID #MDWA2036906, Carolyn Young, Samson Properties. Bright MLS
- $179,9953 bd1 ba1.3k sqft709 S Potomac St, Hagerstown, MD 21740For SaleMLS ID #MDWA2034328, Megan Pantalena, Keller Williams Realty Advantage. Bright MLS
- $199,0003 bd1 ba2.2k sqft545-547 Frederick St, Hagerstown, MD 21740For SaleMLS ID #MDWA2038960, Liz Keyser, LPT Realty, LLC. Bright MLS
