5.15 acres, a private wooded backdrop, and room to breathe—this is the kind of setting that makes you want to stay awhile. Tucked into a quiet subdivision just minutes from Hwy 67, this spacious 3-bedroom, 2-bath home combines peaceful country surroundings with an open, comfortable floor plan made for everyday living and entertaining. Step inside to a dramatic vaulted Great Room where hardwood floors and a floor-to-ceiling stone wood-burning fireplace create an impressive centerpiece. The open layout flows into a generously sized kitchen and dining area with abundant cabinetry, breakfast bar and plenty of room to gather. Just beyond, doors lead to one of the home's best features—a large covered deck overlooking the beautiful acreage and wooded surroundings. It's an inviting spot for morning coffee, outdoor dinners or simply enjoying the privacy and wildlife. The main level offers a spacious primary suite with walk-in closet and private bath, two additional bedrooms, a second full bath and convenient main-floor laundry. An attached 2-car garage, paved driveway and additional parking provide plenty of practicality. Downstairs, the full walkout lower level opens directly to the backyard and offers tremendous potential for additional living space, recreation, bedrooms or a home office. It's already roughed in for a third bath and includes two egress windows. Outside, the gently rolling 5.15-acre property provides the space you've been searching for without sacrificing neighborhood convenience. Come experience the privacy, possibilities and peaceful setting of 114 E Ledge Rock Dr.
Pending
Listed by: Paradigm Realty • Liz Fendler • 314-208-2290
$400,000
114 E Ledge Rock Dr, De Soto, MO 63020
3beds
1,884sqft
Single Family Residence
Built in 2002
5.15 Acres Lot
$404,400 Zestimate®
$212/sqft
$42/mo HOA
What's special
Two additional bedroomsOpen layoutHardwood floorsBreakfast barAbundant cabinetryPrivate wooded backdropFloor-to-ceiling stone wood-burning fireplace
- 4 days
- 537
- 32
Likely to sell faster than
Zillow last checked:
Listing updated:
Listed by:
Liz Fendler 314-208-2290,
Paradigm Realty
Source: MARIS,MLS#: 26053749 Originating MLS: St. Louis Association of REALTORS
Originating MLS: St. Louis Association of REALTORSFacts & features
Interior
Bedrooms & bathrooms
- Bedrooms: 3
- Bathrooms: 2
- Full bathrooms: 2
- Main level bathrooms: 2
- Main level bedrooms: 3
Heating
- Electric
Cooling
- Central Air
Features
- Has basement: Yes
- Number of fireplaces: 1
- Fireplace features: Wood Burning
Interior area
- Total structure area: 1,884
- Total interior livable area: 1,884 sqft
- Finished area above ground: 1,884
- Finished area below ground: 0
Property
Parking
- Total spaces: 2
- Parking features: Additional Parking, Driveway, Garage, Garage Door Opener, Garage Faces Side
- Garage spaces: 2
- Has uncovered spaces: Yes
Features
- Levels: One
- Patio & porch: Deck, Rear Porch
Lot
- Size: 5.15 Acres
- Features: Gentle Sloping
Details
- Parcel number: 234.019.00000008
- Special conditions: Standard
Construction
Type & style
- Home type: SingleFamily
- Architectural style: Ranch
- Property subtype: Single Family Residence
Materials
- Vinyl Siding
Condition
- Year built: 2002
Utilities & green energy
- Electric: Ameren
- Sewer: Septic Tank
- Water: Well
- Utilities for property: Electricity Connected, Water Connected
Community & HOA
Community
- Subdivision: Weathered Stone
HOA
- Has HOA: Yes
- Amenities included: Other
- Services included: Other
- HOA fee: $500 annually
- HOA name: Weathered Stone Subdivision
Location
- Region: De Soto
Financial & listing details
- Price per square foot: $212/sqft
- Tax assessed value: $233,800
- Annual tax amount: $3,438
- Date on market: 8/26/2026
- Cumulative days on market: 4 days
- Listing terms: Cash,Conventional,FHA,VA Loan
- Electric utility on property: Yes
Estimated market value
$404,400
$384,000 - $425,000
$2,314/mo
Price history
| Date | Event | Price |
|---|---|---|
| 8/29/2026 | Pending sale | $400,000$212/sqft |
Source:  MARIS #26053749 Report a problem MARIS #26053749 Report a problem | ||
| 8/26/2026 | Listed for sale | $400,000$212/sqft |
Source: MARIS #26053749 Report a problem | ||
Public tax history
| Year | Property taxes | Tax assessment |
|---|---|---|
| 2024 | $3,075 +0.3% | $44,400 |
| 2023 | $3,065 +9.1% | $44,400 +9.1% |
| 2022 | $2,810 +0.1% | $40,700 |
| 2021 | $2,806 +8.5% | $40,700 +11.8% |
| 2020 | $2,587 +0.1% | $36,400 |
| 2019 | $2,584 | $36,400 |
| 2018 | $2,584 +5.4% | $36,400 |
| 2017 | $2,452 | $36,400 +9.6% |
| 2016 | $2,452 | $33,200 |
| 2015 | -- | $33,200 +1.8% |
| 2013 | $2,073 | $32,600 |
Find assessor info on the county website
Monthly payment
Est. payment
Payment breakdown
Explore the cost of this home by adjusting the details. Changes won't be saved.Climate risks
Neighborhood: 63020
Nearby schools
Schools provided by the listing agent
- Elementary: Athena Elem.
- Middle: Desoto Jr. High
- High: Desoto Sr. High
Source: MARIS. This data may not be complete. We recommend contacting the local school district to confirm school assignments for this home.


Similar homes
- $390,0003 bd2 ba2.7k sqft4447 Liberty Meadows Rd, De Soto, MO 63020For Sale
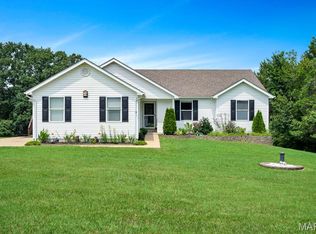
 MLS ID #26052498, Michael R Shaw, Nettwork Global. MARIS
 - $315,0003 bd3 ba1.8k sqft3220 Baisch Dr, De Soto, MO 63020For Sale
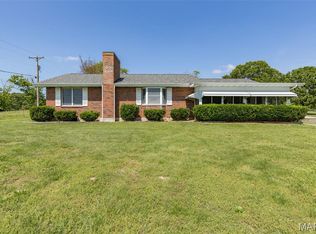 MLS ID #26031802, Jennifer R Jones, Rooted Real Estate & Auction Co.. MARIS
 - $339,0003 bd2 ba1.3k sqft416 Trenton Dr, De Soto, MO 63020For Sale
 MLS ID #26047869, Amy L Kent, Faith Land & Homes Realty. MARIS
 - $385,0003 bd3 ba1.6k sqft282 Constitution Ave, De Soto, MO 63020New Construction
 MLS ID #26034054, Shelley L Ungerank, Rooted Real Estate & Auction Co.. MARIS
 - $369,0004 bd4 ba2.6k sqft49 Monte Rosa Dr, De Soto, MO 63020For SaleMLS ID #26003318, Mike M Woodrum, Coldwell Banker Realty - Gundaker. MARIS
- $549,9003 bd4 ba2.8k sqft4051 Oakbrook Rd, De Soto, MO 63020For SaleMLS ID #26049399, Megan M Morrison, 1 Degree Realty. MARIS
- $420,0004 bd4 ba2.5k sqft3401 Wiltshire Ln, Festus, MO 63028For SaleMLS ID #26040116, Traci N Palmero, RE/MAX Best Choice. MARIS
- $319,9004 bd2 ba2.1k sqft600 Hidden Lake Rd, De Soto, MO 63020For SaleMLS ID #26049869, Ashlyn Davis, RE/MAX Best Choice. MARIS
- $405,0003 bd2 ba1.8k sqft324 Bridlewood Rd, Festus, MO 63028For SaleMLS ID #26048632, Laura L Lohman, Epique Realty. MARIS
- $488,0003 bd3 ba2.7k sqft1865 Yellow Rock Rd, De Soto, MO 63020For SaleMLS ID #26053868, Vicki A Wideman, Heartland Realty. MARIS
- $375,0004 bd2 ba2.4k sqft10548 W State Highway 8, Potosi, MO 63664For SaleMLS ID #26054685, Abraham M Aubuchon, Triple Creek Realty LLC. MARIS
- $234,9003 bd2 ba1.9k sqft4033 Lakewood Dr, De Soto, MO 63020For SaleMLS ID #26045882, Tyler M Schmitz, EXP Realty, LLC. MARIS
- $450,0003 bd3 ba2k sqft2850 Meyer Rd, Festus, MO 63028For SaleMLS ID #26010631, Brueggemann Tadlock, Keller Williams Realty St. Louis. MARIS
- $394,5004 bd2 ba2.1k sqft7920 Marvin Chapel Rd, Bonne Terre, MO 63628For SaleMLS ID #26036175, Dustin Walker, Freedom Realty MO, LLC. MARIS
- $359,9004 bd3 ba2k sqft1527 Koch Ln, De Soto, MO 63020New ConstructionMLS ID #26049431, Autumn J Johnson, Gateway Real Estate. MARIS
- $420,0003 bd3 ba2.6k sqft10341 Buck Run Dr, Cadet, MO 63630For SaleMLS ID #26052518, Tyler M Schmitz, EXP Realty, LLC. MARIS
- $335,0002 bd1 ba1k sqft13505 State Highway Rd E, De Soto, MO 63020For SaleMLS ID #26030607, Zachary Adams, Rooted Real Estate & Auction Co.. MARIS
- $373,7004 bd3 ba2.4k sqft180 Cedargate Dr, Dittmer, MO 63023For SaleMLS ID #26051119, Victoria A Conell, R Towne Real Estate, LLC. MARIS
- $230,0003 bd2 ba1.5k sqft2019 Lydia Ct, Bonne Terre, MO 63628For SaleMLS ID #26054223, Tyler M Schmitz, EXP Realty, LLC. MARIS
- $410,0004 bd3 ba2.6k sqft10179 Vine Rd, Cadet, MO 63630For SaleMLS ID #26047327, Lauren A Carver, EXP Realty, LLC. MARIS
