BONAIRE BEAUTY ON PRIVATE 1.14 ACRE CUL-DE-SAC LOT WITH NO BACKYARD NEIGHBOR, NO HOA, ZONED FOR VETERANS HIGH & MAJOR UPDATES! If you've been searching for a home that offers privacy, space & convenience, THIS ON CHECKS ALL THE BOXES! This beautifully maintained home offers the perfect combination of comfortable living & outdoor enjoyment. Recent improvements include BRAND NEW ROOF (2026), 1 YEAR OLD HVAC with 10-year warranty, FRESH INTERIOR PAINT THROUGHOUT, NO CARPET & a 12'x16' WIRED STORAGE BUILDING provides additional space for hobbies, equipment, or storage. The charming rocking-chair front porch & freshly painted front door with sidelights create an inviting first impression. Step inside to discover a POPULAR OPEN FLOOR PLAN with 3 YEAR OLD LUXURY VINYL PLANK FLOORING extending through the foyer & throughout the home. The spacious great room features gorgeous gas fireplace with custom mantle, designer trey ceiling & updated ceiling fan, creating a comfortable gathering space that flows seamlessly into the kitchen & dining area. The kitchen is sure to impress with beautiful custom cabinetry extending to the ceiling, abundant counter space & center island with breakfast bar that's perfect for meal prep, serving or gathering with family & friends. All kitchen appliances shall remain including refrigerator. A nice-sized pantry provides additional storage, while the spacious dining area features double windows that fills the space with natural light & offers plenty of room for holiday meals & entertaining. The popular split-bedroom plan provides privacy & functionality. The oversized primary suite features designer trey ceiling & walk-in closet. The primary bath offers dual vanities, oversized soaking tub, & separate shower. One guest bedroom features a vaulted ceiling & large window, while the second guest bedroom showcases an adorable wall mural & custom trim accent wall. ALL BEDROOMS FEATURE LUXURY VINLY PLANK FLOORING & the guest bath is conveniently located near both guest bedrooms & includes a large linen closet for additional storage. OUTDOOR LIVING IS WHERE THIS PROPERTY TRULY SHINES! Relax on the screened-in back porch overlooking the massive private backyard or enjoy outdoor dining on the separate patio. With 1.14 acres, no backyard neighbors, and a peaceful cul-de-sac setting, there's plenty of room to spread out, entertain, garden, or simply enjoy the privacy of your own backyard. Additional features include spacious laundry room, prewired security system, gutters, 2-car side-entry garage with water line for additional refrigerator or ice machine, & an extra-long driveway offering plenty of parking. Conveniently located just minutes from schools, shopping, restaurants, entertainment, RAFB, and I-75, this Bonaire property offers the privacy & acreage you've been looking for without sacrificing convenience. With a brand-new roof, newer HVAC, fresh paint, no carpet, & a beautiful 1.14-acre setting with no HOA, this home is a must-see!
Active
$249,900
114 Fieldwalk Chase, Bonaire, GA 31005
3beds
1,521sqft
Single Family Residence
Built in 2003
1.14 Acres Lot
$248,100 Zestimate®
$164/sqft
$-- HOA
What's special
Brand-new roofPopular open floor planCharming rocking-chair front porchNewer hvacPeaceful cul-de-sac settingUpdated ceiling fanSpacious great room
- 2 days
- 789
- 141
Likely to sell faster than
Zillow last checked:
Listing updated:
Listed by:
Ilia B Durham 478-808-1298,
Landmark Realty
Source: GAMLS,MLS#: 10886590
Facts & features
Interior
Bedrooms & bathrooms
- Bedrooms: 3
- Bathrooms: 2
- Full bathrooms: 2
- Main level bathrooms: 2
- Main level bedrooms: 3
Rooms
- Room types: Family Room, Foyer, Laundry
Kitchen
- Features: Breakfast Area, Breakfast Bar, Kitchen Island, Pantry
Heating
- Central, Electric
Cooling
- Ceiling Fan(s), Central Air, Electric
Appliances
- Included: Dishwasher, Disposal, Electric Water Heater, Microwave, Oven/Range (Combo), Refrigerator, Stainless Steel Appliance(s)
- Laundry: Common Area
Features
- Double Vanity, High Ceilings, Master On Main Level, Separate Shower, Soaking Tub, Split Bedroom Plan, Tray Ceiling(s), Vaulted Ceiling(s), Walk-In Closet(s)
- Flooring: Vinyl
- Windows: Double Pane Windows
- Basement: None
- Attic: Pull Down Stairs
- Number of fireplaces: 1
- Fireplace features: Family Room, Gas Log
- Common walls with other units/homes: No Common Walls
Interior area
- Total structure area: 1,521
- Total interior livable area: 1,521 sqft
- Finished area above ground: 1,521
- Finished area below ground: 0
Video & virtual tour
Property
Parking
- Total spaces: 2
- Parking features: Attached, Garage, Garage Door Opener, Kitchen Level, Side/Rear Entrance
- Has attached garage: Yes
Features
- Levels: One
- Stories: 1
- Patio & porch: Patio, Porch, Screened
- Fencing: Back Yard,Other,Wood
Lot
- Size: 1.14 Acres
- Features: Cul-De-Sac, Level, Private
- Residential vegetation: Cleared, Grassed, Partially Wooded
Details
- Additional structures: Outbuilding
- Parcel number: 0W0990 403000
- Special conditions: Covenants/Restrictions
Construction
Type & style
- Home type: SingleFamily
- Architectural style: Brick Front,Ranch
- Property subtype: Single Family Residence
Materials
- Brick, Vinyl Siding
- Foundation: Slab
- Roof: Composition
Condition
- Resale
- New construction: No
- Year built: 2003
Utilities & green energy
- Sewer: Public Sewer
- Water: Public
- Utilities for property: Cable Available, Electricity Available, High Speed Internet, Sewer Connected, Underground Utilities, Water Available
Community & HOA
Community
- Features: Street Lights
- Security: Carbon Monoxide Detector(s), Security System, Smoke Detector(s)
- Subdivision: Kentshire Run
HOA
- Has HOA: No
- Services included: None
Location
- Region: Bonaire
Financial & listing details
- Price per square foot: $164/sqft
- Tax assessed value: $213,000
- Annual tax amount: $2,610
- Date on market: 11/6/2026
- Listing agreement: Exclusive Right To Sell
- Listing terms: Cash,Conventional,FHA,VA Loan
- Electric utility on property: Yes
Estimated market value
$248,100
$236,000 - $261,000
$1,913/mo
Price history
| Date | Event | Price |
|---|---|---|
| 11/6/2026 | Listed for sale | $249,900+67.8%$164/sqft |
Source: CGMLS #266761 Report a problem | ||
| 5/16/2019 | Sold | $148,900$98/sqft |
Source: Public Record Report a problem | ||
| 3/29/2019 | Listed for sale | $148,900$98/sqft |
Source: CENTURY 21 HOMES & INVESTMENTS #191929 Report a problem | ||
Public tax history
| Year | Property taxes | Tax assessment |
|---|---|---|
| 2025 | $2,481 +2.8% | $85,200 +3% |
| 2024 | $2,413 +6.7% | $82,720 +19.7% |
| 2023 | $2,262 +9.5% | $69,080 +10.6% |
| 2022 | $2,067 +19.4% | $62,440 +19.4% |
| 2021 | $1,730 +18.1% | $52,280 +18.5% |
| 2020 | $1,465 +44.6% | $44,120 |
| 2019 | $1,013 +0.7% | $44,120 +0.6% |
| 2018 | $1,006 +408.1% | $43,840 |
| 2017 | $198 -54.7% | $43,840 |
| 2016 | $437 | $43,840 |
| 2015 | -- | $43,840 |
| 2014 | $438 | $43,840 |
| 2013 | $438 | $43,840 |
| 2012 | -- | -- |
| 2011 | -- | -- |
| 2010 | -- | -- |
| 2009 | -- | -- |
| 2008 | -- | -- |
| 2007 | -- | -- |
| 2006 | -- | -- |
| 2005 | -- | -- |
| 2004 | -- | -- |
| 2003 | -- | -- |
Find assessor info on the county website
Monthly payment
Est. payment
Payment breakdown
Explore the cost of this home by adjusting the details. Changes won't be saved.Climate risks
Neighborhood: 31005
Nearby schools
Schools provided by the listing agent
- Elementary: Perdue
- Middle: Huntington
- High: Veterans
Source: GAMLS. This data may not be complete. We recommend contacting the local school district to confirm school assignments for this home.

Similar homes
- $--3 bd2 ba1.2k sqft108 Chadwyck Cir, Bonaire, GA 31005AuctionAuction.com 2
- $278,9003 bd2 ba1.6k sqft119 Jubilee Cir, Bonaire, GA 31005For Sale
 MLS ID #266432, Donald Long. CGMLS
- $259,7003 bd2 ba1.4k sqft108 Langdon Ct, Bonaire, GA 31005For Sale
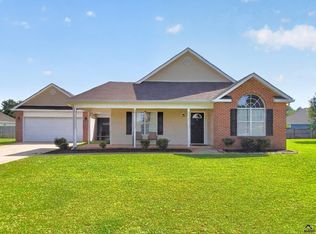 MLS ID #264836, Leslie Huggins. CGMLS
- $220,0003 bd2 ba1.3k sqft713 Gateway Dr, Bonaire, GA 31005Active
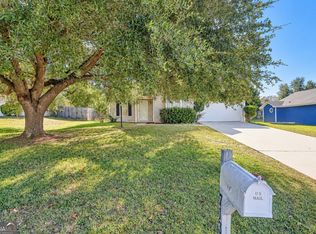
 MLS ID #10880462, Jamie Moorman, Moorman Realty Group. GAMLS
- $250,0004 bd3 ba2k sqft200 Myles Ln, Bonaire, GA 31005ActiveMLS ID #10845442, Dianne Bryant, Golden Key Realty, Inc.. GAMLS
- $287,5003 bd2 ba1.7k sqft1001 Adirondac Way, Bonaire, GA 31005ActiveMLS ID #10886897, Katrina Hall Haynes, Keller Williams Southern Premier RE. GAMLS
- $325,0003 bd3 ba2.2k sqft302 Jubilee Cir, Bonaire, GA 31005ActiveMLS ID #10852952, Erin Chiappetta, Southern Classic Realtors. GAMLS
- $215,0003 bd2 ba2k sqft113 Wimbish Ln, Bonaire, GA 31005ActiveMLS ID #10814091, Ralph L Davis II, MIH Realty & Investments. GAMLS
- $235,0003 bd2 ba1.3k sqft323 Links View Dr, Bonaire, GA 31005ActiveMLS ID #10843060, Brandi Faircloth, Robins Realty Group. GAMLS
- $230,0003 bd2 ba1.5k sqft509 Clover Trl, Bonaire, GA 31005ActiveMLS ID #10868657, Kalie Newman, Fickling & Company. GAMLS
- $200,0003 bd2 ba1.7k sqft105 Margaret Ter, Warner Robins, GA 31088ActiveMLS ID #10887057, Hilary Evans, Robins Realty Group. GAMLS
- $225,0003 bd2 ba1.4k sqft101 Cedar Ridge Dr, Warner Robins, GA 31088ActiveMLS ID #10882439, Jessica Hackney, Southern Classic Realtors. GAMLS
- $233,0003 bd2 ba1.4k sqft111 N Charity Ln, Warner Robins, GA 31088ActiveMLS ID #10881899, Caroline Davis, Connie R. Ham Middle GA Realty. GAMLS
- $259,0003 bd2 ba1.4k sqft118 Taylor Woods Ct, Bonaire, GA 31005ActiveMLS ID #10822375, Andrieka Oliver, MAXIMUM KEY REALTY LLC. GAMLS
