Skip main navigation
Off market
  • Price Unknown

    114 Garland Ln, London, ON N5V 3K8

    3beds
    1,528sqft
    SingleFamily
    Built in 1980
    -- sqft lot
    $-- Zestimate®
    C$--/sqft
    C$2,507 Estimated rent

    Home value

    Not available

    Estimated sales range

    Not available

    Not available

    Loading
    Loading...

    Owner options

    List your home for rent

    C$2,507/mo

    Rent Zestimate®

    Find your next renter with Zillow Rental Manager. Plus, with online applications, you can quickly screen prospective tenants – for free.

    Learn more

    C$2,507/mo

    Rent Zestimate®

    Refinance and save

    Refinancing to a lower rate could help reduce your monthly payments and save thousands over the life of the loan.

    See today's rates

    Explore your selling options

    Work with a Zillow partner agent

    Leverage their expertise and Zillow's premium Showcase listings to get your home seen by more buyers.

    Get started

    List with your own agent

    Get your home in front of millions of buyers by listing it on Zillow.

    Learn how to do it

    Sell it yourself

    Take full control of how buyers see your home on Zillow by listing For Sale by Owner (FSBO).

    List your home

    What's special

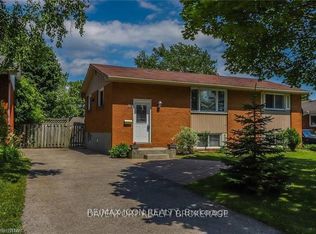
    Welcome to this wonderful family oriented community. Tucked away within the neighbourhood, Garland Lane is mins from schools, Argyle Arena, Admiral Park, Argyle Mall, sports fields, baseball diamonds, playgrounds, cafes, churches and trails. This lovely 3 bedroom, 2 storey home has pretty gardens, curbside appeal and offers a cozy front porch, perfect for morning coffee. This house has many updates: stainless fridge 2020, stove 2016, washer/dryer 2018, roof 2013, eaves 2018, gutter leaf guards 2020, furnace & a/c 2017, vinyl siding with addition insulation, windows 2011 and laminate throughout. The main floor features a bright living room with a large 4-panel window, formal dining room big enough for a growing family, powder room & bright kitchen that overlooks the backyard deck. Upstairs includes 3 bedrooms, generous master with walk in closet & 4pc family bath. The lower level has newer laminate floors and boasts a large family room with bar area. The brass foot rail on the bar and door accessing the laundry came from a Heritage London Tavern. The backyard is a perfect oasis for the family and features perennial gardens, pergola, interlocking brick patio, oversize deck, hydro and shed. A perfect space for entertaining or spending time with family.

    This property is off market, which means it's not currently listed for sale or rent on Zillow. This may be different from what's available on other websites or public sources.
    Facts & features

    Interior

    Bedrooms & bathrooms
    • Bedrooms: 3
    • Bathrooms: 2
    • Full bathrooms: 1
    • 1/2 bathrooms: 1
    Appliances
    • Laundry: In Basement
    Features
    • Built-In Appliances, Bar Fridge, Work Bench, Ceiling Fans, Water Heater
    • Fireplace features: Electric, Freestanding
    Interior area
    • Total interior livable area: 1,528 sqft

    Property

    Lot
    • Topography: Flat, Dry
    Details
    • Additional structures: Shed, Other

    Construction

    Type & style
    • Home type: SingleFamily
    • Architectural style: 2 Storey
    Condition
    • Year built: 1980

    Utilities & green energy

    • Sewer: Sewer (Municipal)

    Community & HOA

    Community
    • Security: Carbon Monoxide Detector(s), Smoke Detector(s), Alarm System
    Location
    • Region: London

    Price history

    DateEventPrice
    1/28/2021Listed for saleC$399,000C$261/sqft
    Source: COLDWELL BANKER POWER REALTY, BROKERAGE #40060639 Report a problem

    Public tax history

    Tax history is unavailable.

    Neighborhood: Argyle

    Nearby schools

    GreatSchools rating

    No schools nearby

    We couldn't find any schools near this home.