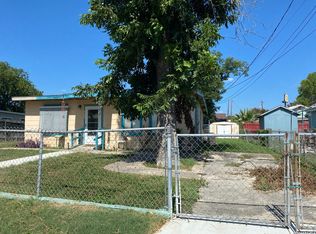
This charming 2-bedroom, 2-bath home offers 953 square feet of comfortable living space with inviting character, functional outdoor areas, and a spacious yard shaded by mature trees. A brick exterior, arched front window, gated entry, driveway parking, and a welcoming front walk create classic curb appeal. Inside, the home features a cozy living area with vaulted ceilings, patterned tile flooring, and natural light from the front window. The kitchen offers wood cabinetry, a gas range, tile backsplash, and a convenient connection to the main living space. The layout includes two bedrooms and two bathrooms, providing everyday comfort with flexible use of space. Outdoors, the property offers a generous backyard with mature trees, lawn space, a patio area, picnic table, storage shed, and an additional backyard structure. With room to relax, garden, gather, or enjoy outdoor living, this home offers a practical blend of indoor comfort and exterior versatility.
For sale
$129,000
114 Iroquois, San Antonio, TX 78211
2beds
953sqft
Single Family Residence
Built in 1996
6,272 Square Feet Lot
$-- Zestimate®
$135/sqft
$-- HOA
What's special
Brick exteriorPatio areaStorage shedPicnic tableDriveway parkingPatterned tile flooringTile backsplash
- 7 days |
- 508 |
- 57 |
Likely to sell faster than
Zillow last checked:
Listing updated:
Listed by:
Denise Martinez TREC #615711 (210) 723-4803,
Coldwell Banker D'Ann Harper, REALTOR
Source: LERA MLS,MLS#: 2010119
Facts & features
Interior
Bedrooms & bathrooms
- Bedrooms: 2
- Bathrooms: 2
- Full bathrooms: 2
Primary bedroom
- Features: Ceiling Fan(s), Full Bath
- Area: 208
- Dimensions: 16 x 13
Bedroom 2
- Area: 120
- Dimensions: 12 x 10
Primary bathroom
- Features: Shower Only, Single Vanity
- Area: 40
- Dimensions: 8 x 5
Dining room
- Area: 72
- Dimensions: 12 x 6
Kitchen
- Area: 120
- Dimensions: 12 x 10
Living room
- Area: 156
- Dimensions: 13 x 12
Heating
- Central, Electric, Natural Gas
Cooling
- Central Air
Appliances
- Included: Range, Gas Cooktop, Refrigerator, Gas Water Heater
- Laundry: Laundry Room, In Kitchen, Washer Hookup, Dryer Connection
Features
- One Living Area, Liv/Din Combo, Utility Room Inside, 1st Floor Lvl/No Steps, High Ceilings, Open Floorplan, Master Downstairs, Ceiling Fan(s), Chandelier
- Flooring: Linoleum
- Doors: Storm Doors
- Windows: Decorative Bars
- Has basement: No
- Has fireplace: No
- Fireplace features: Not Applicable
Interior area
- Total interior livable area: 953 sqft
Video & virtual tour
Property
Parking
- Parking features: None, Open
Accessibility
- Accessibility features: Entry Slope less than 1 foot, Grab Bars in Bathroom(s), No Carpet, Level Lot
Features
- Levels: One
- Stories: 1
- Pool features: None
- Fencing: Chain Link
Lot
- Size: 6,272 Square Feet
- Features: Level, Curbs, Sidewalks, Streetlights
- Residential vegetation: Mature Trees, Mature Trees (ext feat)
Details
- Additional structures: Shed(s)
- Parcel number: 112010140170
Construction
Type & style
- Home type: SingleFamily
- Architectural style: Traditional
- Property subtype: Single Family Residence
Materials
- Brick, Siding
- Foundation: Slab
- Roof: Heavy Composition
Condition
- As-Is,Pre-Owned
- New construction: No
- Year built: 1996
Utilities & green energy
- Electric: CPS
- Gas: CPS
- Sewer: SAWS, Sewer System
- Water: SAWS, Water System
- Utilities for property: City Garbage service
Community & HOA
Community
- Features: None
- Subdivision: South San Antonio
Location
- Region: San Antonio
Financial & listing details
- Price per square foot: $135/sqft
- Tax assessed value: $141,010
- Annual tax amount: $3,498
- Price range: $129K - $129K
- Date on market: 8/20/2026
- Cumulative days on market: 9 days
- Listing terms: Conventional,Cash
- Road surface type: Paved
Estimated market value
Not available
Estimated sales range
Not available
Not available
Price history
| Date | Event | Price |
|---|---|---|
| 8/20/2026 | Listed for sale | $129,000$135/sqft |
Source:  LERA MLS #2010119 Report a problem LERA MLS #2010119 Report a problem | ||
Public tax history
| Year | Property taxes | Tax assessment |
|---|---|---|
| 2025 | $3,499 +1196.8% | $141,010 +8.9% |
| 2024 | $270 -8% | $129,454 +10% |
| 2023 | $293 +3.6% | $117,685 +10% |
| 2022 | $283 | $106,986 +10% |
| 2021 | -- | $97,260 +10% |
| 2020 | -- | $88,418 +10% |
| 2019 | $260 | $80,380 +10% |
| 2018 | $260 +5.8% | $73,073 +10% |
| 2017 | $246 +3.7% | $66,430 +4.7% |
| 2016 | $237 +0.1% | $63,448 +10% |
| 2015 | $237 | $57,680 -8.9% |
| 2014 | $237 | $63,340 +2.9% |
| 2013 | -- | $61,530 -0.9% |
| 2012 | -- | $62,120 -1.9% |
| 2011 | -- | $63,300 -0.9% |
| 2010 | -- | $63,900 -0.9% |
| 2009 | -- | $64,490 -13% |
| 2008 | -- | $74,163 -3.2% |
| 2007 | -- | $76,650 +14.4% |
| 2006 | -- | $66,980 +20.2% |
| 2005 | -- | $55,720 |
| 2004 | -- | -- |
| 2003 | -- | -- |
| 2002 | -- | -- |
| 2001 | -- | -- |
| 2000 | -- | -- |
Find assessor info on the county website
Monthly payment
Est. payment
Payment breakdown
Explore the cost of this home by adjusting the details. Changes won't be saved.Climate risks
Neighborhood: 78211
Nearby schools
GreatSchools rating
- 5/10Roy Benavidez Elementary SchoolGrades: PK-5Distance: 0.4 mi
- 3/10Robert C Zamora Middle SchoolGrades: 6-8Distance: 0.5 mi
- 3/10South San Antonio High SchoolGrades: 9-12Distance: 0.5 mi
Schools provided by the listing agent
- Elementary: Roy Benavidez
- Middle: Zamora
- High: South San Antonio
- District: South San Antonio.
Source: LERA MLS. This data may not be complete. We recommend contacting the local school district to confirm school assignments for this home.
- $111,7003 bd1 ba1.6k sqft118 Iroquois St, San Antonio, TX 78211Off Market
- $172,3003 bd2 ba1.3k sqft122 Iroquois St, San Antonio, TX 78211Off Market
- $111,6003 bd1 ba1.4k sqft1007 Palo Alto Rd, San Antonio, TX 78211Off Market
- $94,5002 bd1 ba1k sqft1011 Palo Alto Rd, San Antonio, TX 78211Off Market
- $121,5002 bd1 ba853 sqft1003 Palo Alto Rd, San Antonio, TX 78211Off Market
- $179,5003 bd2 ba1.4k sqft2915 Owasso St, San Antonio, TX 78211Off Market
- $--3 bd2 ba1.3k sqft2911 Owasso St, San Antonio, TX 78211Sold
- $119,8003 bd1 ba1.2k sqft2919 Owasso St, San Antonio, TX 78211Off Market
A local agent can set up tours, give advice and negotiate with sellers.
Similar homes
- $125,0002 bd2 ba880 sqft2040 BUFFALO ST, San Antonio, TX 78211For Sale
 MLS ID #2011770, Henry Parrilla TREC #649596, Kingsland Properties. LERA MLS
 - $149,9003 bd1 ba1k sqft3534 ARAGON DR, San Antonio, TX 78211For Sale
 MLS ID #2011131, Marisa Jackson TREC #662936, Compass RE Texas, LLC - SA. LERA MLS
 - $135,0003 bd2 ba1k sqft119 IKE ST, San Antonio, TX 78211For Sale
 MLS ID #2008120, Alberto Olmos TREC #556396, Robert Cortez Realty. LERA MLS
 - $--3 bd1 ba1k sqft119 Illg Ave, San Antonio, TX 78211Auction
 Auction.com 1
 - $185,0002 bd1 ba1k sqft608 Whitman Ave, San Antonio, TX 78211For SaleMLS ID #2012123, Marie Crabb TREC #612087, Exquisite Properties, LLC. LERA MLS
- $132,8002 bd1 ba560 sqft545 W HARLAN AVE, San Antonio, TX 78214For SaleMLS ID #2009322, Jo Ann Jordan TREC #352054, Homecity Real Estate. LERA MLS
- $132,0002 bd1 ba600 sqft1263 Chalmers, San Antonio, TX 78211For SaleMLS ID #1972977, Sandra Moreno TREC #678498, Reliance Residential Realty -. LERA MLS
- $124,0003 bd1 ba1.1k sqft222 Tampa, San Antonio, TX 78211For SaleMLS ID #1943289, Grace Avila TREC #557255, Vortex Realty. LERA MLS
- $169,9003 bd2 ba1.2k sqft3007 ARAGON DR, San Antonio, TX 78211For SaleMLS ID #2009599, Gregory Braswell TREC #676417, Braswell Realty. LERA MLS
- $128,0003 bd1 ba960 sqft431 W Petaluma Blvd, San Antonio, TX 78221For SaleMLS ID #2005263, Alejandra Martinez TREC #716942, Realty of America, LLC. LERA MLS
- $138,0003 bd1 ba896 sqft2814 Mosscircle Dr., San Antonio, TX 78224For SaleMLS ID #1943963, Betty Cardona TREC #705012, Real Broker, LLC. LERA MLS
- $125,0002 bd1 ba961 sqft9118 Seafarer Dr, San Antonio, TX 78242For SaleMLS ID #2001803, Ruth Borrego TREC #547126, RE/MAX North-San Antonio. LERA MLS
- $129,0004 bd3 ba1.3k sqft831 BRIGHTON, San Antonio, TX 78211For SaleMLS ID #1951472, Chris Cisneros TREC #434294, All City San Antonio Registered Series. LERA MLS
- $--2 bd1 ba912 sqft1239 W Malone Ave, San Antonio, TX 78225AuctionXome
- $--3 bd2 ba1.2k sqft5307 Castle Cv, San Antonio, TX 78242AuctionAuction.com 1
- $169,9993 bd2 ba1.3k sqft3926 Poteet Place, San Antonio, TX 78211For SaleMLS ID #2011349, Jo Ann Vasquez TREC #763316, eXp Realty. LERA MLS
- $--4 bd2 ba1.2k sqft8914 Seacliff St, San Antonio, TX 78242AuctionAuction.com 1
- $149,9003 bd2 ba1.3k sqft7218 Luna Ct, San Antonio, TX 78211For SaleMLS ID #1922420, Shane Neal TREC #608871, eXp Realty. LERA MLS
- $129,0003 bd1 ba900 sqft8202 QUIET CREEK ST, San Antonio, TX 78242For SaleMLS ID #1994119, Gloria Vail TREC #615762, Realty United. LERA MLS
- $89,0004 bd1 ba1.1k sqft8903 PRAIRIE HILL ST, San Antonio, TX 78211For SaleMLS ID #2005760, Lydia Rivas TREC #595743, La Paloma Realty. LERA MLS
