Charming home tucked away on the last street in the neighborhood, offering added privacy and a peaceful setting. The spacious backyard backs to a greenbelt, providing no rear neighbors and an extra sized lot. This home features 2 bedrooms, with an oversized primary bedroom that can easily be converted back into a 3-bedroom layout by adding a wall and door. Ceramic tile flooring runs throughout the home for easy maintenance, and the inviting living room includes a cozy fireplace. The eat-in kitchen offers abundant cabinet space, making meal prep and storage a breeze. Additional features include a one-car garage and a functional layout that's ready for your personal touches. Conveniently located less than a mile from Miller's Pond City Park, you'll enjoy access to a 42-acre park with a scenic pond, walking trails, sports courts, playgrounds, and plenty of outdoor recreation. Close proximity to 410.
For sale
$125,000
9118 Seafarer Dr, San Antonio, TX 78242
2beds
961sqft
Single Family Residence
Built in 1985
0.26 Acres Lot
$116,800 Zestimate®
$130/sqft
$-- HOA
What's special
Cozy fireplaceOne-car garageEat-in kitchenExtra sized lotOversized primary bedroomAbundant cabinet spaceFunctional layout
- 42 days
- 143
- 11
Zillow last checked:
Listing updated:
Listed by:
Ruth Borrego TREC #547126 (210) 268-3564,
RE/MAX North-San Antonio
Source: LERA MLS,MLS#: 2001803
Facts & features
Interior
Bedrooms & bathrooms
- Bedrooms: 2
- Bathrooms: 1
- Full bathrooms: 1
Primary bedroom
- Features: Ceiling Fan(s)
- Area: 160
- Dimensions: 16 x 10
Bedroom 2
- Area: 110
- Dimensions: 11 x 10
Kitchen
- Area: 96
- Dimensions: 12 x 8
Living room
- Area: 168
- Dimensions: 14 x 12
Heating
- Central, Electric
Cooling
- Central Air
Appliances
- Included: Electric Water Heater
- Laundry: Main Level, In Kitchen, Washer Hookup, Dryer Connection
Features
- One Living Area, Eat-in Kitchen, Ceiling Fan(s)
- Flooring: Ceramic Tile
- Has basement: No
- Number of fireplaces: 1
- Fireplace features: One, Living Room, Wood Burning
Interior area
- Total interior livable area: 961 sqft
Property
Parking
- Total spaces: 1
- Parking features: One Car Garage
- Garage spaces: 1
Features
- Levels: One
- Stories: 1
- Patio & porch: Patio
- Pool features: None
- Fencing: Privacy
Lot
- Size: 0.26 Acres
- Features: 1/4 - 1/2 Acre, Curbs, Street Gutters, Sidewalks, Streetlights
Details
- Parcel number: 175400600480
Construction
Type & style
- Home type: SingleFamily
- Property subtype: Single Family Residence
Materials
- Siding
- Foundation: Slab
- Roof: Composition
Condition
- Pre-Owned
- New construction: No
- Year built: 1985
Utilities & green energy
- Sewer: Sewer System
- Water: Water System
Community & HOA
Community
- Features: None
- Subdivision: Sky Harbor
Location
- Region: San Antonio
Financial & listing details
- Price per square foot: $130/sqft
- Tax assessed value: $153,450
- Annual tax amount: $3,751
- Price range: $125K - $125K
- Date on market: 7/20/2026
- Cumulative days on market: 42 days
- Listing terms: Conventional,Cash,Investors OK
- Road surface type: Paved
Estimated market value
$116,800
$110,000 - $123,000
$1,172/mo
Price history
| Date | Event | Price |
|---|---|---|
| 7/20/2026 | Listed for sale | $125,000+42%$130/sqft |
Source:  LERA MLS #2001803 Report a problem LERA MLS #2001803 Report a problem | ||
| 5/1/2019 | Sold | -- |
Source: LERA MLS #1374085 Report a problem | ||
| 4/15/2019 | Pending sale | $88,000$92/sqft |
Source: Xsellence Realty #1374085 Report a problem | ||
| 4/2/2019 | Listed for sale | $88,000$92/sqft |
Source: Xsellence Realty #1374085 Report a problem | ||
Public tax history
| Year | Property taxes | Tax assessment |
|---|---|---|
| 2025 | $3,752 +0% | $153,450 |
| 2024 | $3,751 -4.7% | $153,450 -4.6% |
| 2023 | $3,936 +10% | $160,850 +17.9% |
| 2022 | $3,578 +43.3% | $136,410 +32.5% |
| 2021 | $2,496 | $102,960 +13.1% |
| 2020 | $2,496 +64.2% | $91,060 +11.6% |
| 2019 | $1,520 | $81,590 +11.4% |
| 2018 | $1,520 | $73,270 +16.2% |
| 2017 | -- | $63,080 +16.3% |
| 2016 | -- | $54,240 +8.2% |
| 2015 | -- | $50,140 +5.9% |
| 2014 | -- | $47,330 |
| 2004 | -- | -- |
| 2002 | -- | -- |
| 2001 | -- | -- |
| 2000 | -- | -- |
Find assessor info on the county website
Monthly payment
Est. payment
Payment breakdown
Explore the cost of this home by adjusting the details. Changes won't be saved.Climate risks
Neighborhood: Southwest
Nearby schools
Schools provided by the listing agent
- District: Southwest I.S.D.
Source: LERA MLS. This data may not be complete. We recommend contacting the local school district to confirm school assignments for this home.
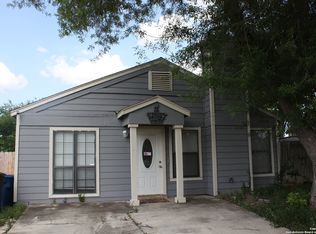
Similar homes
- $--3 bd2 ba1.2k sqft5307 Castle Cv, San Antonio, TX 78242Auction
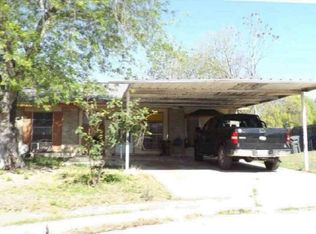 Auction.com 1
 - $--4 bd2 ba1.2k sqft8914 Seacliff St, San Antonio, TX 78242Auction
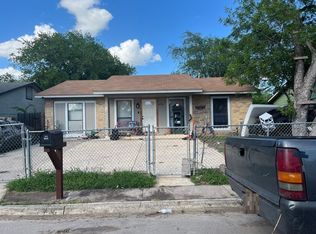 Auction.com 1
 - $120,0003 bd2 ba944 sqft8947 Seacliff St., San Antonio, TX 78242For Sale
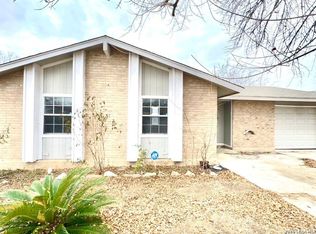
 MLS ID #1949559, Jennifer Gilliland TREC #826798, Infinity Realty Group of Texas. LERA MLS
 - $129,0003 bd1 ba900 sqft8202 QUIET CREEK ST, San Antonio, TX 78242For Sale
 MLS ID #1994119, Gloria Vail TREC #615762, Realty United. LERA MLS
 - $139,9003 bd2 ba1.1k sqft6007 STONYBROOK DR, San Antonio, TX 78242For SaleMLS ID #2011919, Christina Whipple TREC #428670, RE/MAX Preferred, REALTORS. LERA MLS
- $123,0003 bd1 ba864 sqft6223 SLATE VALLEY DR, San Antonio, TX 78242For SaleMLS ID #1969771, Linda Pilar Otri Perkins TREC #621964, LPT Realty, LLC. LERA MLS
- $149,0003 bd1 ba904 sqft8711 PORT OF CALL DR, San Antonio, TX 78242For SaleMLS ID #2011472, John Prell TREC #493630, Creekview Realty. LERA MLS
- $115,0003 bd1 ba1k sqft5930 Fairmeade St, San Antonio, TX 78242For SaleMLS ID #1994580, Guendy Murillo TREC #756808, The Nav Agency. LERA MLS
- $80,0003 bd1 ba1k sqft7323 Walnut Valley Dr, San Antonio, TX 78242Active
 MLS ID #4971498, Patrick Lalezari, 9 Points Realty. Unlock MLS
 - $129,0002 bd2 ba953 sqft114 Iroquois, San Antonio, TX 78211For SaleMLS ID #2010119, Denise Martinez TREC #615711, Coldwell Banker D'Ann Harper, REALTOR. LERA MLS
- $145,0004 bd2 ba1.3k sqft5606 Ocean Side, San Antonio, TX 78242For SaleMLS ID #1930415, Amy Armstrong TREC #663548, Texan Real Estate. LERA MLS
- $125,0002 bd1 ba896 sqft5943 Fairbrook, San Antonio, TX 78242For SaleMLS ID #1798013, Jason Sancho TREC #804556, LPT Realty, LLC. LERA MLS
- $95,0003 bd1 ba1.2k sqft5911 Stoney Creek, San Antonio, TX 78242For SaleMLS ID #2010131, Robert Saenz TREC #553208, Xsellence Realty. LERA MLS
- $179,9994 bd2 ba1.2k sqft9227 Old Sky Harbor, San Antonio, TX 78242For SaleMLS ID #1972785, Courtney Buitron TREC #611754, Option One Real Estate. LERA MLS
- $90,0003 bd1 ba900 sqft5326 INDIAN PIPE ST, San Antonio, TX 78242For SaleMLS ID #2009149, Sharon Soileau TREC #697420, Weichert Realtors Strategic Alliance. LERA MLS
- $104,9003 bd1 ba896 sqft5423 Indian Desert, San Antonio, TX 78242For SaleMLS ID #1958030, Jonathan Layton TREC #537860, Luxely Real Estate. LERA MLS
- $145,0003 bd1 ba924 sqft6218 Stone Valley Drive, San Antonio, TX 78242For SaleMLS ID #1967276, Robert Saenz TREC #553208, Xsellence Realty. LERA MLS
- $145,0003 bd1 ba896 sqft5326 Prairie Flower, San Antonio, TX 78242For SaleMLS ID #1865527, Veronica Moreno TREC #673612, Hello World Realty. LERA MLS
- $165,0003 bd2 ba1k sqft8746 Seven Seas Dr, San Antonio, TX 78242For SaleMLS ID #2005917, Shane Neal TREC #608871, eXp Realty. LERA MLS
