Completely remodeled 4 bedroom home with bonus room!: Completely updated 4-bedroom home featuring brand-new siding, windows, exterior doors, vinyl flooring, beautifully remodeled bathrooms & so much more! As you approach the home, you'll immediately notice the beautiful curb appeal with new siding, windows, entry door & attractive landscaping. Step inside to new vinyl flooring in the living room and fresh paint throughout the entire home. The spacious kitchen offers ample cabinetry and counter space, a nice dining area & sliding door leading to the large deck-perfect for enjoying your days and evenings outdoors! The main level features 2 bedrooms, plus a bonus room that would make a great home office. The full bathroom is completely new with a new tub, vanity, toilet & fixtures! Downstairs you'll find a comfortable family room, another fully remodeled 3/4 bathroom, large laundry area with exterior access to the backyard & 2 additional bedrooms, including the spacious primary bedroom with walk-in closet. The home also features an attached, finished & heated double-stall garage with workbench, plus a very large backyard with full privacy fencing & UGS.Great location, beautifully updated & truly move-in ready! Don't miss out on this one!
For sale
Price cut: $19.1K (10/16)
$339,900
114 Juniper Ave, Glendive, MT 59330
4beds
2,080sqft
Single Family Residence
Built in 1975
9,583 Square Feet Lot
$324,800 Zestimate®
$163/sqft
$-- HOA
What's special
Beautiful curb appealVinyl flooringAttractive landscapingBrand-new sidingSpacious kitchenNice dining areaComfortable family room
- 29 days
- 530
- 27
Likely to sell faster than
Zillow last checked:
Listing updated:
Listed by:
Kara Ackerman (406)939-5201,
Realty One
Source: Glendive MLS,MLS#: 331494
Facts & features
Interior
Bedrooms & bathrooms
- Bedrooms: 4
- Bathrooms: 2
- Full bathrooms: 1
- 3/4 bathrooms: 1
Heating
- Forced Air-Gas
Cooling
- Central Air
Appliances
- Included: Microwave, Refrigerator, Gas Water Heater, Oven/Range- Electric
Features
- Ceiling Fan(s), Laminate Counters, New Bath
- Flooring: Vinyl, Carpet
- Windows: Windows- New
- Basement: Walk-Out Access,Full,100% Finished
Interior area
- Total structure area: 2,080
- Total interior livable area: 2,080 sqft
Video & virtual tour
Property
Parking
- Parking features: Garage Door Opener, Attached, Heated Garage, Insulated, Finished
- Has attached garage: Yes
Features
- Levels: 1 story + basement
- Patio & porch: Deck(s) Uncovered
- Exterior features: Lighting
- Fencing: Full
- Has view: Yes
- View description: Hills
Lot
- Size: 9,583 Square Feet
- Features: Sprinkler System
Details
- Parcel number: 16261225411200
- Zoning description: Residential
Construction
Type & style
- Home type: SingleFamily
- Architectural style: Ranch
- Property subtype: Single Family Residence
Materials
- Fiber Cement
- Foundation: Poured-wall
- Roof: Architectural Shingle
Condition
- Year built: 1975
Utilities & green energy
- Electric: Power: MDU
- Sewer: Sewer: City
- Water: Public
- Utilities for property: Garbage Collection
Community & HOA
Location
- Region: Glendive
Financial & listing details
- Price per square foot: $163/sqft
- Tax assessed value: $218,816
- Annual tax amount: $1,884
- Date on market: 9/18/2026
Estimated market value
$324,800
$309,000 - $341,000
$1,823/mo
Price history
| Date | Event | Price |
|---|---|---|
| 10/16/2026 | Price change | $339,900-5.3%$163/sqft |
Source: Glendive MLS #331494 Report a problem | ||
| 9/18/2026 | Listed for sale | $359,000$173/sqft |
Source: Glendive MLS #331494 Report a problem | ||
Public tax history
| Year | Property taxes | Tax assessment |
|---|---|---|
| 2025 | $1,598 -37.7% | $203,400 +4.7% |
| 2024 | $2,565 +7.7% | $194,200 |
| 2023 | $2,381 +35.1% | $194,200 +30.6% |
| 2022 | $1,762 | $148,700 |
| 2021 | $1,762 -3.3% | $148,700 -6.7% |
| 2020 | $1,822 +6.4% | $159,300 |
| 2019 | $1,712 -28.9% | $159,300 -20.3% |
| 2018 | $2,408 +10.9% | $199,900 |
| 2017 | $2,172 +13.8% | $199,900 +9.4% |
| 2016 | $1,910 -15.3% | $182,800 |
| 2015 | $2,254 +40.9% | $182,800 +151.9% |
| 2014 | $1,599 +7.5% | $72,557 +6.6% |
| 2013 | $1,487 +3.8% | $68,094 +7.6% |
| 2012 | $1,432 | $63,287 |
| 2011 | -- | -- |
| 2010 | -- | -- |
| 2009 | -- | -- |
| 2008 | -- | $65,300 |
| 2007 | -- | $65,300 |
| 2006 | -- | $65,300 |
| 2005 | -- | $65,300 |
| 2004 | -- | $65,300 |
| 2003 | -- | $65,300 -11.9% |
| 2002 | -- | $74,100 |
| 2000 | -- | $74,100 |
Find assessor info on the county website
Monthly payment
Est. payment
Payment breakdown
Explore the cost of this home by adjusting the details. Changes won't be saved.Climate risks
Neighborhood: 59330
Nearby schools
Schools provided by the listing agent
- Middle: Glendive Public Schools
Source: Glendive MLS. This data may not be complete. We recommend contacting the local school district to confirm school assignments for this home.
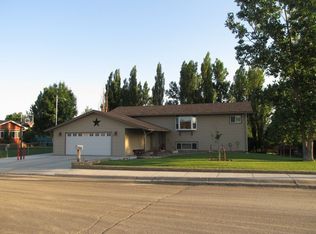

Similar homes
- $--3 bd2 ba1.5k sqft411 E Valentine St, Glendive, MT 59330Auction
 Auction.com 2
 - $--3 bd2 ba2.3k sqft221 S Sargent Ave, Glendive, MT 59330Auction
 Auction.com 2
 - $339,0004 bd3 ba2.5k sqft151 Seven Mile Dr, Glendive, MT 59330For Sale
 MLS ID #331426, Eric Smeltzer, Smeltzer Auctions & Real Estate. Glendive MLS
 - $292,0003 bd2 ba1.5k sqft210 Clay St, Glendive, MT 59330For Sale
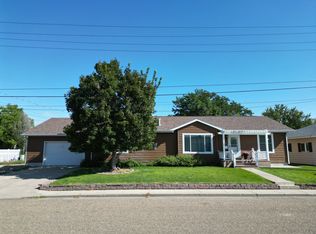 MLS ID #331491, Eric Smeltzer, Smeltzer Auctions & Real Estate. Glendive MLS
