Welcome home to this beautifully updated home offering comfortable living space in Portland. Step inside to a bright, open-concept living area with vaulted ceilings, durable luxury vinyl plank flooring throughout, and plenty of natural light. The remodeled kitchen features white cabinetry, stainless steel appliances, and new countertops, making entertaining a breeze.
The spacious primary suite features a vaulted ceiling and an updated en-suite bath with a gorgeous walk-in shower. Two additional bedrooms provide flexibility for family, guests, or a home office. Outside, you'll love the spacious backyard complete with mature shade trees, a covered back patio, fire pit area, and storage shed. This home creates the perfect space for relaxing or gathering with friends and family. A covered carport adds everyday convenience.
This move-in ready home combines thoughtful updates, functional living spaces, and a great backyard, all in a convenient Portland location. Don't miss your opportunity to make it yours!
Under contract - showing
$305,000
114 Kenwood Dr, Portland, TN 37148
3beds
1,262sqft
:
Get pre-qualified$1,832/mo
Single Family Residence, Residential
Built in 1998
0.36 Acres Lot
$-- Zestimate®
$242/sqft
$-- HOA
What's special
Storage shedMature shade treesUpdated en-suite bathSpacious backyardStainless steel appliancesCovered back patioTwo additional bedrooms
- 17 days |
- 621 |
- 49 |
Likely to sell faster than
Zillow last checked:
Listing updated:
Listed by:
Nicole Gardner 615-507-4065,
Southern Roots Properties 615-420-7320
Source: RealTracs MLS as distributed by MLS GRID,MLS#: 3263348
Facts & features
Interior
Bedrooms & bathrooms
- Bedrooms: 3
- Bathrooms: 2
- Full bathrooms: 2
- Main level bedrooms: 3
Bedroom 1
- Features: Full Bath
- Level: Full Bath
- Area: 168 Square Feet
- Dimensions: 12x14
Bedroom 2
- Area: 110 Square Feet
- Dimensions: 10x11
Bedroom 3
- Area: 121 Square Feet
- Dimensions: 11x11
Primary bathroom
- Features: Ceramic
- Level: Ceramic
Dining room
- Features: Combination
- Level: Combination
Kitchen
- Features: Eat-in Kitchen
- Level: Eat-in Kitchen
- Area: 110 Square Feet
- Dimensions: 10x11
Living room
- Area: 255 Square Feet
- Dimensions: 15x17
Other
- Features: Utility Room
- Level: Utility Room
- Area: 30 Square Feet
- Dimensions: 5x6
Heating
- Central
Cooling
- Central Air
Appliances
- Included: Electric Oven, Electric Range, Dishwasher, Microwave
- Laundry: Electric Dryer Hookup, Washer Hookup
Features
- High Speed Internet
- Flooring: Laminate, Tile, Vinyl
- Basement: Crawl Space
Interior area
- Total structure area: 1,262
- Total interior livable area: 1,262 sqft
- Finished area above ground: 1,262
Property
Parking
- Total spaces: 2
- Parking features: Detached, Asphalt
- Carport spaces: 2
Features
- Levels: One
- Stories: 1
- Patio & porch: Porch, Covered
Lot
- Size: 0.36 Acres
- Dimensions: 90 x 168.19 IRR
Details
- Additional structures: Storage
- Parcel number: 016O B 00900 000
- Special conditions: Standard
Construction
Type & style
- Home type: SingleFamily
- Property subtype: Single Family Residence, Residential
Materials
- Vinyl Siding
- Roof: Shingle
Condition
- New construction: No
- Year built: 1998
Utilities & green energy
- Sewer: Public Sewer
- Water: Public
- Utilities for property: Water Available
Community & HOA
Community
- Subdivision: Northview Estates Se
HOA
- Has HOA: No
Location
- Region: Portland
Financial & listing details
- Price per square foot: $242/sqft
- Tax assessed value: $240,000
- Annual tax amount: $1,393
- Date on market: 7/8/2026
Estimated market value
Not available
Estimated sales range
Not available
Not available
Price history
| Date | Event | Price |
|---|---|---|
| 7/11/2026 | Contingent | $295,000$234/sqft |
Source:  RealTracs MLS as distributed by MLS GRID #3263348 Report a problem RealTracs MLS as distributed by MLS GRID #3263348 Report a problem | ||
| 7/8/2026 | Listed for sale | $295,000+7.3%$234/sqft |
Source: RealTracs MLS as distributed by MLS GRID #3263348 Report a problem | ||
| 9/30/2024 | Sold | $275,000$218/sqft |
Source: RealTracs MLS as distributed by MLS GRID #2694713 Report a problem | ||
| 8/31/2024 | Pending sale | $275,000$218/sqft |
Source: RealTracs MLS as distributed by MLS GRID #2694713 Report a problem | ||
| 8/29/2024 | Listed for sale | $275,000+57.2%$218/sqft |
Source: RealTracs MLS as distributed by MLS GRID #2694713 Report a problem | ||
| 4/26/2019 | Sold | $174,900$139/sqft |
Source: RealTracs MLS as distributed by MLS GRID #2017112 Report a problem | ||
| 3/5/2019 | Listed for sale | $174,900+108.2%$139/sqft |
Source: Lighthouse Realty & Auction Co. #2017112 Report a problem | ||
| 11/1/2002 | Sold | $84,000+2.4%$67/sqft |
Source: Public Record Report a problem | ||
| 8/13/1998 | Sold | $82,000+556%$65/sqft |
Source: Public Record Report a problem | ||
| 4/13/1998 | Sold | $12,500$10/sqft |
Source: Public Record Report a problem | ||
Public tax history
| Year | Property taxes | Tax assessment |
|---|---|---|
| 2025 | $1,393 | $60,000 |
| 2024 | $1,393 +3.1% | $60,000 +51.6% |
| 2023 | $1,350 +2.8% | $39,575 -75% |
| 2022 | $1,314 +46.8% | $158,300 |
| 2021 | $895 | $158,300 |
| 2020 | $895 -31.9% | $158,300 |
| 2019 | $1,315 +256.9% | $158,300 +51.5% |
| 2018 | $368 | $104,500 |
| 2017 | -- | -- |
| 2016 | -- | -- |
| 2015 | -- | -- |
| 2014 | -- | -- |
| 2011 | $933 | $29,881 |
| 2010 | $933 +7.2% | $29,881 +2% |
| 2009 | $870 | $29,283 |
| 2008 | -- | $29,283 +10.9% |
| 2007 | $874 | $26,412 |
| 2006 | $874 +1.3% | $26,412 +14.5% |
| 2005 | $863 | $23,073 |
| 2004 | $863 +2.1% | $23,073 +2.1% |
| 2002 | $845 | $22,592 +9% |
| 2001 | -- | $20,721 -75% |
| 2000 | -- | $82,885 |
Find assessor info on the county website
Monthly payment
Est. payment
Payment breakdown
Explore the cost of this home by adjusting the details. Changes won't be saved.Climate risks
Neighborhood: 37148
Nearby schools
GreatSchools rating
- 5/10Portland Gateview Elementary SchoolGrades: PK-5Distance: 2.7 mi
- 7/10Portland West Middle SchoolGrades: 6-8Distance: 2.1 mi
- 4/10Portland High SchoolGrades: 9-12Distance: 2.3 mi
Schools provided by the listing agent
- Elementary: Portland Gateview Elementary School
- Middle: Portland West Middle School
- High: Portland High School
Source: RealTracs MLS as distributed by MLS GRID. This data may not be complete. We recommend contacting the local school district to confirm school assignments for this home.
- $257,6003 bd2 ba1.1k sqft116 Kenwood Dr, Portland, TN 37148Off Market
- $258,7003 bd2 ba1.2k sqft114 Kimberly St, Portland, TN 37148Off Market

- $262,1003 bd2 ba1.1k sqft112 Kimberly St, Portland, TN 37148Off Market

- $277,700-- bd2 ba1.1k sqft118 Kenwood Dr, Portland, TN 37148Off Market
- $290,9003 bd2 ba1.4k sqft113 Kenwood Dr, Portland, TN 37148Off Market
- $329,5003 bd3 ba1.5k sqft111 Kenwood Dr, Portland, TN 37148Off Market
- $270,0003 bd2 ba1.2k sqft115 Kenwood Dr, Portland, TN 37148Sold
- $268,9003 bd2 ba1.1k sqft110 Kimberly St, Portland, TN 37148Off Market
A local agent can set up tours, give advice and negotiate with sellers.
A local lender can help you make sure your offer is ready when you are.
Similar homes
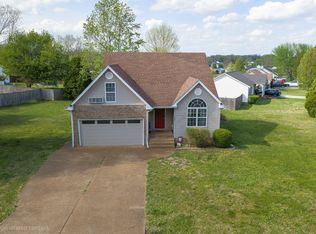
- $275,0003 bd2 ba1.2k sqft514 W Market St, Portland, TN 37148For Sale

 MLS ID #3304277, Taylor Chambliss. RealTracs MLS as distributed by MLS GRID
 - $339,9003 bd2 ba1.7k sqft132 Kimberly St, Portland, TN 37148For Sale
 MLS ID #3252136, Tammy D. Simmons. RealTracs MLS as distributed by MLS GRID
 - $325,0003 bd2 ba1.2k sqft228A T G T Rd #A, Portland, TN 37148For Sale
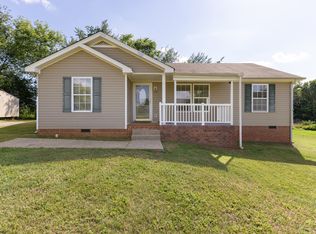 MLS ID #3255219, Taylor Brianne Smith, TN & KY. RealTracs MLS as distributed by MLS GRID
 - $329,9003 bd2 ba1.2k sqft100 Megann Dr, Portland, TN 37148For Sale
 MLS ID #3282418, GWEN DOWLAND. RealTracs MLS as distributed by MLS GRID
 - $313,9003 bd2 ba1.4k sqft104 Buena Vista Dr, Portland, TN 37148For SaleMLS ID #3184020, Jennifer M. Perez. RealTracs MLS as distributed by MLS GRID
- $330,0003 bd2 ba1.2k sqft604 Portland Blvd, Portland, TN 37148For SaleMLS ID #3221559, Archie Emanuel Dennard. RealTracs MLS as distributed by MLS GRID
- $309,9003 bd2 ba1.2k sqft532 Martin Chapel Rd, Portland, TN 37148For SaleMLS ID #3239771, Kellie Shelton Arnold. RealTracs MLS as distributed by MLS GRID
- $273,9993 bd2 ba1.1k sqft308 Hunter St, Portland, TN 37148For SaleMLS ID #3271033, Bryan Tallent. RealTracs MLS as distributed by MLS GRID
- $349,9003 bd2 ba1.7k sqft345 Portland Blvd, Portland, TN 37148For SaleMLS ID #3270607, Jake Gomes. RealTracs MLS as distributed by MLS GRID
- $339,9003 bd2 ba1.3k sqft491 White Rd, Portland, TN 37148For SaleMLS ID #3216185, Jason Herrell, Broker. RealTracs MLS as distributed by MLS GRID
- $269,0003 bd2 ba1.4k sqft104 Morningside Dr, Portland, TN 37148For SaleMLS ID #3176191, Rachel Margolis, ABR, PSA. RealTracs MLS as distributed by MLS GRID
- $362,4993 bd2 ba1.4k sqft734 Lear Rd, Portland, TN 37148For SaleMLS ID #3230898, Bethany Ann Graves. RealTracs MLS as distributed by MLS GRID
- $365,0003 bd2 ba1.6k sqft113 Abbigael Dr, Portland, TN 37148For SaleMLS ID #3224942, Brian Woodall. RealTracs MLS as distributed by MLS GRID
- $259,9003 bd1 ba1.2k sqft328 Portland Blvd, Portland, TN 37148For SaleMLS ID #3176651, Tammy Goostree, Broker/Realtor. RealTracs MLS as distributed by MLS GRID
- $374,9003 bd2 ba1.2k sqft1259 N Corinth Rd, Portland, TN 37148For SaleMLS ID #3246412, Kristen Trueblood Keller. RealTracs MLS as distributed by MLS GRID
- $380,0003 bd3 ba1.5k sqft208 Freedom Dr, Portland, TN 37148For SaleMLS ID #3215611, Angela Holt. RealTracs MLS as distributed by MLS GRID
- $375,0003 bd2 ba1.8k sqft130 Harper Rd, Portland, TN 37148For SaleMLS ID #3229924, Michael Kane. RealTracs MLS as distributed by MLS GRID
- $449,9003 bd2 ba1.8k sqft647-52 High St, Portland, TN 37148For SaleMLS ID #3254693, Martha Bejarano. RealTracs MLS as distributed by MLS GRID
- $364,9003 bd2 ba1.4k sqft574 Keytown Rd, Portland, TN 37148For SaleMLS ID #3214437, Amber Cline. RealTracs MLS as distributed by MLS GRID
- $319,9003 bd2 ba1.3k sqft550 Gregory Rd, Westmoreland, TN 37186For SaleMLS ID #3166829, Jason Lee. RealTracs MLS as distributed by MLS GRID
