One level living with open floor concept. 2 bedrooms, 2 bathrooms. The main floor laundry room has a 1/2 bath. Updates include new flooring, and new shingles Aug 2026. Attached 2 stall garage and screened in porch in back. This property is looking for you to make it your own!
Pending
$75,000
114 Lac Qui Parle Ave, Milan, MN 56262
2beds
924sqft
Single Family
Built in 1950
8,232 Square Feet Lot
$72,300 Zestimate®
$81/sqft
$-- HOA
What's special
New flooringOne level livingOpen floor conceptMain floor laundry room
- 17 days
- 286
- 26
Likely to sell faster than
Zillow last checked:
Listing updated:
Listed by:
Sarah Jacobson 507-828-7145,
Minnesota Lands and Homes Real Estate
Source: NorthstarMLS as distributed by MLS GRID,MLS#: 7166471
Facts & features
Interior
Bedrooms & bathrooms
- Bedrooms: 2
- Bathrooms: 2
- Full bathrooms: 1
- 1/2 bathrooms: 1
Bedroom
- Level: Main
- Area: 121 Square Feet
- Dimensions: 11x11
Bedroom 2
- Level: Main
- Area: 88 Square Feet
- Dimensions: 8x11
Bathroom
- Level: Main
- Area: 42 Square Feet
- Dimensions: 7x6
Bathroom
- Level: Main
- Area: 42 Square Feet
- Dimensions: 6x7
Dining room
- Level: Main
- Area: 108 Square Feet
- Dimensions: 9x12
Kitchen
- Level: Main
- Area: 143 Square Feet
- Dimensions: 13x11
Living room
- Level: Main
- Area: 187 Square Feet
- Dimensions: 11x17
Heating
- Forced Air
Cooling
- Central Air
Appliances
- Laundry: Laundry Room, Main Level
Features
- Basement: Block,Partial
- Has fireplace: No
Interior area
- Total structure area: 1,848
- Total interior livable area: 924 sqft
- Finished area above ground: 924
- Finished area below ground: 0
Property
Parking
- Total spaces: 2
- Parking features: Attached
- Attached garage spaces: 2
- Details: Garage Dimensions (22x27)
Accessibility
- Accessibility features: None
Features
- Levels: One
- Stories: 1
- Patio & porch: Porch, Screened
Lot
- Size: 8,232 Square Feet
- Dimensions: 55 x 150
Details
- Additional structures: Storage Shed
- Foundation area: 924
- Parcel number: 600200120
- Zoning description: Residential-Single Family
Construction
Type & style
- Home type: SingleFamily
- Property subtype: Single Family
Materials
- Block
- Roof: Age 8 Years or Less,Asphalt
Condition
- New construction: No
- Year built: 1950
Utilities & green energy
- Electric: Circuit Breakers
- Gas: Propane
- Sewer: City Sewer/Connected
- Water: City Water/Connected
Community & HOA
Community
- Subdivision: Connellys Add
HOA
- Has HOA: No
Location
- Region: Milan
Financial & listing details
- Price per square foot: $81/sqft
- Tax assessed value: $62,600
- Annual tax amount: $926
- Date on market: 10/30/2026
- Cumulative days on market: 18 days
Estimated market value
$72,300
$69,000 - $76,000
$1,103/mo
Price history
| Date | Event | Price |
|---|---|---|
| 11/16/2026 | Pending sale | $75,000$81/sqft |
Source:  NorthstarMLS as distributed by MLS GRID #7166471 Report a problem | ||
| 10/30/2026 | Listed for sale | $75,000+294.7%$81/sqft |
Source: NorthstarMLS as distributed by MLS GRID #7166471 Report a problem | ||
| 11/2/2015 | Sold | $19,000-15.6%$21/sqft |
Source: NorthstarMLS as distributed by MLS GRID #4641436 Report a problem | ||
| 10/13/2015 | Pending sale | $22,500$24/sqft |
Source: Homepath #4641436 Report a problem | ||
| 10/6/2015 | Price change | $22,500-26.2%$24/sqft |
Source: Homepath #4641436 Report a problem | ||
| 9/4/2015 | Listed for sale | $30,500-33.1%$33/sqft |
Source: RE/MAX Results #4641436 Report a problem | ||
| 3/12/2007 | Sold | $45,578$49/sqft |
Source: Public Record Report a problem | ||
Public tax history
| Year | Property taxes | Tax assessment |
|---|---|---|
| 2025 | $972 +7.8% | $62,600 -7% |
| 2024 | $902 +6.9% | $67,300 -0.9% |
| 2023 | $844 +7.1% | $67,900 +19.1% |
| 2022 | $788 +16.6% | $57,000 +12.6% |
| 2021 | $676 +4.6% | $50,600 +19.3% |
| 2020 | $646 | $42,400 |
| 2019 | -- | $42,400 +79.8% |
| 2018 | -- | $23,580 -38.9% |
| 2017 | -- | $38,600 |
| 2016 | -- | $38,600 |
| 2015 | -- | $38,600 |
| 2014 | -- | $38,600 -4.9% |
| 2013 | -- | $40,600 |
| 2012 | -- | $40,600 +20.1% |
| 2011 | -- | $33,800 -14.6% |
| 2010 | $658 | $39,600 |
Find assessor info on the county website
Monthly payment
Est. payment
Payment breakdown
Explore the cost of this home by adjusting the details. Changes won't be saved.Climate risks
Neighborhood: 56262
Similar homes
- $99,5003 bd2 ba1.3k sqft412 S 4th St, Milan, MN 56262For Sale
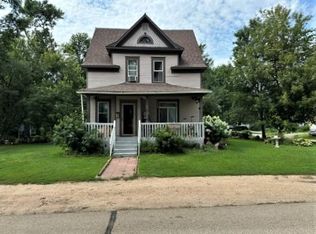
 MLS ID #7122262, Larry Sandven, Kuhlmann Real Estate, Inc.. NorthstarMLS as distributed by MLS GRID
- $--3 bd2 ba1.1k sqft315 Central Ave, Madison, MN 56256Auction
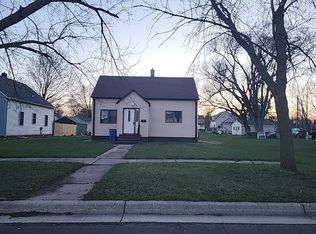 Auction.com 1
- $57,0001 bd1 ba896 sqft246 N Nelson St, Appleton, MN 56208New Construction
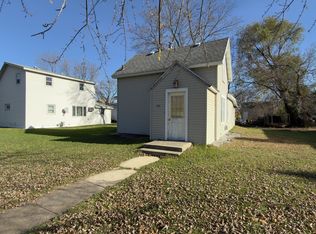 MLS ID #7169308, Joleen Marczak, Weichert REALTORS Tower Properties. NorthstarMLS as distributed by MLS GRID
- $99,5002 bd1 ba928 sqft553 S 1st St, Montevideo, MN 56265For Sale
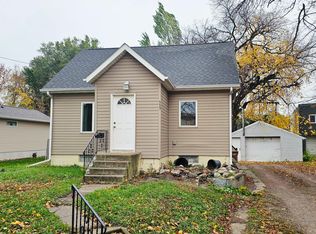 MLS ID #7168892, Steven James, Kuhlmann Real Estate, Inc.. NorthstarMLS as distributed by MLS GRID
- $79,5003 bd1 ba1.2k sqft304 E 4th St, Madison, MN 56256For SaleMLS ID #7113554, Dawn G Peterson, Peterson Team Realty. NorthstarMLS as distributed by MLS GRID
- $47,0002 bd2 ba896 sqft36 E Ronning Ave, Appleton, MN 56208For SaleMLS ID #7101969, Joleen Marczak, Weichert REALTORS Tower Properties. NorthstarMLS as distributed by MLS GRID
- $99,9003 bd1 ba1.2k sqft206 Hill Ave, Correll, MN 56227For SaleMLS ID #7170265, David C. Campbell, Weichert, REALTORS- Heartland. NorthstarMLS as distributed by MLS GRID
- $69,5504 bd1 ba1.1k sqft310 6th St, Dawson, MN 56232For SaleMLS ID #7006566, Dawn G Peterson, Peterson Team Realty. NorthstarMLS as distributed by MLS GRID
- $92,0001 bd1 ba572 sqft301 S 12th St, Montevideo, MN 56265For SaleMLS ID #7112527, Steven James, Kuhlmann Real Estate, Inc.. NorthstarMLS as distributed by MLS GRID
- $95,0001 bd1 ba1k sqft814 S 10th St, Montevideo, MN 56265For SaleMLS ID #7163332, Terri Emery, Kuhlmann Real Estate, Inc.. NorthstarMLS as distributed by MLS GRID
- $94,9003 bd1 ba1.2k sqft103 S 8th St, Montevideo, MN 56265For SaleMLS ID #7094389, Kellie Knudson, Kuhlmann Real Estate, Inc.. NorthstarMLS as distributed by MLS GRID
- $79,5001 bd1 ba713 sqft617 E 3rd St, Madison, MN 56256For SaleMLS ID #7084703, Dawn G Peterson, Peterson Team Realty. NorthstarMLS as distributed by MLS GRID
- $109,9003 bd1 ba1.1k sqft821 3rd Ave, Madison, MN 56256For SaleMLS ID #7111761, Dawn G Peterson, Peterson Team Realty. NorthstarMLS as distributed by MLS GRID
