Turnkey, fully furnished and beautifully updated home in the heart of Sandstone! Welcome home to a
thoughtfully refurbished 3-bedroom, 2-bath home offering the character of an established property with
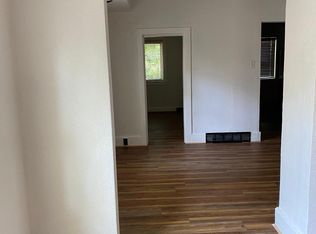
the comfort and convenience of modern updates. From the moment you step inside, you'll appreciate the warm, inviting spaces, distinctive finishes and attention to detail throughout.The home features a desirable main-level primary bedroom, two full bathrooms, an updated kitchen, comfortable living spaces and two additional bedrooms. The interior has been completely refreshed while preserving a sense of warmth and character that makes the home feel immediately welcoming.Major improvements include updated roofing, windows, heating, electric and plumbing, along with a completely refurbished interior, allowing
the next owner to simply move in and enjoy. Even better, the home is being offered furnished, making this
an exceptional turnkey opportunity. Outside, the property continues to impress with a large lot and direct backdrop to a city park, creating a open and peaceful setting while still enjoying the convenience of living in town. Mature trees and outdoor space provide room to relax, entertain, garden or simply enjoy the surroundings.Move in, settle in and enjoy Sandstone.
Pending
$174,900
114 Lark St, Sandstone, MN 55072
3beds
1,532sqft
Single Family
Built in 1900
6,229 Square Feet Lot
$173,000 Zestimate®
$114/sqft
$-- HOA
What's special
Distinctive finishesDesirable main-level primary bedroomLarge lotWarm inviting spacesComfortable living spacesAttention to detail throughoutUpdated kitchen
- 22 days
- 593
- 37
Zillow last checked:
Listing updated:
Listed by:
Debbie L Decker 763-482-4322,
Keller Williams Classic Rlty NW
Source: NorthstarMLS as distributed by MLS GRID,MLS#: 7149971
Facts & features
Interior
Bedrooms & bathrooms
- Bedrooms: 3
- Bathrooms: 2
- Full bathrooms: 1
- 3/4 bathrooms: 1
Bedroom
- Level: Main
- Area: 142.04 Square Feet
- Dimensions: 13.4x10.6
Bedroom 2
- Level: Upper
- Area: 159.12 Square Feet
- Dimensions: 10.2x15.6
Bedroom 3
- Level: Upper
- Area: 194.04 Square Feet
- Dimensions: 13.2x14.7
Bathroom
- Level: Main
- Area: 93.8 Square Feet
- Dimensions: 13.4x7
Bathroom
- Level: Upper
- Area: 115.37 Square Feet
- Dimensions: 13.9x8.3
Dining room
- Level: Main
- Area: 84.32 Square Feet
- Dimensions: 13.6x6.2
Kitchen
- Level: Main
- Area: 182.24 Square Feet
- Dimensions: 13.6x13.4
Living room
- Level: Main
- Area: 217.6 Square Feet
- Dimensions: 13.6x16
Utility room
- Level: Basement
- Area: 882 Square Feet
- Dimensions: 42x21
Heating
- Forced Air
Cooling
- Window Unit(s)
Appliances
- Included: Dishwasher, Electric Water Heater, Exhaust Fan, Freezer, Microwave, Range, Refrigerator, Stainless Steel Appliance(s)
- Laundry: Electric Dryer Hookup, Main Level, Washer Hookup
Features
- Basement: Unfinished
- Has fireplace: No
Interior area
- Total structure area: 1,532
- Total interior livable area: 1,532 sqft
- Finished area above ground: 1,532
- Finished area below ground: 0
Property
Parking
- Parking features: Gravel
Accessibility
- Accessibility features: None
Features
- Levels: One and One Half
- Stories: 1.5
- Patio & porch: Porch
- Pool features: None
- Fencing: Partial
Lot
- Size: 6,229 Square Feet
- Dimensions: 50 x 125
- Features: Property Adjoins Public Land, Zero Lot Line
Details
- Additional structures: Storage Shed
- Foundation area: 822
- Parcel number: 0455223000
- Zoning description: Residential-Single Family
Construction
Type & style
- Home type: SingleFamily
- Property subtype: Single Family
Materials
- Block, Post and Beam, Concrete, Frame
- Roof: Age Over 8 Years
Condition
- New construction: No
- Year built: 1900
Utilities & green energy
- Electric: Power Company: Minnesota Power
- Gas: Electric, Natural Gas
- Sewer: City Sewer/Connected
- Water: City Water/Connected
Community & HOA
Community
- Subdivision: Gunns 1st Add
HOA
- Has HOA: No
Location
- Region: Sandstone
Financial & listing details
- Price per square foot: $114/sqft
- Tax assessed value: $117,800
- Annual tax amount: $1,834
- Date on market: 9/24/2026
- Cumulative days on market: 23 days
Estimated market value
$173,000
$164,000 - $182,000
$1,819/mo
Price history
| Date | Event | Price |
|---|---|---|
| 10/12/2026 | Pending sale | $174,900$114/sqft |
Source:  NorthstarMLS as distributed by MLS GRID #7149971 Report a problem NorthstarMLS as distributed by MLS GRID #7149971 Report a problem | ||
| 9/24/2026 | Listed for sale | $174,900+774.5%$114/sqft |
Source: NorthstarMLS as distributed by MLS GRID #7149971 Report a problem | ||
| 6/19/2020 | Sold | $20,000$13/sqft |
Source: NorthstarMLS as distributed by MLS GRID #5567377 Report a problem | ||
| 5/24/2020 | Pending sale | $20,000$13/sqft |
Source: Keller Williams Classic Realty #5567377 Report a problem | ||
| 5/24/2020 | Listed for sale | $20,000$13/sqft |
Source: Keller Williams Classic Realty #5567377 Report a problem | ||
| 5/24/2020 | Pending sale | $20,000$13/sqft |
Source: Keller Williams Classic Realty #5567377 Report a problem | ||
| 5/15/2020 | Listed for sale | $20,000-28.6%$13/sqft |
Source: Keller Williams Classic Realty #5567377 Report a problem | ||
| 9/11/2009 | Sold | $28,000$18/sqft |
Source:  Lake Superior Area Realtors as distributed by MLS GRID #1011893 Report a problem Lake Superior Area Realtors as distributed by MLS GRID #1011893 Report a problem | ||
Public tax history
| Year | Property taxes | Tax assessment |
|---|---|---|
| 2025 | $1,720 +13.5% | $117,800 +3.2% |
| 2024 | $1,516 -6.8% | $114,100 +12.7% |
| 2023 | $1,626 +12.1% | $101,200 +1.7% |
| 2022 | $1,450 | $99,500 +29.4% |
| 2021 | -- | $76,900 +40.1% |
| 2020 | $1,018 -1.4% | $54,900 +5.2% |
| 2019 | $1,032 +0.6% | $52,200 +7.4% |
| 2017 | $1,026 -0.6% | $48,600 |
| 2016 | $1,032 +1.6% | $48,600 +7.3% |
| 2014 | $1,016 -5.9% | $45,300 -24.9% |
| 2011 | $1,080 +32.4% | $60,300 -19.3% |
| 2009 | $816 -4.1% | $74,700 +4.6% |
| 2008 | $851 | $71,400 |
Find assessor info on the county website
Monthly payment
Est. payment
Payment breakdown
Explore the cost of this home by adjusting the details. Changes won't be saved.Climate risks
Neighborhood: 55072

Similar homes
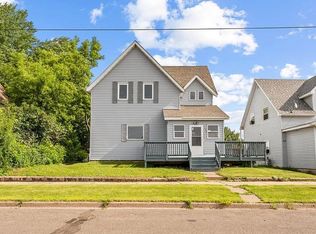
- $179,9003 bd1 ba1.2k sqft605 Commercial Ave, Sandstone, MN 55072For Sale
 MLS ID #6128032, Tim Collelo, Tim Collelo Realty, LLC. Lake Superior Area Realtors as distributed by MLS GRID
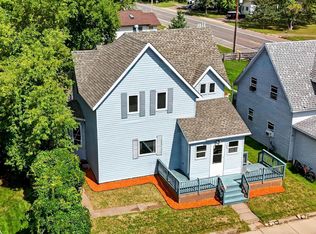
 - $--3 bd2 ba1.7k sqft410 Washington St, Sandstone, MN 55072Auction
 ServiceLink Auction
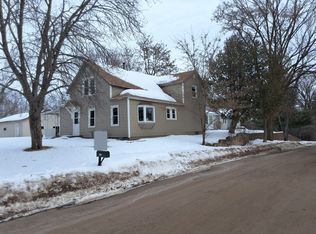
 - $179,9005 bd2 ba1.6k sqft216 Park Ave, Sandstone, MN 55072For Sale
 MLS ID #6125913, Tim Collelo, Tim Collelo Realty, LLC. Lake Superior Area Realtors as distributed by MLS GRID
 - $213,0003 bd2 ba1.5k sqft101 Commercial Ave N, Sandstone, MN 55072For Sale

 MLS ID #7128054, Elijah Land, Realty Executives Top Results. NorthstarMLS as distributed by MLS GRID
 - $255,0003 bd2 ba1k sqft418 1st St, Sandstone, MN 55072For SaleMLS ID #7108262, Jamie Lynn Jensen, United Country Real Estate Minnesota Properties. NorthstarMLS as distributed by MLS GRID
- $199,9004 bd2 ba1.6k sqft13161 Bean Rd, Hinckley, MN 55037For SaleMLS ID #7155990, Anna Margaret Degerstrom, United Country Real Estate Minnesota Properties. NorthstarMLS as distributed by MLS GRID
- $254,9004 bd3 ba2k sqft59425 State Highway 23, Sandstone, MN 55072For SaleMLS ID #7118280, Joel D Andersen, Keller Williams Integrity NW. NorthstarMLS as distributed by MLS GRID
- $124,9002 bd1 ba976 sqft3591 Guvernorsvej, Askov, MN 55704For SaleMLS ID #7160549, Tony Agbara, Bridge Realty, LLC. NorthstarMLS as distributed by MLS GRID
- $169,9003 bd1 ba1.2k sqft105 3rd St SE, Hinckley, MN 55037For SaleMLS ID #7045894, Chuck Carstensen, RE/MAX Results. NorthstarMLS as distributed by MLS GRID
- $219,0003 bd2 ba1.3k sqft422 Court Ave N, Sandstone, MN 55072New ConstructionMLS ID #6816763, Lexi Frye, United Country Real Estate Minnesota Properties. NorthstarMLS as distributed by MLS GRID
- $245,0003 bd1 ba2.2k sqft24477 Wooded Cir, Finlayson, MN 55735For SaleMLS ID #7125620, Tanner Mikrot, United Country Real Estate Minnesota Properties. NorthstarMLS as distributed by MLS GRID
- $199,0002 bd1 ba920 sqft30205 Birch Dr, Pine City, MN 55063For SaleMLS ID #7071203, Janet R. Wiener, Homes Preferred Realty. NorthstarMLS as distributed by MLS GRID
- $89,9002 bd1 ba832 sqft69980 County Highway 61, Finlayson, MN 55735For SaleMLS ID #7143142, Thomas A Jensen, United Country Real Estate Minnesota Properties. NorthstarMLS as distributed by MLS GRID
- $192,0003 bd2 ba1.8k sqft206 3rd St SW, Hinckley, MN 55037For SaleMLS ID #7115347, Kitty F. Kruse, Milaca Realty. NorthstarMLS as distributed by MLS GRID
- $185,0002 bd1 ba1.2k sqft13004 Balsam Fir Rd, Willow River, MN 55795For SaleMLS ID #7126256, Tanner Mikrot, United Country Real Estate Minnesota Properties. NorthstarMLS as distributed by MLS GRID
- $250,0003 bd2 ba1.8k sqft11503 116th Ln, Finlayson, MN 55735For SaleMLS ID #7155187, Jamie Lynn Jensen, United Country Real Estate Minnesota Properties. NorthstarMLS as distributed by MLS GRID
