Welcome to 114 Malvern St, a sophisticated and beautifully renovated residence on Melrose’s desirable East Side. Meticulously transformed inside and out, this exceptional home blends timeless architectural character with refined modern design and an unwavering attention to detail.From the moment you arrive, the professionally designed landscaping, elegant bluestone walkway and patio, and freshly painted exterior create an inviting first impression. A striking white oak front door adds warmth and natural beauty to the home’s classic exterior.Inside, thoughtfully curated finishes create a sense of understated luxury throughout. White oak flooring, elegant coffered ceilings, spacious bedrooms, and an abundance of natural light define the beautifully designed interiors. At the heart of the home, the renovated kitchen combines timeless style with exceptional functionality, featuring highend appliances and sophisticated finishes.Updated clad windows enhance the home’s natural light while complementing its enduring architectural aesthetic. Every space has been thoughtfully considered, resulting in a polished, cohesive residence that is truly move-in ready.Ideally situated on Melrose’s sought-after East Side, 114 Malvern St offers the perfect balance of neighborhood charm and everyday convenience, with easy access to downtown Melrose, commuter rail, local shops and restaurants, parks, schools, and major routes. A remarkable home in a highly desirable setting, this is refined living with effortless access to everything Melrose has to offer. Offer deadline is Monday at 5:00 PM. Please submit your clients’ highest and best offer by the deadline. Seller reserves the right to accept an offer at any time prior to the deadline.
Pending
$1,675,000
114 Malvern St, Melrose, MA 02176
4beds
3,176sqft
Single Family Residence
Built in 1900
5,493 Square Feet Lot
$-- Zestimate®
$527/sqft
$-- HOA
What's special
Sophisticated finishesTimeless architectural characterRenovated kitchenRefined modern designElegant coffered ceilingsAbundance of natural lightUpdated clad windows
- 18 days
- 238
- 2
Zillow last checked:
Listing updated:
Listed by:
Kirssis Nunez 781-853-3799,
eXp Realty LLC 888-854-7493
Source: MLS PIN,MLS#: 73581146
Facts & features
Interior
Bedrooms & bathrooms
- Bedrooms: 4
- Bathrooms: 5
- Full bathrooms: 4
- 1/2 bathrooms: 1
Heating
- Central, Forced Air, Electric
Cooling
- Central Air, Heat Pump
Appliances
- Included: Electric Water Heater
- Laundry: Electric Dryer Hookup, Washer Hookup
Features
- Flooring: Wood, Tile, Vinyl
- Windows: Insulated Windows
- Basement: Full,Finished
- Has fireplace: No
Interior area
- Total structure area: 3,176
- Total interior livable area: 3,176 sqft
- Finished area above ground: 2,471
- Finished area below ground: 705
Property
Parking
- Total spaces: 4
- Parking features: Detached, Garage Door Opener, Paved Drive, Off Street, Tandem
- Garage spaces: 1
- Uncovered spaces: 3
Features
- Patio & porch: Porch, Patio
- Exterior features: Porch, Patio, Rain Gutters, Professional Landscaping, Fenced Yard
- Fencing: Fenced
Lot
- Size: 5,493 Square Feet
Details
- Parcel number: M:00E6 B:0000 L:0162,655765
- Zoning: URA
Construction
Type & style
- Home type: SingleFamily
- Architectural style: Colonial
- Property subtype: Single Family Residence
Materials
- Frame
- Foundation: Stone
- Roof: Shingle
Condition
- Year built: 1900
Utilities & green energy
- Electric: 200+ Amp Service
- Sewer: Public Sewer
- Water: Public
- Utilities for property: for Gas Range, for Electric Dryer, Washer Hookup
Community & HOA
Community
- Features: Public Transportation, Shopping
HOA
- Has HOA: No
Location
- Region: Melrose
Financial & listing details
- Price per square foot: $527/sqft
- Tax assessed value: $771,700
- Annual tax amount: $8,851
- Date on market: 10/3/2026
- Road surface type: Paved
Estimated market value
Not available
Estimated sales range
Not available
$6,251/mo
Price history
| Date | Event | Price |
|---|---|---|
| 10/8/2026 | Pending sale | $1,675,000$527/sqft |
Source: MLS PIN #73581146 Report a problem | ||
| 9/29/2026 | Contingent | $1,675,000$527/sqft |
Source: MLS PIN #73581146 Report a problem | ||
| 9/23/2026 | Listed for sale | $1,675,000$527/sqft |
Source: MLS PIN #73581146 Report a problem | ||
Public tax history
| Year | Property taxes | Tax assessment |
|---|---|---|
| 2025 | $7,273 +4.5% | $734,600 +4.8% |
| 2024 | $6,961 -0.4% | $701,000 +4.5% |
| 2023 | $6,987 +0.1% | $670,500 +1.5% |
| 2022 | $6,983 +2.6% | $660,600 +6.3% |
| 2021 | $6,803 +6% | $621,300 +7% |
| 2020 | $6,416 +10.9% | $580,600 +8.5% |
| 2019 | $5,786 +0.8% | $535,200 +5.6% |
| 2018 | $5,740 +3.1% | $506,600 +7.4% |
| 2017 | $5,567 +3.1% | $471,800 +7.7% |
| 2016 | $5,399 +3.9% | $437,900 +9.2% |
| 2015 | $5,196 +4.7% | $400,900 +7.2% |
| 2014 | $4,964 +1.9% | $373,800 |
| 2013 | $4,871 +2.1% | $373,800 |
| 2012 | $4,770 +2.4% | $373,800 |
| 2011 | $4,658 +1.9% | $373,800 -1.3% |
| 2010 | $4,573 +2.6% | $378,900 -3.5% |
| 2009 | $4,459 +5.3% | $392,500 -3.3% |
| 2008 | $4,236 +3.5% | $406,100 -2.5% |
| 2007 | $4,093 +2.1% | $416,400 |
| 2006 | $4,010 +3.8% | $416,400 +4.9% |
| 2005 | $3,865 +9.4% | $396,800 +29.3% |
| 2004 | $3,534 +3.5% | $306,800 +10% |
| 2003 | $3,415 +2.6% | $278,800 +9% |
| 2002 | $3,328 +4.4% | $255,800 +12.5% |
| 2000 | $3,189 -1.4% | $227,300 +10.5% |
| 1999 | $3,234 | $205,700 |
Find assessor info on the county website
Monthly payment
Est. payment
Payment breakdown
Explore the cost of this home by adjusting the details. Changes won't be saved.Climate risks
Neighborhood: East Side
Nearby schools
Schools provided by the listing agent
- Elementary: Hoover Elementary School
- Middle: Melrose Middle School
- High: Melrose High School
Source: MLS PIN. This data may not be complete. We recommend contacting the local school district to confirm school assignments for this home.

Similar homes
- $1,390,0005 bd3 ba3.1k sqft52 Sheffield Rd, Melrose, MA 02176For Sale
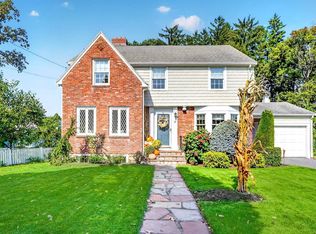 MLS ID #73593363, Leeman & Gately, Compass. MLS PIN
- $999,0004 bd3 ba2.3k sqft43 Prospect St, Melrose, MA 02176For Sale
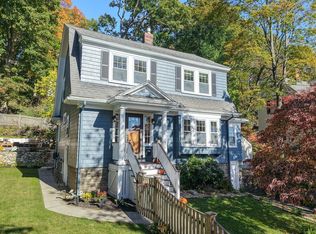 MLS ID #73592908, Ngoc Anh Goldstein, Leading Edge Real Estate. MLS PIN
- $1,695,0005 bd4 ba3.3k sqft31 Temple St, Melrose, MA 02176New Construction
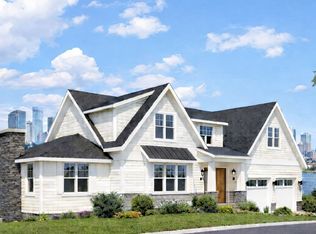 MLS ID #73455039, Stephanie and Dina Group, Barrett Sotheby's International Realty. MLS PIN
- $1,100,0004 bd3 ba2.2k sqft21 Elm St, Melrose, MA 02176For Sale
 MLS ID #73587409, Lisa Howitt, Compass. MLS PIN
