Now available on the market is the beautiful 114 Memorial Parkway, a fully turnkey 1,814 SqFt home showcasing a stunning contemporary design as the result of meticulous maintenance & renovation! Delivering on a multitude of amenities & desirables, the home’s presence in the market as a premier option is instantaneous. The curb appeal projected from the high-quality structural appearance is further enhanced by landscaping capabilities & natural vegetation throughout the lot. The striking facade complements the home’s sharp interior to create a blend of modern sophistication. The home’s main floor includes a series of beautifully designed rooms, each offering a distinct yet cohesive appeal to coincide the priority of comfort. The kitchen boasts skillfully crafted cabinets & marble countertops, contemporary appliances, an eat-island, and elegant light fixtures to add an inviting glow to the space. The kitchen flows open-concept into the dining room, a spacious area illuminated by a chandelier. The large living room is accompanied by a brick fireplace, serving as a cozy haven for family & friends. Hardwood flooring spans the main floor adding a touch of elegance & warmth to each room. The 2nd floor holds the 3 spacious bedrooms, including a main suite with closet space & an attached full bathroom! The 2nd full bathroom is available to the household while a half bathroom resides on the 1st floor. Storage space can be utilized in both the attic & basement; while the attic provides potential recreation space, and the basement provides laundry hookups. Additional exterior amenities include a lengthy driveway with a carport leading to a detached 2-stall garage, backyard space for gardening & recreation, and energy-efficient solar panels providing environmental benefits & reduced utility costs.
Pending
Price cut: $10K (5/11)
$299,900
114 Memorial Pkwy, Utica, NY 13501
3beds
1,814sqft
Single Family Residence
Built in 1930
0.31 Acres Lot
$-- Zestimate®
$165/sqft
$-- HOA
What's special
Contemporary appliancesEnergy-efficient solar panelsStriking facadeHigh-quality structural appearanceCurb appealSharp interiorBrick fireplace
- 104 days |
- 310 |
- 22 |
Zillow last checked:
Listing updated:
Listed by:
River Hills Properties LLC Lf 315-508-5268,
Brandon Mosher 315-868-4596
Source: NYSAMLSs,MLS#: S1674341 Originating MLS: Mohawk Valley
Originating MLS: Mohawk ValleyFacts & features
Interior
Bedrooms & bathrooms
- Bedrooms: 3
- Bathrooms: 3
- Full bathrooms: 2
- 1/2 bathrooms: 1
- Main level bathrooms: 1
Heating
- Gas, Forced Air
Cooling
- Central Air
Appliances
- Included: Dishwasher, Free-Standing Range, Gas Water Heater, Oven, Refrigerator
- Laundry: In Basement
Features
- Eat-in Kitchen, Separate/Formal Living Room
- Flooring: Hardwood, Varies, Vinyl
- Basement: Full
- Has fireplace: No
Interior area
- Total structure area: 1,814
- Total interior livable area: 1,814 sqft
Video & virtual tour
Property
Parking
- Total spaces: 2
- Parking features: Detached, Garage
- Garage spaces: 2
Features
- Levels: Two
- Stories: 2
- Exterior features: Blacktop Driveway
Lot
- Size: 0.31 Acres
- Dimensions: 67 x 200
- Features: Rectangular, Rectangular Lot, Residential Lot
Details
- Parcel number: 30160033002300010090000000
- Special conditions: Standard
Construction
Type & style
- Home type: SingleFamily
- Architectural style: Two Story
- Property subtype: Single Family Residence
Materials
- Stucco
- Foundation: Block
Condition
- Resale
- Year built: 1930
Utilities & green energy
- Sewer: Connected
- Water: Connected, Public
- Utilities for property: Sewer Connected, Water Connected
Community & HOA
Location
- Region: Utica
Financial & listing details
- Price per square foot: $165/sqft
- Tax assessed value: $80,000
- Annual tax amount: $5,698
- Date on market: 4/17/2026
- Cumulative days on market: 104 days
- Listing terms: Cash,Conventional,FHA,USDA Loan,VA Loan
Estimated market value
Not available
Estimated sales range
Not available
Not available
Price history
| Date | Event | Price |
|---|---|---|
| 7/15/2026 | Pending sale | $299,900$165/sqft |
Source:  NYSAMLSs #S1674341 Report a problem NYSAMLSs #S1674341 Report a problem | ||
| 5/11/2026 | Price change | $299,900-3.2%$165/sqft |
Source: NYSAMLSs #S1674341 Report a problem | ||
| 4/17/2026 | Listed for sale | $309,900$171/sqft |
Source: NYSAMLSs #S1674341 Report a problem | ||
| 12/14/2025 | Listing removed | $309,900$171/sqft |
Source: NYSAMLSs #S1593323 Report a problem | ||
| 12/2/2025 | Price change | $309,900-1.6%$171/sqft |
Source: NYSAMLSs #S1593323 Report a problem | ||
| 9/4/2025 | Price change | $315,000-1.3%$174/sqft |
Source: NYSAMLSs #S1593323 Report a problem | ||
| 7/18/2025 | Listed for sale | $319,000$176/sqft |
Source: NYSAMLSs #S1593323 Report a problem | ||
| 5/9/2025 | Pending sale | $319,000$176/sqft |
Source: NYSAMLSs #S1593323 Report a problem | ||
| 3/15/2025 | Listed for sale | $319,000+215.8%$176/sqft |
Source: NYSAMLSs #S1593323 Report a problem | ||
| 8/29/2018 | Sold | $101,000$56/sqft |
Source: Agent Provided Report a problem | ||
| 1/18/2018 | Sold | $101,000-3.8%$56/sqft |
Source: NYSAMLSs #1703609 Report a problem | ||
| 10/26/2017 | Price change | $105,000-3.7%$58/sqft |
Source: ONE REALTY PARTNERS LLC #1703609 Report a problem | ||
| 9/15/2017 | Price change | $109,000-5.1%$60/sqft |
Source: ONE REALTY PARTNERS LLC #1703609 Report a problem | ||
| 8/15/2017 | Listed for sale | $114,900+4.5%$63/sqft |
Source: KELLER-WILLIAMS MOHAWK VALLEY #1703370 Report a problem | ||
| 5/12/2017 | Listing removed | $109,900$61/sqft |
Source: Syracuse #1700868 Report a problem | ||
| 3/20/2017 | Listed for sale | $109,900$61/sqft |
Source: KELLER-WILLIAMS MOHAWK VALLEY #1700868 Report a problem | ||
| 1/18/2017 | Listing removed | $109,900$61/sqft |
Source: Keller Williams - Syracuse #1604635 Report a problem | ||
| 11/15/2016 | Price change | $109,900+2.2%$61/sqft |
Source: Keller Williams - Syracuse #1604635 Report a problem | ||
| 8/24/2016 | Price change | $107,500-2.2%$59/sqft |
Source: Keller Williams - Syracuse #1604635 Report a problem | ||
| 7/18/2016 | Listed for sale | $109,900$61/sqft |
Source: KELLER-WILLIAMS MOHAWK VALLEY #1603032 Report a problem | ||
Public tax history
Tax history is unavailable.
Monthly payment
Climate risks
Neighborhood: 13501
Nearby schools
GreatSchools rating
- 7/10John F Hughes Elementary SchoolGrades: K-6Distance: 0.6 mi
- 5/10Senator James H Donovan Middle SchoolGrades: 7-8Distance: 1.2 mi
- 3/10Thomas R Proctor High SchoolGrades: 9-12Distance: 1.9 mi
Schools provided by the listing agent
- District: Utica
Source: NYSAMLSs. This data may not be complete. We recommend contacting the local school district to confirm school assignments for this home.
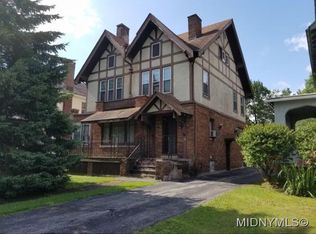
- $158,2004 bd3 ba2.2k sqft116 Memorial Pkwy, Utica, NY 13501Off Market
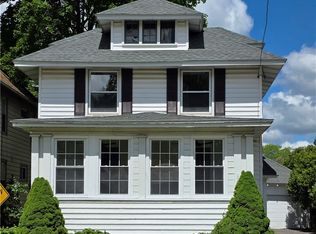
- $255,0004 bd2 ba1.6k sqft1706 Oneida St, Utica, NY 13501For Sale
- $190,6004 bd1 ba2.5k sqft25 Greenwood Ct, Utica, NY 13501Off Market
- $182,3003 bd1 ba1.5k sqft23 Greenwood Ct, Utica, NY 13501Off Market
- $230,3005 bd2 ba1.9k sqft27 Greenwood Ct, Utica, NY 13501Off Market
- $197,0006 bd3 ba2.8k sqft17081710 Oneida St, Utica, NY 13501Off Market
- $178,2006 bd3 ba2.8k sqft1708 Oneida St, Utica, NY 13501Off Market
- $208,5003 bd1 ba1.5k sqft21 Greenwood Ct, Utica, NY 13501Off Market
A local agent can set up tours, give advice and negotiate with sellers.
Similar homes
- $285,0003 bd2 ba1.5k sqft25 Bonnie Brae, Utica, NY 13501For Sale
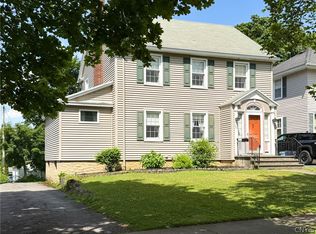
 MLS ID #S1696713, John C. Brown, Listing by: Coldwell Banker Faith Properties. NYSAMLSs
 - $299,9004 bd2 ba1.5k sqft5646 Trenton Rd, Deerfield, NY 13502For Sale
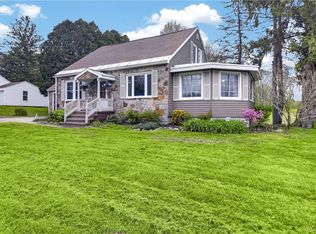 MLS ID #S1701690, Kristopher P. Joseph, Listing by: Hunt Real Estate ERA. NYSAMLSs
 - $285,0003 bd2 ba1.9k sqft76 Ballantyne Brae, Utica, NY 13501For Sale
 MLS ID #S1676767, Brandyn Miller, Listing by: Assist2Sell Buyers & Sellers 1st Choice. NYSAMLSs
 - $339,0003 bd2 ba1.7k sqft5 Robin Rd, Utica, NY 13501For Sale
 MLS ID #S1700824, Paul F. Sacco, Listing by: Acropolis Realty Group LLC. NYSAMLSs
 - $319,9004 bd2 ba2.2k sqft12 Windsor Ter, Utica, NY 13501For SaleMLS ID #S1673919, John C. Brown, Listing by: Coldwell Banker Faith Properties. NYSAMLSs
- $270,0003 bd2 ba1.3k sqft929 Armory Dr, Utica, NY 13501For SaleMLS ID #S1693967, Adeline G. VanDyke, Listing by: Pine to Palm Realty Group, LLC. NYSAMLSs
- $369,0004 bd2 ba2.3k sqft2217 Douglas Cres, Utica, NY 13501For SaleMLS ID #S1696101, Tara K. D'Amico, Listing by: T. D'Amico Real Estate, LLC. NYSAMLSs
- $325,0004 bd2 ba1.8k sqft38 Forest Rd, Utica, NY 13501For SaleMLS ID #S1663838, Thalia Cotrich-Brewer, Listing by: Coldwell Banker Sexton Real Estate. NYSAMLSs
- $349,9004 bd3 ba2.4k sqft702 Parkway E, Utica, NY 13501For SaleMLS ID #S1693583, Joelle Sebastian-Dean, Listing by: Coldwell Banker Faith Properties. NYSAMLSs
- $269,9004 bd3 ba1k sqft1226 Hilton Ave, Utica, NY 13501For SaleMLS ID #S1697716, Alen Zekic, Listing by: Assist2Sell Buyers & Sellers 1st Choice. NYSAMLSs
- $349,0005 bd2 ba2.3k sqft2505 Genesee St, Utica, NY 13501For SaleMLS ID #S1672747, Alen Zekic, Listing by: Assist2Sell Buyers & Sellers 1st Choice. NYSAMLSs
- $274,9003 bd2 ba1.7k sqft65 Sherrill Ln, New Hartford, NY 13413For SaleMLS ID #S1671256, James Brockway, Listing by: Brockway-Carpenter Real Estate LLC. NYSAMLSs
- $259,9003 bd2 ba1.2k sqft1408 Buckley Rd, Utica, NY 13501For SaleMLS ID #S1694846, David J. Matrulli, Listing by: Coldwell Banker Faith Properties. NYSAMLSs
- $245,0003 bd2 ba1.8k sqft5 Arnold Ave, Utica, NY 13502For SaleMLS ID #S1688280, Joel Ruiz, Listing by: eXp Realty. NYSAMLSs
- $305,9003 bd2 ba1.3k sqft1502 Redwood Ave, Utica, NY 13502For SaleMLS ID #S1699788, Alen Zekic, Listing by: Assist2Sell Buyers & Sellers 1st Choice. NYSAMLSs
- $285,0002 bd2 ba1.3k sqft514 Higby Rd, New Hartford, NY 13413For SaleMLS ID #S1692676, Paul F. Sacco, Listing by: Acropolis Realty Group LLC. NYSAMLSs
- $289,9003 bd2 ba1.4k sqft7600 E South St, Clinton, NY 13323For SaleMLS ID #S1695501, Mary B. Combs, Listing by: Coldwell Banker Sexton Real Estate. NYSAMLSs
- $379,9003 bd3 ba2.3k sqft9864 Morgan Rd, Marcy, NY 13403For SaleMLS ID #S1701855, John Sageer, Listing by: River Hills Properties LLC Barn. NYSAMLSs
- $359,0004 bd2 ba1.6k sqft22 Winmar Cres, New Hartford, NY 13413For SaleMLS ID #S1695773, Mary B. Combs, Listing by: Coldwell Banker Sexton Real Estate. NYSAMLSs
- $274,0003 bd3 ba1.6k sqft16 Meadow St, Clinton, NY 13323For SaleMLS ID #S1698156, Barbara Owens, Listing by: Hunt Real Estate Era Cl. NYSAMLSs
