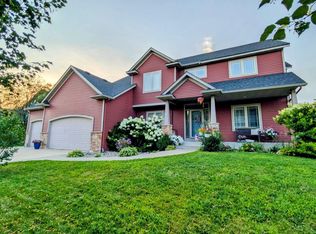
This impressive 5 bed, 4 bath home boasts loads of upgrades including hardwood floors, alder cabinetry, red elm floors, a huge bonus room above the garage, a large recreational/theater room in the basement with a viewing screen and large bar for all of your entertaining! The laundry is located on the upper level close to the bedrooms for your convenience. The primary suite features a well-equipped bath and custom walk-in closet. Once you enter the home through the large foyer, the main level boasts a stacked stone fireplace in the living area visible from the large open custom kitchen. Beautiful french doors lead off the kitchen into the office which can be closed for privacy while you work from home! The back entry features large built-in alder cubbies and is connected to the pristine fully finished garage with a durable epoxy floor. In addition, this home has absolutely stunning curb appeal! Beautifully landscaped from every angle, this home impresses both inside and out!
Active
$699,900
114 Prairie Stone Ct SE, Stewartville, MN 55976
5beds
5,079sqft
:
Get pre-qualified$4,509/mo
Single Family
Built in 2004
0 Square Feet Lot
$697,000 Zestimate®
$138/sqft
$-- HOA
What's special
Hardwood floorsRed elm floorsStunning curb appealAlder cabinetryLarge open custom kitchenLarge foyer
- 185 days |
- 667 |
- 15 |
Zillow last checked:
Listing updated:
Listed by:
Ben Olsen 507-382-2496,
Integrity Realty
Source: NorthstarMLS as distributed by MLS GRID,MLS#: 7015739
Facts & features
Interior
Bedrooms & bathrooms
- Bedrooms: 5
- Bathrooms: 4
- Full bathrooms: 2
- 3/4 bathrooms: 1
- 1/2 bathrooms: 1
Bedroom
- Level: Upper
Bedroom 2
- Level: Upper
Bedroom 3
- Level: Upper
Bedroom 4
- Level: Upper
Bedroom 5
- Level: Basement
Bathroom
- Level: Upper
Bathroom
- Level: Upper
Bathroom
- Level: Lower
Bathroom
- Level: Basement
Bonus room
- Level: Upper
Kitchen
- Level: Main
Laundry
- Level: Upper
Living room
- Level: Main
Office
- Level: Main
Recreation room
- Level: Basement
Heating
- Forced Air
Cooling
- Central Air
Appliances
- Included: Cooktop, Dishwasher, Double Oven, Dryer, Exhaust Fan, Microwave, Range, Refrigerator, Stainless Steel Appliance(s), Wall Oven, Washer, Water Softener Owned
- Laundry: Common Area, Laundry Closet, Upper Level
Features
- Basement: Block,Egress Window(s),Finished,Full,Storage Space,Tile Shower
- Number of fireplaces: 1
- Fireplace features: Gas
Interior area
- Total structure area: 5,079
- Total interior livable area: 5,079 sqft
- Finished area above ground: 3,627
- Finished area below ground: 1,452
Property
Parking
- Total spaces: 4
- Parking features: Attached, Concrete, Driveway - Other Surface, Garage, Garage Door Opener, Heated Garage, Insulated Garage, Storage
- Attached garage spaces: 4
- Has uncovered spaces: Yes
Accessibility
- Accessibility features: None
Features
- Levels: Two
- Stories: 2
- Patio & porch: Composite Decking, Covered, Deck, Front Porch, Porch
Lot
- Size: 0 Square Feet
- Dimensions: 100 x 137
- Features: Corner Lot
Details
- Foundation area: 1452
- Parcel number: 440232066166
- Zoning description: Residential-Single Family
Construction
Type & style
- Home type: SingleFamily
- Property subtype: Single Family
Materials
- Block, Frame
- Roof: Age 8 Years or Less,Asphalt
Condition
- New construction: No
- Year built: 2004
Utilities & green energy
- Electric: Fuses
- Gas: Natural Gas
- Sewer: City Sewer/Connected
- Water: City Water/Connected
Community & HOA
Community
- Subdivision: Prairie Stone Sub
HOA
- Has HOA: No
Location
- Region: Stewartville
Financial & listing details
- Price per square foot: $138/sqft
- Tax assessed value: $723,800
- Annual tax amount: $11,256
- Date on market: 2/3/2026
- Cumulative days on market: 124 days
Estimated market value
$697,000
$662,000 - $732,000
$3,629/mo
Price history
| Date | Event | Price |
|---|---|---|
| 5/4/2026 | Price change | $699,900-5.4%$138/sqft |
Source:  NorthstarMLS as distributed by MLS GRID #7015739 Report a problem NorthstarMLS as distributed by MLS GRID #7015739 Report a problem | ||
| 4/20/2026 | Price change | $739,900-3.9%$146/sqft |
Source: NorthstarMLS as distributed by MLS GRID #7015739 Report a problem | ||
| 3/19/2026 | Price change | $769,900-3.8%$152/sqft |
Source: NorthstarMLS as distributed by MLS GRID #7015739 Report a problem | ||
| 2/19/2026 | Price change | $799,900-3.6%$157/sqft |
Source: NorthstarMLS as distributed by MLS GRID #7015739 Report a problem | ||
| 2/3/2026 | Listed for sale | $829,900-2.4%$163/sqft |
Source: NorthstarMLS as distributed by MLS GRID #7015739 Report a problem | ||
| 12/19/2025 | Listing removed | $849,900$167/sqft |
Source: NorthstarMLS as distributed by MLS GRID #6773266 Report a problem | ||
| 12/2/2025 | Price change | $849,900-3.4%$167/sqft |
Source: NorthstarMLS as distributed by MLS GRID #6773266 Report a problem | ||
| 9/23/2025 | Price change | $879,900-2.2%$173/sqft |
Source: NorthstarMLS as distributed by MLS GRID #6773266 Report a problem | ||
| 8/18/2025 | Listed for sale | $899,900+183%$177/sqft |
Source: NorthstarMLS as distributed by MLS GRID #6773266 Report a problem | ||
| 9/29/2011 | Sold | $318,000-2.1%$63/sqft |
Source:  Lake Superior Area Realtors as distributed by MLS GRID #1492373 Report a problem Lake Superior Area Realtors as distributed by MLS GRID #1492373 Report a problem | ||
| 8/14/2011 | Price change | $324,900-2.9%$64/sqft |
Source: Elcor Realty of Rochester, Inc. #4030874 Report a problem | ||
| 7/14/2011 | Listed for sale | $334,500+30.7%$66/sqft |
Source: foreclosure.com Report a problem | ||
| 11/19/2010 | Sold | $255,966$50/sqft |
Source: Public Record Report a problem | ||
Public tax history
| Year | Property taxes | Tax assessment |
|---|---|---|
| 2025 | $11,256 +6.4% | $723,800 +1.7% |
| 2024 | $10,578 | $711,800 +2.3% |
| 2023 | -- | $695,600 +9.1% |
| 2022 | $9,172 +9.8% | $637,400 +17.9% |
| 2021 | $8,350 +1.5% | $540,700 +7.8% |
| 2020 | $8,228 +6.9% | $501,600 +6.5% |
| 2019 | $7,698 | $471,200 +10.3% |
| 2017 | $7,698 +13.5% | $427,100 +5.2% |
| 2016 | $6,780 | $406,100 +8.5% |
| 2015 | $6,780 +4.5% | $374,400 -0.5% |
| 2014 | $6,490 +13.9% | $376,300 +4.1% |
| 2012 | $5,700 | $361,400 -0.9% |
| 2011 | -- | $364,600 -16% |
| 2010 | $6,728 +15.3% | $434,300 +11.5% |
| 2008 | $5,836 | $389,600 |
Find assessor info on the county website
Monthly payment
Est. payment
Payment breakdown
Explore the cost of this home by adjusting the details. Changes won't be saved.Climate risks
Neighborhood: 55976
Nearby schools
GreatSchools rating
- NABonner Elementary SchoolGrades: K-2Distance: 0.6 mi
- 6/10Stewartville Middle SchoolGrades: 6-8Distance: 1 mi
- 8/10Stewartville Senior High SchoolGrades: 9-12Distance: 1 mi
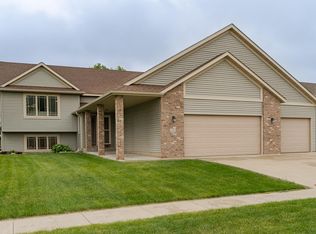
- $471,0004 bd3 ba2.6k sqft112 Prairie Stone Ct SE, Stewartville, MN 55976Sold
- $456,2004 bd3 ba1.5k sqft1002 Bucknell Blvd SE, Stewartville, MN 55976Off Market
- $451,9004 bd2 ba1.4k sqft110 Prairie Stone Ct SE, Stewartville, MN 55976Off Market
- $424,5002 bd2 ba1.5k sqft1000 Bucknell Blvd SE, Stewartville, MN 55976Off Market
- $469,7004 bd3 ba2.8k sqft920 Bucknell Blvd SE, Stewartville, MN 55976Off Market
- $510,0004 bd3 ba2.1k sqft115 Prairie Stone Ct SE, Stewartville, MN 55976Off Market
- $539,6003 bd2 ba1.9k sqft113 Prairie Stone Ct SE, Stewartville, MN 55976Off Market
- $463,1005 bd3 ba2.7k sqft108 Prairie Stone Ct SE, Stewartville, MN 55976Off Market
A local agent can set up tours, give advice and negotiate with sellers.
Similar homes
- $799,0005 bd4 ba3.8k sqft5015 Regal Oak Ln SW, Rochester, MN 55902For Sale
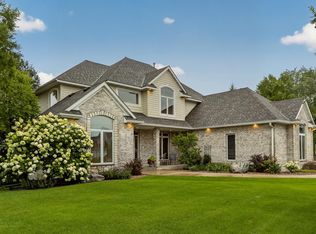
 MLS ID #7113936, Jeffrey Coleman, Real Broker, LLC.. NorthstarMLS as distributed by MLS GRID
 - $699,9005 bd4 ba3.9k sqft5005 Scenic Oak Dr SW, Rochester, MN 55902For Sale
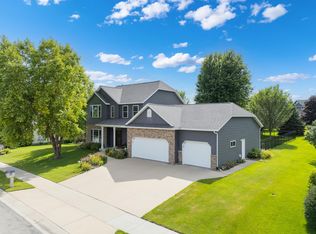 MLS ID #7114839, Sarah Hamzagic, Re/Max Results. NorthstarMLS as distributed by MLS GRID
 - $999,0005 bd5 ba5.9k sqft10951 County 8 Rd SW, Stewartville, MN 55976For Sale
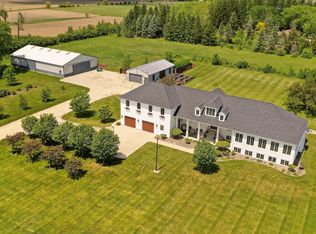 MLS ID #7017104, Domaille Real Estate, eXp Realty. NorthstarMLS as distributed by MLS GRID
 - $675,0005 bd4 ba3.8k sqft3411 Tralee Ln NE, Rochester, MN 55906For Sale
 MLS ID #7123350, Nikolina Lecic, Exclusive Buyers Real Estate LLC. NorthstarMLS as distributed by MLS GRID
 - $696,0006 bd3 ba3.9k sqft2211 Lenwood Dr SW, Rochester, MN 55902For SaleMLS ID #7113518, Sandra Reid, Re/Max Results. NorthstarMLS as distributed by MLS GRID
- $699,9005 bd4 ba3.7k sqft1721 Echo Ridge St SW, Rochester, MN 55902For SaleMLS ID #7070793, Michael Grob, Re/Max Results. NorthstarMLS as distributed by MLS GRID
- $699,9004 bd4 ba3.5k sqft2418 5th St SW, Rochester, MN 55902For SaleMLS ID #7097573, Donna Johanns, Edina Realty, Inc.. NorthstarMLS as distributed by MLS GRID
- $709,9005 bd4 ba3.4k sqft3680 Arlington Ln SE, Rochester, MN 55904For SaleMLS ID #7036489, Clay Matson, Jewson Realty. NorthstarMLS as distributed by MLS GRID
- $675,0005 bd4 ba3.8k sqft7000 Halifax Ln NW, Rochester, MN 55901For SaleMLS ID #7055799, Kyle Knaup, Integrity Realty. NorthstarMLS as distributed by MLS GRID
- $699,9005 bd3 ba3.7k sqft4283 Stone Point Dr NE, Rochester, MN 55906For SaleMLS ID #7005644, Lee Fleming, Edina Realty, Inc.. NorthstarMLS as distributed by MLS GRID
- $624,9004 bd4 ba3.4k sqft4823 Scenic Oak Dr SW, Rochester, MN 55902For SaleMLS ID #7036110, Kyle Swanson, eXp Realty. NorthstarMLS as distributed by MLS GRID
- $830,0005 bd4 ba4.2k sqft5361 Scenic Oak Dr SW, Rochester, MN 55902For SaleMLS ID #7045421, Jared Jacobs, Re/Max Results. NorthstarMLS as distributed by MLS GRID
- $785,0006 bd5 ba4.1k sqft8229 10th St SW, Byron, MN 55920For SaleMLS ID #7069940, Joseph Sutherland, Counselor Realty of Rochester. NorthstarMLS as distributed by MLS GRID
- $719,9003 bd4 ba4.1k sqft1932 Baihly Estates Ln SW, Rochester, MN 55902For SaleMLS ID #6808343, Krystal Jorgenson, Re/Max Results. NorthstarMLS as distributed by MLS GRID
- $729,9004 bd3 ba2.9k sqft2000 Schmidt Ct SE, Rochester, MN 55904For SaleMLS ID #7083320, Rick Witt, Homes Plus Realty. NorthstarMLS as distributed by MLS GRID
- $900,0005 bd4 ba4.4k sqft5352 Scenic Oak Dr SW, Rochester, MN 55902For SaleMLS ID #7093750, Nathen Cunningham, Coldwell Banker Realty. NorthstarMLS as distributed by MLS GRID
- $683,0005 bd4 ba3.2k sqft6788 Larkspur Pkwy NW, Rochester, MN 55901For SaleMLS ID #7103347, Abbie Thiemann, Coldwell Banker River Valley,. NorthstarMLS as distributed by MLS GRID
- $575,0005 bd4 ba3.2k sqft3440 18th Ave SW, Rochester, MN 55902For SaleMLS ID #7072654, Samantha Pyfferoen, Dwell Realty Group LLC. NorthstarMLS as distributed by MLS GRID
- $610,0005 bd4 ba3.7k sqft2112 Alice Ln SW, Rochester, MN 55902For SaleMLS ID #7048943, Isabelle Housmans, Edina Realty, Inc.. NorthstarMLS as distributed by MLS GRID
- $744,9005 bd4 ba3.5k sqft1892 Shannon Oaks Blvd NE, Rochester, MN 55906For SaleMLS ID #7114308, Donna Johanns, Edina Realty, Inc.. NorthstarMLS as distributed by MLS GRID
