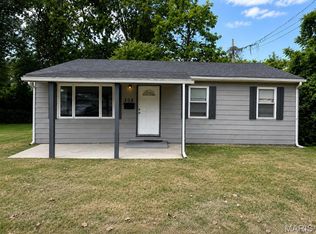
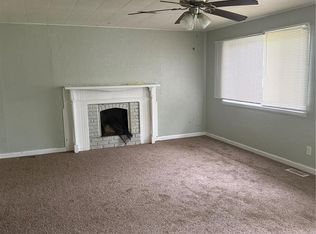
Welcome to this prospective 3 bedroom, 2 bath home with 1,935 Sq footage. Its an estate sale that is being sold "as is" There is an intimate kitchen and large dining area with a family room leading to a fenced backyard that is great for kids or pets. There is a possible 4th bedroom that is currently being used as an office. Perfect for a first time home buyer who is ready to make it their own.
Active
Listed by: Coldwell Banker Brown Realtors • Marisa A Lowry • 618-656-2278
$72,000
114 Saint James Ln, Cahokia, IL 62206
3beds
1,935sqft
Single Family Residence
Built in 1955
6,534 Square Feet Lot
$-- Zestimate®
$37/sqft
$-- HOA
What's special
Intimate kitchenLarge dining area
- 20 days
- 150
- 8
Zillow last checked:
Listing updated:
Listed by:
Marisa A Lowry 618-656-2278,
Coldwell Banker Brown Realtors,
Alicia M Funk 618-975-8085,
Coldwell Banker Brown Realtors
Source: MARIS,MLS#: 26033719 Originating MLS: Southwestern Illinois Board of REALTORS
Originating MLS: Southwestern Illinois Board of REALTORSFacts & features
Interior
Bedrooms & bathrooms
- Bedrooms: 3
- Bathrooms: 2
- Full bathrooms: 2
- Main level bathrooms: 2
- Main level bedrooms: 3
Bedroom
- Features: Floor Covering: Carpeting
- Level: Main
Bedroom 2
- Features: Floor Covering: Carpeting
- Level: Main
- Area: 132
- Dimensions: 11x12
Bedroom 3
- Features: Floor Covering: Carpeting
- Level: First
- Area: 144
- Dimensions: 12x12
Dining room
- Features: Floor Covering: Ceramic Tile
- Level: Main
- Area: 121
- Dimensions: 11x11
Family room
- Features: Floor Covering: Carpeting
- Level: Main
- Area: 189
- Dimensions: 21x9
Kitchen
- Features: Floor Covering: Ceramic Tile
- Level: Main
- Area: 48
- Dimensions: 8x6
Heating
- Forced Air
Cooling
- Ceiling Fan(s), Central Air, Other, Wall Unit(s)
Appliances
- Included: Dishwasher, Disposal, Dryer, Microwave, Gas Oven, Range Hood, Refrigerator, Washer
- Laundry: Main Level
Features
- Ceiling Fan(s), Eat-in Kitchen
- Flooring: Carpet, Ceramic Tile
- Windows: Double Pane Windows
- Basement: None
- Has fireplace: No
Interior area
- Total structure area: 1,935
- Total interior livable area: 1,935 sqft
- Finished area above ground: 1,935
Property
Parking
- Total spaces: 1
- Parking features: Attached, Driveway, Garage, Off Site
- Attached garage spaces: 1
- Has uncovered spaces: Yes
Features
- Levels: One
- Patio & porch: None
- Fencing: Back Yard,Fenced
Lot
- Size: 6,534 Square Feet
- Features: Back Yard, Front Yard
Details
- Parcel number: 0603.0237006
- Special conditions: Listing As Is,Standard
Construction
Type & style
- Home type: SingleFamily
- Architectural style: Ranch
- Property subtype: Single Family Residence
Materials
- Vinyl Siding
- Foundation: Slab
- Roof: Shingle
Condition
- Updated/Remodeled
- New construction: No
- Year built: 1955
Details
- Warranty included: Yes
Utilities & green energy
- Electric: Ameren
- Sewer: Public Sewer
- Water: Public
- Utilities for property: Cable Available, Electricity Available, Natural Gas Available, Sewer Available, Water Available
Community & HOA
HOA
- Has HOA: No
Location
- Region: Cahokia
Financial & listing details
- Price per square foot: $37/sqft
- Tax assessed value: $12,577
- Annual tax amount: $275
- Date on market: 7/23/2026
- Listing terms: Cash,Conventional,FHA,VA Loan
- Ownership: Private
- Electric utility on property: Yes
- Road surface type: Asphalt
Estimated market value
Not available
Estimated sales range
Not available
Not available
Price history
| Date | Event | Price |
|---|---|---|
| 7/23/2026 | Listed for sale | $72,000$37/sqft |
Source:  MARIS #26033719 Report a problem MARIS #26033719 Report a problem | ||
Public tax history
| Year | Property taxes | Tax assessment |
|---|---|---|
| 2024 | $300 | $12,577 +10.6% |
| 2023 | -- | $11,368 +14.1% |
| 2022 | $87 | $9,963 +5.5% |
| 2021 | -- | $9,441 +0.8% |
| 2020 | $7 +14.1% | $9,369 0% |
| 2019 | $7 | $9,373 -1.4% |
| 2018 | -- | $9,510 +2.5% |
| 2017 | $50 | $9,281 +2.6% |
| 2016 | $50 | $9,050 +1.1% |
| 2014 | -- | $8,951 +6.6% |
| 2013 | $1,515 | $8,396 -35.6% |
| 2012 | -- | $13,046 -15.6% |
| 2011 | -- | $15,455 -23% |
| 2010 | -- | $20,084 -9.9% |
| 2009 | -- | $22,283 +3% |
| 2008 | -- | $21,624 +12.9% |
| 2006 | -- | $19,148 +6.1% |
| 2005 | $1,280 +19.5% | $18,049 +9.2% |
| 2004 | $1,071 | $16,524 +5.8% |
| 2003 | -- | $15,617 +11.2% |
| 2002 | -- | $14,040 +6.8% |
| 2001 | -- | $13,144 +9.6% |
| 2000 | -- | $11,996 |
Find assessor info on the county website
Monthly payment
Est. payment
Payment breakdown
Explore the cost of this home by adjusting the details. Changes won't be saved.Climate risks
Neighborhood: 62206
Nearby schools
Schools provided by the listing agent
- Elementary: Cahokia Dist 187
- Middle: Cahokia Dist 187
- High: Cahokia
Source: MARIS. This data may not be complete. We recommend contacting the local school district to confirm school assignments for this home.


Similar homes
- $85,0003 bd1 ba1k sqft17 Denovion Ct, Cahokia, IL 62206For Sale

 MLS ID #26055849, Brandi Jo Zirkelbach, Keller Williams Realty Platinum East. MARIS
 - $80,0003 bd1 ba1k sqft309 Green St, Cahokia, IL 62206For Sale
 MLS ID #26056212, Latoya T Lancaster, Keller Williams Marquee. MARIS
 - $74,9003 bd2 ba1k sqft127 Donald St, Cahokia, IL 62206For Sale
 MLS ID #26049390, Joshua Mariconi, QDM Real Estate, LLC. MARIS
 - $74,9003 bd1 ba1.1k sqft506 Saint Paul Dr, Cahokia, IL 62206For Sale
 MLS ID #26049389, Joshua Mariconi, QDM Real Estate, LLC. MARIS
 - $80,0003 bd2 ba1.9k sqft1301 Upper Cahokia Rd, Cahokia, IL 62206For SaleMLS ID #26036867, Caleb A Davis, Keller Williams Marquee. MARIS
- $80,0003 bd1 ba988 sqft805 Joliet Dr, Cahokia, IL 62206For SaleMLS ID #26046382, Stacey Lacroix, Strano & Associates. MARIS
- $79,9003 bd2 ba1.1k sqft11 Saint Lambert Dr, Cahokia, IL 62206For SaleMLS ID #26049560, Erica L Timko, Keller Williams Marquee. MARIS
- $69,9003 bd1 ba1k sqft1517 Doris Ave, Cahokia, IL 62206For SaleMLS ID #26034299, Raquel M Vice, Century 21 Advantage. MARIS
- $79,9002 bd1 ba1.4k sqft328 Sauget Ave, Cahokia, IL 62206For SaleMLS ID #26048925, Craig Ziegel, eXp Realty. MARIS
- $65,0003 bd1 ba988 sqft122 Lazarcheff Dr, Cahokia, IL 62206For SaleMLS ID #26049435, Misti S Johnson, Keller Williams Pinnacle. MARIS
- $78,5004 bd2 ba1.2k sqft240 Saint John Dr, Cahokia, IL 62206For SaleMLS ID #26027289, Latitia O Williams, Coldwell Banker Brown Realtors. MARIS
- $84,9003 bd1 ba988 sqft1605 Parklane Dr, Cahokia, IL 62206For SaleMLS ID #26053539, Craig Ziegel, eXp Realty. MARIS
- $65,0003 bd1 ba1.1k sqft(Undisclosed Address), Cahokia, IL 62206For SaleMLS ID #26028738, Ashlee Klump, Prestige Estate Property Services. MARIS
- $60,0003 bd1 ba1.4k sqft768 Leon St, Cahokia, IL 62206For SaleMLS ID #25033858, Latitia O Williams, Coldwell Banker Brown Realtors. MARIS
- $105,0003 bd1 ba1.3k sqft821 Howell Ave, Cahokia, IL 62206For SaleMLS ID #26055598, Brandi Jo Zirkelbach, Keller Williams Realty Platinum East. MARIS
- $80,0004 bd1 ba1.3k sqft39 W Adams Dr, Cahokia, IL 62206For SaleMLS ID #26046403, Stacey Lacroix, Strano & Associates. MARIS
- $84,9003 bd2 ba1k sqft317 Sauget Ave, Cahokia, IL 62206For SaleMLS ID #25081830, Jennifer Jackson, The Jackson Group Real Estate. MARIS
- $82,5003 bd1 ba1.2k sqft23 Westwood Dr, Cahokia, IL 62206For SaleMLS ID #26046183, Chris Rejniak, Master'S Real Estate Service. MARIS
