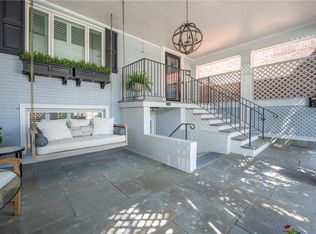
Welcome to "99 Pines," a captivating two-story retreat nestled on 3.1 private, wooded acres in the prestigious Loyalhannon Plan, directly across from the renowned Laurel Valley Golf Club and just minutes from the heart of historic Ligonier. Designed with entertaining in mind, this exceptional home offers an effortless blend of elegance, warmth, and privacy. Guests are welcomed by a massive flagstone patio and covered front porch, while the rear of the home features an expansive paver patio with an awning overlooking beautifully landscaped grounds—creating the perfect setting for outdoor dining, relaxing, or hosting unforgettable gatherings. Inside, the fully equipped chef's kitchen is the heart of the home, showcasing Corian countertops, a breakfast bar, abundant cabinetry, and an open design that flows seamlessly into the inviting family room with gleaming hardwood floors and a cozy fireplace. The spacious living and dining rooms are filled with natural light, providing gracious spaces for entertaining, while the comfortable den offers a second fireplace, custom built-ins, and the perfect place to unwind. A spacious mudroom is located just off the oversized garage for everyday practicality. Upstairs, the expansive primary suite serves as a private retreat with a beautifully updated ensuite bath with a heated floor, steam shower and an adjoining sitting room or flexible space ideal for a home office, nursery, or fitness area. The additional bedrooms and two full baths are located just down the hall, with one easily convertible back into a fourth bedroom if desired. Combining timeless architecture, thoughtful design, and an unbeatable location just minutes from downtown Ligonier, this remarkable property offers the best of country living with everyday convenience. A 1-Year Guard Home Warranty is included for added peace of mind.
For sale
Price cut: $255K (10/14)
$825,000
114 Sunrise Ln, Ligonier, PA 15658
3beds
--sqft
Single Family Residence
Built in 1975
3.1 Acres Lot
$788,100 Zestimate®
$--/sqft
$-- HOA
What's special
- 12 days
- 487
- 7
Likely to sell faster than
Zillow last checked:
Listing updated:
Listed by:
Scott Ludwick 724-838-3660,
BERKSHIRE HATHAWAY THE PREFERRED REALTY 724-838-3660
Source: WPMLS,MLS#: 1779197 Originating MLS: West Penn Multi-List
Originating MLS: West Penn Multi-ListFacts & features
Interior
Bedrooms & bathrooms
- Bedrooms: 3
- Bathrooms: 4
- Full bathrooms: 3
- 1/2 bathrooms: 1
Primary bedroom
- Level: Upper
- Dimensions: 20x18
Bedroom 2
- Level: Upper
- Dimensions: 21x12
Bedroom 3
- Level: Upper
- Dimensions: 13x12
Bonus room
- Level: Upper
- Dimensions: 12x15
Den
- Level: Main
- Dimensions: 21x14
Dining room
- Level: Main
- Dimensions: 14x11
Entry foyer
- Level: Main
- Dimensions: 10x8
Family room
- Level: Main
- Dimensions: 22x16
Kitchen
- Level: Main
- Dimensions: 13x11
Living room
- Level: Main
- Dimensions: 23x13
Heating
- Hot Water, Oil
Cooling
- Electric
Appliances
- Included: Some Electric Appliances, Dryer, Dishwasher, Disposal, Microwave, Refrigerator, Stove, Washer
Features
- Flooring: Carpet, Hardwood
- Basement: Full
- Number of fireplaces: 2
Video & virtual tour
Property
Parking
- Total spaces: 2
- Parking features: Attached, Garage, Garage Door Opener
- Has attached garage: Yes
Features
- Levels: Two
- Stories: 2
Lot
- Size: 3.1 Acres
- Dimensions: 3.10 acres
Details
- Parcel number: 5123000034
Construction
Type & style
- Home type: SingleFamily
- Architectural style: Colonial,Two Story
- Property subtype: Single Family Residence
Materials
- Brick
- Roof: Asphalt
Condition
- Resale
- Year built: 1975
Details
- Warranty included: Yes
Utilities & green energy
- Sewer: Septic Tank
- Water: Well
Community & HOA
Community
- Subdivision: Loyalhanna Plan
Location
- Region: Ligonier
Financial & listing details
- Tax assessed value: $51,810
- Annual tax amount: $6,315
- Date on market: 10/14/2026
Estimated market value
$788,100
$749,000 - $828,000
$3,045/mo
Price history
| Date | Event | Price |
|---|---|---|
| 10/14/2026 | Price change | $825,000-23.6% |
Source:  WPMLS #1779197 Report a problem WPMLS #1779197 Report a problem | ||
| 8/11/2026 | Price change | $1,080,000-10% |
Source: WPMLS #1765240 Report a problem | ||
| 7/16/2026 | Listed for sale | $1,200,000+252.9% |
Source: WPMLS #1765240 Report a problem | ||
| 7/27/2006 | Sold | $340,000 |
Source: Public Record Report a problem | ||
Public tax history
| Year | Property taxes | Tax assessment |
|---|---|---|
| 2025 | $6,237 | $51,810 |
| 2024 | $6,237 +7.1% | $51,810 |
| 2023 | $5,823 | $51,810 |
| 2022 | $5,823 | $51,810 |
| 2021 | $5,823 +3.4% | $51,810 |
| 2020 | $5,634 | $51,810 |
| 2019 | $5,634 +3.6% | $51,810 |
| 2018 | $5,440 +1.6% | $51,810 |
| 2017 | $5,351 +0.8% | $51,810 |
| 2016 | $5,310 | $51,810 |
| 2015 | $5,310 +1.5% | $51,810 |
| 2014 | $5,232 | $51,810 |
| 2013 | $5,232 +3.6% | $51,810 |
| 2012 | $5,051 | $51,810 |
| 2011 | $5,051 +4.3% | $51,810 |
| 2010 | $4,844 | $51,810 |
| 2009 | $4,844 | $51,810 |
| 2008 | $4,844 | $51,810 |
| 2007 | $4,844 | $51,810 |
| 2006 | $4,844 +1.1% | $51,810 |
| 2005 | $4,792 +9.1% | $51,810 |
| 2004 | $4,393 +8.7% | $51,810 |
| 2003 | $4,041 +2% | $51,810 |
| 2002 | $3,963 +2.7% | $51,810 |
| 2000 | $3,859 | $51,810 |
Find assessor info on the county website
Monthly payment
Est. payment
Payment breakdown
Explore the cost of this home by adjusting the details. Changes won't be saved.Climate risks
Neighborhood: 15658
Nearby schools
Schools provided by the listing agent
- District: Ligonier Valley
Source: WPMLS. This data may not be complete. We recommend contacting the local school district to confirm school assignments for this home.
Similar homes
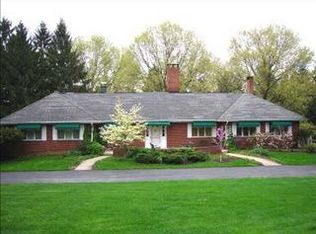
- $849,0004 bd3 ba3.4k sqft422 Summit Ave, Ligonier, PA 15658For Sale
 MLS ID #1751011, Ronald Davies. WPMLS
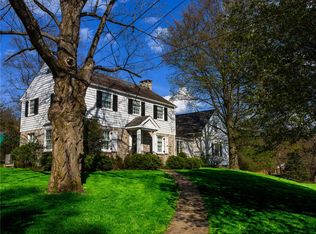
 - $425,0003 bd2 ba1.2k sqft126 Edgemont Rd, Ligonier, PA 15658For Sale
 MLS ID #1778736, John (Jay) McCaffrey II. WPMLS
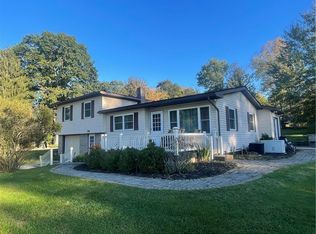
 - $595,0003 bd3 ba-- sqft308 Wallace Ln, Ligonier, PA 15658For Sale
 MLS ID #1776521, Ronald Davies. WPMLS
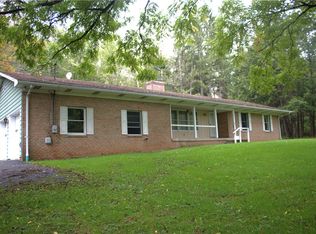
 - $635,0003 bd3 ba2k sqft214 W Main St, Ligonier, PA 15658For Sale
 MLS ID #1768824, Donna Tidwell. WPMLS
