Welcome to 1600 Jacob Miller Road, where timeless farmhouse charm meets modern comfort on 1.3 private acres. Surrounded by lush gardens, this inviting 4-bedroom, 3-full-bath home offers the peaceful setting you've been searching for, just a stone's throw from Linn Run State Park, Rolling Rock Country Club, downtown Ligonier and Rector Playground. Thoughtfully updated throughout, the home features a spacious open-concept layout with the kitchen flowing seamlessly into the family room and sunny eat-in nook—perfect for everyday living and entertaining. Cozy up beside the wood-burning fireplace or unwind on the expansive screened-in back deck complete with ceiling fans, creating an outdoor living space you'll enjoy all season long. The desirable first-floor primary suite includes a private bath, and with a full bathroom on every level, the home offers flexibility for family and guests alike. The finished lower level is currently being used as a fifth bedroom and provides endless possibilities for a recreation room, guest suite, home office, gym, or multigenerational living. Extensive updates include new appliances, whole-house windows, and a state-of-the-art water filtration system, plus a new HVAC system, refinished floors, updated bathrooms, rewired electrical, replacement well pump, rebuilt wood-burning fireplace with chimney liner, screened-in porch addition, and much more. Outside, the fenced post-and-rail backyard is ideal for entertaining, gardening, or pets. The home may be purchased furnished, making it an outstanding opportunity as a full-time residence, weekend retreat, or turnkey mountain getaway. Private yet convenient, this beautifully maintained property captures the essence of cottage living while providing all the modern conveniences today's buyers desire.
For sale
Price cut: $24K (8/25)
$775,000
1600 Jacob Miller Rd, Rector, PA 15677
4beds
2,200sqft
Farm, Single Family Residence
Built in 1920
1.3 Acres Lot
$739,700 Zestimate®
$352/sqft
$-- HOA
What's special
Wood-burning fireplaceFenced post-and-rail backyardSurrounded by lush gardensUpdated bathroomsNew appliancesSpacious open-concept layoutWhole-house windows
- 56 days
- 524
- 10
Zillow last checked:
Listing updated:
Listed by:
Katie Wymard 412-363-4000,
COLDWELL BANKER REALTY 412-363-4000
Source: WPMLS,MLS#: 1765845 Originating MLS: West Penn Multi-List
Originating MLS: West Penn Multi-ListFacts & features
Interior
Bedrooms & bathrooms
- Bedrooms: 4
- Bathrooms: 3
- Full bathrooms: 3
Primary bedroom
- Level: Main
- Dimensions: 20x12
Bedroom 2
- Level: Upper
- Dimensions: 16x13
Bedroom 3
- Level: Upper
- Dimensions: 14x10
Bedroom 4
- Level: Upper
- Dimensions: 10x7
Dining room
- Level: Main
- Dimensions: 13x13
Family room
- Level: Main
- Dimensions: 20x12
Game room
- Level: Lower
- Dimensions: 18x14
Living room
- Level: Main
- Dimensions: 20x13
Heating
- Heat Pump, Oil
Cooling
- Central Air
Appliances
- Included: Some Electric Appliances, Cooktop, Dryer, Dishwasher, Disposal, Microwave, Refrigerator, Stove, Trash Compactor, Washer
Features
- Wet Bar, Pantry, Window Treatments
- Flooring: Hardwood, Carpet
- Windows: Multi Pane, Screens, Window Treatments
- Basement: Finished,Walk-Out Access
- Number of fireplaces: 1
- Fireplace features: Wood Burning
Interior area
- Total structure area: 2,200
- Total interior livable area: 2,200 sqft
Property
Parking
- Total spaces: 5
- Parking features: Off Street
Features
- Levels: Two
- Stories: 2
- Pool features: None
Lot
- Size: 1.3 Acres
- Dimensions: 1.3
Details
- Parcel number: 5133030058
Construction
Type & style
- Home type: SingleFamily
- Architectural style: Farmhouse,Two Story
- Property subtype: Farm, Single Family Residence
Materials
- Frame
- Roof: Asphalt
Condition
- Resale
- Year built: 1920
Utilities & green energy
- Sewer: Septic Tank
- Water: Well
Community & HOA
Location
- Region: Rector
Financial & listing details
- Price per square foot: $352/sqft
- Tax assessed value: $19,620
- Annual tax amount: $1,525
- Date on market: 7/21/2026
Estimated market value
$739,700
$703,000 - $777,000
$1,914/mo
Price history
| Date | Event | Price |
|---|---|---|
| 8/25/2026 | Price change | $775,000-3%$352/sqft |
Source:  WPMLS #1765845 Report a problem WPMLS #1765845 Report a problem | ||
| 7/21/2026 | Listed for sale | $799,000+136.7%$363/sqft |
Source: WPMLS #1765845 Report a problem | ||
| 9/18/2019 | Sold | $337,500-6.3%$153/sqft |
Source: WPMLS #1396940 Report a problem | ||
| 6/29/2019 | Pending sale | $360,000$164/sqft |
Source: LOYALHANNA REALTY, LLC #1396940 Report a problem | ||
| 5/18/2019 | Listed for sale | $360,000+20%$164/sqft |
Source: Owner Report a problem | ||
| 10/28/2016 | Sold | $300,000$136/sqft |
Source: WPMLS #1237669 Report a problem | ||
Public tax history
| Year | Property taxes | Tax assessment |
|---|---|---|
| 2025 | $2,362 | $19,620 |
| 2024 | $2,362 +7.1% | $19,620 |
| 2023 | $2,205 | $19,620 |
| 2022 | $2,205 -5.9% | $19,620 |
| 2021 | $2,343 +12.5% | $19,620 -7.6% |
| 2020 | $2,082 | $21,230 +10.9% |
| 2019 | $2,082 +3.6% | $19,150 |
| 2018 | $2,011 +1.6% | $19,150 |
| 2017 | $1,978 +0.8% | $19,150 |
| 2016 | $1,963 | $19,150 |
| 2015 | $1,963 +1.5% | $19,150 |
| 2014 | $1,934 | $19,150 |
| 2013 | $1,934 +3.6% | $19,150 |
| 2012 | $1,867 | $19,150 |
| 2011 | $1,867 +4.3% | $19,150 |
| 2010 | $1,790 | $19,150 |
| 2009 | $1,790 | $19,150 |
| 2008 | $1,790 | $19,150 |
| 2007 | $1,790 | $19,150 |
| 2006 | $1,790 +1.1% | $19,150 |
| 2005 | $1,771 +9.1% | $19,150 |
| 2004 | $1,624 +8.7% | $19,150 |
| 2003 | $1,494 +2% | $19,150 |
| 2002 | $1,465 +2.7% | $19,150 |
| 2000 | $1,426 | $19,150 |
Find assessor info on the county website
Monthly payment
Est. payment
Payment breakdown
Explore the cost of this home by adjusting the details. Changes won't be saved.Climate risks
Neighborhood: 15677
Nearby schools
Schools provided by the listing agent
- District: Ligonier Valley
Source: WPMLS. This data may not be complete. We recommend contacting the local school district to confirm school assignments for this home.
Similar homes
- $389,9004 bd3 ba2k sqft109 Westview Dr, Ligonier, PA 15658For Sale
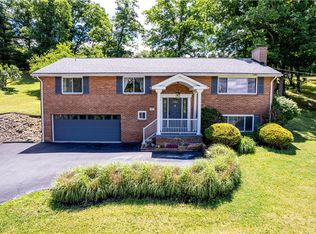 MLS ID #1758691, Susan Jones. WPMLS
 - $749,9006 bd5 ba3.2k sqft121 Johnson Rd, Greensburg, PA 15601For Sale
 MLS ID #1773296, Steve Limani. WPMLS
 - $699,9004 bd3 ba3.2k sqft183 Ransel Rd, Latrobe, PA 15650For Sale
 MLS ID #1769296, Steve Limani. WPMLS
 - $635,0003 bd3 ba2k sqft214 W Main St, Ligonier, PA 15658For Sale
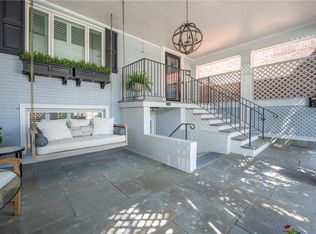 MLS ID #1768824, Donna Tidwell. WPMLS
